
Troy Lee
Keller Williams Realty New Orleans
(504) 327-2922
61 Total Sales
6 in Marrero
$115K - $205K Price Range


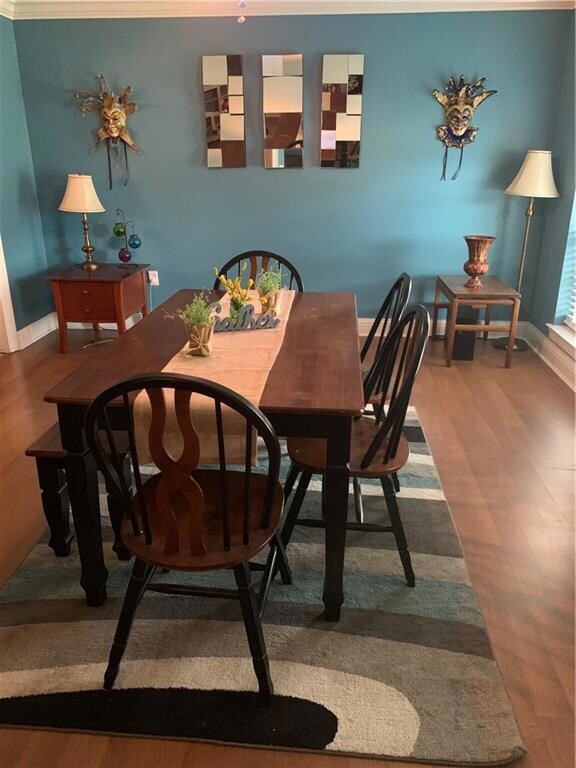
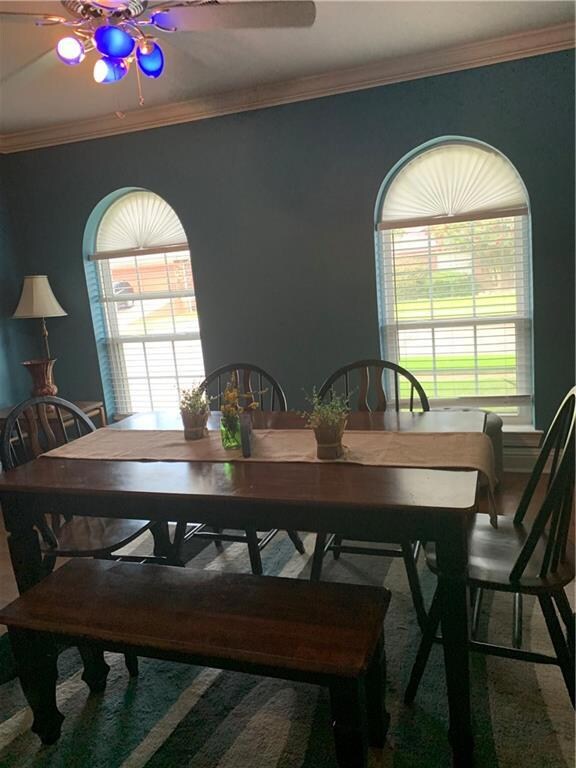


Fresh paint & recent updates have been made to this lovely 3 bed, 2.5 bath home in Golden Heights subdivision. Beautiful wood laminate floors in formal dining room, living room, stairs and all 3 bedrooms. Ceramic tile in foyer, kitchen and bathrooms. Gas or electric in laundry room. Flood zone AE.
Last Agent to Sell the Property
Homesmart Realty South License #995700791 Listed on: 07/01/2019
We collect this data history from publicly available records. To have your information removed, we recommend requesting removal directly through your county’s website.
Troy Lee
Keller Williams Realty New Orleans
(504) 327-2922
61 Total Sales
6 in Marrero
$115K - $205K Price Range
Helga Eisele
Coldwell Banker TEC MAGAZINE
(504) 305-8772
107 Total Sales
17 in Marrero
$140K - $330K Price Range
Berlinda Bias
Banner One Realty, LLC
(504) 608-5319
60 Total Sales
3 in Marrero
$185,000 Price Range
DAWN MORALES
Compass Destrehan
(504) 285-2288
166 Total Sales
3 in Marrero
$190,000 Price Range
Danny Trosclair
Homesmart Realty South
(504) 688-3794
162 Total Sales
78 in Marrero
$43K - $700K Price Range
Kelly Marbry
Engel & Völkers New Orleans
(504) 285-4070
86 Total Sales
18 in Marrero
$148K - $330K Price Range
We collect this data history from publicly available records. To have your information removed, we recommend requesting removal directly through your county’s website.
| Date | Event | Price | List to Sale | Price per Sq Ft | Prior Sale |
|---|---|---|---|---|---|
| 09/30/2019 09/30/19 | Sold | -- | -- | -- | |
| 08/31/2019 08/31/19 | Pending | -- | -- | -- | |
| 07/01/2019 07/01/19 | For Sale | $179,500 | +60.1% | $77 / Sq Ft | |
| 02/13/2015 02/13/15 | Sold | -- | -- | -- | View Prior Sale |
| 01/14/2015 01/14/15 | Pending | -- | -- | -- | |
| 10/21/2014 10/21/14 | For Sale | $112,100 | -- | $53 / Sq Ft |
We collect this data history from publicly available records. To have your information removed, we recommend requesting removal directly through your county’s website.
| Year | Tax Paid | Tax Assessment Tax Assessment Total Assessment is a certain percentage of the fair market value that is determined by local assessors to be the total taxable value of land and additions on the property. | Land | Improvement |
|---|---|---|---|---|
| 2025 | $2,275 | $17,280 | $4,000 | $13,280 |
| 2024 | $2,426 | $17,280 | $4,000 | $13,280 |
| 2023 | $2,307 | $16,820 | $4,000 | $12,820 |
| 2022 | $2,251 | $16,820 | $4,000 | $12,820 |
| 2021 | $2,128 | $16,820 | $4,000 | $12,820 |
| 2020 | $2,082 | $16,820 | $4,000 | $12,820 |
| 2019 | $1,235 | $9,500 | $4,000 | $5,500 |
| 2018 | $244 | $9,500 | $4,000 | $5,500 |
| 2017 | $1,113 | $9,500 | $4,000 | $5,500 |
| 2016 | $1,092 | $9,500 | $4,000 | $5,500 |
| 2015 | $471 | $9,500 | $4,000 | $5,500 |
| 2014 | $471 | $11,720 | $4,210 | $7,510 |
Seller's Agent in 2019
Fadra Ussery
Homesmart Realty South
(504) 251-7863
122 Total Sales
DE
Buyer's Agent in 2019
DUANE EVANS
LEONE GNO REALTY LLC
(504) 278-3120
13 Total Sales
Seller's Agent in 2015
Susan Bourgeois
Market Place Realty, LLC
(504) 207-2007
29 Total Sales
Source: ROAM MLS
MLS Number: 2211958
APN: 0420006628
Ask me questions while you tour the home.