551 E Sangerville Rd Sangerville, ME 04479
Estimated payment $5,008/month
Highlights
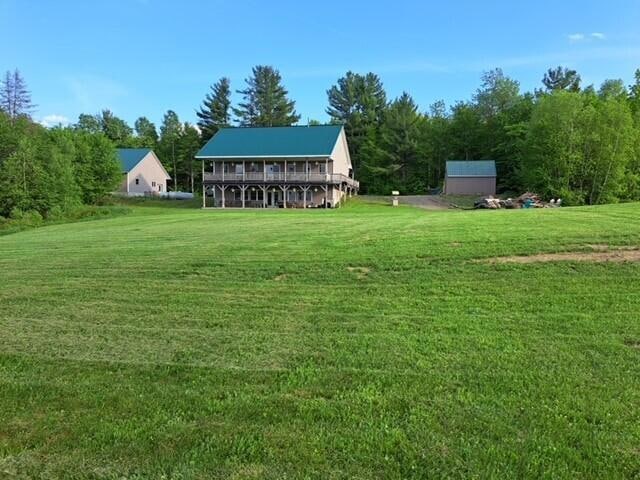
- Scenic Views
- Contemporary Architecture
- No HOA
- Deck
- Wooded Lot
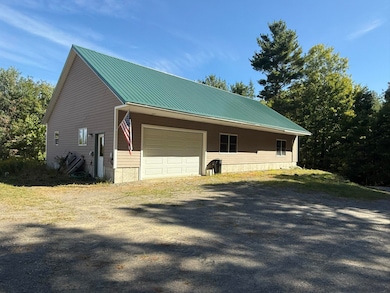
- 5 Car Detached Garage
About This Home
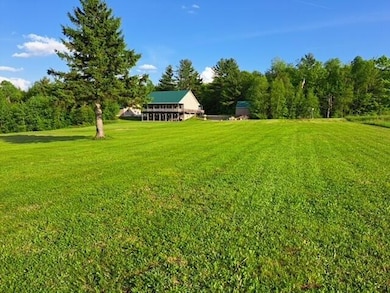
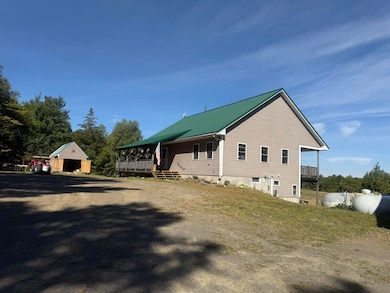
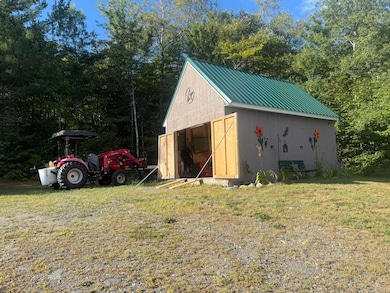
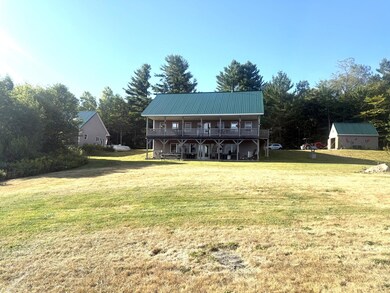
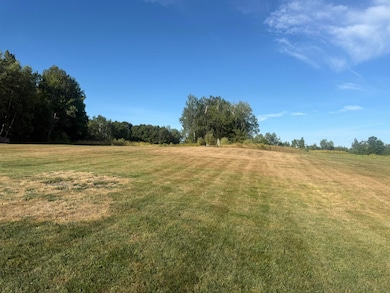
Escape to your own private retreat nestled on 9 acres of serene Maine countryside. This beautiful home offers comfort, functionality and endless possibilities - whether you're a hobbyist, entertainer or simply seeking space to relax. Move right into this stylish, comfortable home. 3 BR 2.5 bath home has it all. Open floor plan, new appliances, radiant heat throughout. The porch wraps around the house for 360 views. The daylight basement is perfect to host gatherings with ease in a spacious, light-filled room. The 32x60 garage/workshop is a woodworkers paradise! Whether you're crafting furniture to tackling DIY projects, this space is ready to inspire. Garage/workshop also has a bathroom and radiant heat. Shed is 16x20 with a 12x16 baker just being finished. Lots of room for lawn mower, tractor or whatever you need. Back up Generac generator runs the house and the garage/workshop in case of a power outage. This property has access to the snowmobile trails and ATV trails. This property combines rural charm with modern convenience, offering a rare opportunity to own a turnkey home with unmatched amenities. This one of a kind listing will not last long!
Home Details
Home Type
- Single Family
Est. Annual Taxes
- $3,541
Year Built
- Built in 2009
Lot Details
- 9 Acre Lot
- Rural Setting
- Open Lot
- Lot Has A Rolling Slope
- Wooded Lot
Parking
- 5 Car Detached Garage
- Carport
- Parking Storage or Cabinetry
- Heated Garage
- Garage Door Opener
- Gravel Driveway
Property Views
- Scenic Vista
- Woods
- Mountain
Home Design
- Contemporary Architecture
- Ranch Style House
- Poured Concrete
- Wood Frame Construction
- Metal Roof
- Radon Mitigation System
Interior Spaces
- 2,688 Sq Ft Home
- Storage
Kitchen
- Gas Range
- Microwave
- Dishwasher
Flooring
- Laminate
- Ceramic Tile
Bedrooms and Bathrooms
- 3 Bedrooms
- En-Suite Primary Bedroom
Laundry
- Dryer
- Washer
Finished Basement
- Walk-Out Basement
- Basement Fills Entire Space Under The House
- Interior Basement Entry
- Natural lighting in basement
Outdoor Features
- Deck
- Patio
- Shed
- Outbuilding
- Porch
Utilities
- No Cooling
- Heating System Uses Propane
- Radiant Heating System
- Power Generator
- Private Water Source
- Tankless Water Heater
- Private Sewer
Community Details
- No Home Owners Association
Listing and Financial Details
- Tax Lot 11
Map
Tax History
We collect this data history from publicly available records. To have your information removed, we recommend requesting removal directly through your county’s website.
| Year | Tax Paid | Tax Assessment Tax Assessment Total Assessment is a certain percentage of the fair market value that is determined by local assessors to be the total taxable value of land and additions on the property. | Land | Improvement |
|---|---|---|---|---|
| 2025 | $4,122 | $298,290 | $33,720 | $264,570 |
| 2024 | $3,541 | $298,290 | $33,720 | $264,570 |
| 2023 | $3,105 | $168,290 | $25,120 | $143,170 |
| 2022 | $2,626 | $164,730 | $25,120 | $139,610 |
| 2021 | $2,743 | $164,730 | $25,120 | $139,610 |
| 2020 | $2,774 | $164,730 | $25,120 | $139,610 |
| 2019 | $3,031 | $164,730 | $25,120 | $139,610 |
| 2018 | $3,056 | $164,730 | $25,120 | $139,610 |
| 2017 | $2,750 | $144,760 | $25,120 | $119,640 |
| 2016 | $2,750 | $144,760 | $25,120 | $119,640 |
| 2015 | $2,678 | $144,760 | $25,120 | $119,640 |
| 2014 | $2,562 | $144,760 | $25,120 | $119,640 |
Property History
We collect this data history from publicly available records. To have your information removed, we recommend requesting removal directly through your county’s website.
| Date | Event | Price | List to Sale | Price per Sq Ft |
|---|---|---|---|---|
| 06/09/2026 06/09/26 | Price Changed | $859,000 | -4.4% | $320 / Sq Ft |
| 04/30/2026 04/30/26 | Price Changed | $899,000 | -25.1% | $334 / Sq Ft |
| 09/02/2025 09/02/25 | For Sale | $1,200,000 | -- | $446 / Sq Ft |
Purchase History
We collect this data history from publicly available records. To have your information removed, we recommend requesting removal directly through your county’s website.
| Date | Type | Sale Price | Title Company |
|---|---|---|---|
| Quit Claim Deed | -- | -- |
Mortgage History
We collect this data history from publicly available records. To have your information removed, we recommend requesting removal directly through your county’s website.
| Date | Status | Loan Amount | Loan Type |
|---|---|---|---|
| Previous Owner | $50,000 | Unknown |
Source: Maine Listings
MLS Number: 1636242

APN: SANG-000009-000011
Disclaimer: Certain information contained herein is derived from information provided by parties other than Homes.com. All information provided is deemed reliable, but is not guaranteed to be accurate and should be independently verified.
Listing data is derived in whole or in part from Maine Real Estate Information System, Inc. (d/b/a Maine Listings) and is for consumers' personal, noncommercial use only. Dimensions are approximate and not guaranteed. All data should be independently verified.
© 2026 Maine Real Estate Information System, Inc. All Rights Reserved. Equal Housing Opportunity.
Homes.com, LLC, 17600 Laguna Canyon Rd Irvine, CA 92618 (888)-952-6393

- 46 Kittridge Hill Rd
- 220 Bearce Rd
- Lot 10 West Rd
- 1765 Dexter Rd
- 468 Sangerville Line Rd
- 1816 Dexter Rd
- 1261 Dexter Rd
- Map5Lot1 Silvers Mills Rd
- M39L26 Pine St
- 1124 South St
- 1123 South St
- 1123 South St
- 413 Pine St
- 1088 South St
- Lot 20-A Pine St
- 0 Silvers Mills Rd Unit LotWP001 23320211
- 283 Shaw Rd
- 382 Water St
- 947 W Main St
- 11 Mayo St
- 22 Morton Ave
- 5 Linkin Park
- 27 Exeter Rd
- 27 Exeter Rd Unit 1
- 45 St Albans Rd
- 45 St Albans Rd Unit 3
- 254 Notch Rd
- 9 Commercial St Unit 2
- 9 Commercial St
- 15 Academy St Unit A2
- 15 Academy St Unit A5
- 92 Elm St Unit 92 Elm Street
- 92 Elm St
- 19 Balsam Ln
- 29 Balsam Ln
- 13 Elm St
- 31 Shaw St Unit 19
- 10 Shaw St
- 3823 Union St
- 3823 Union St Unit A
Ask me questions while you tour the home.