
Seller's Agent in 2016
Carol Humphrey
Greater Nolin Lake Realty Group
(270) 528-6500
186 Total Sales



Estimated Value: $422,063 - $546,000
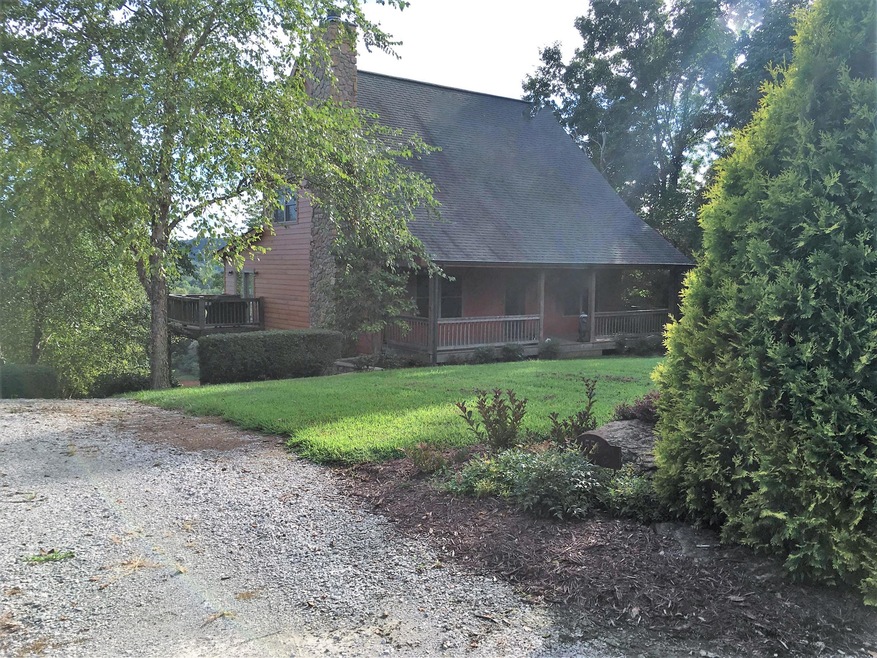
REDUCED PRICE!! Gorgeous 3 bedroom, 3 bath home in Poplar Ridge Subdivision.
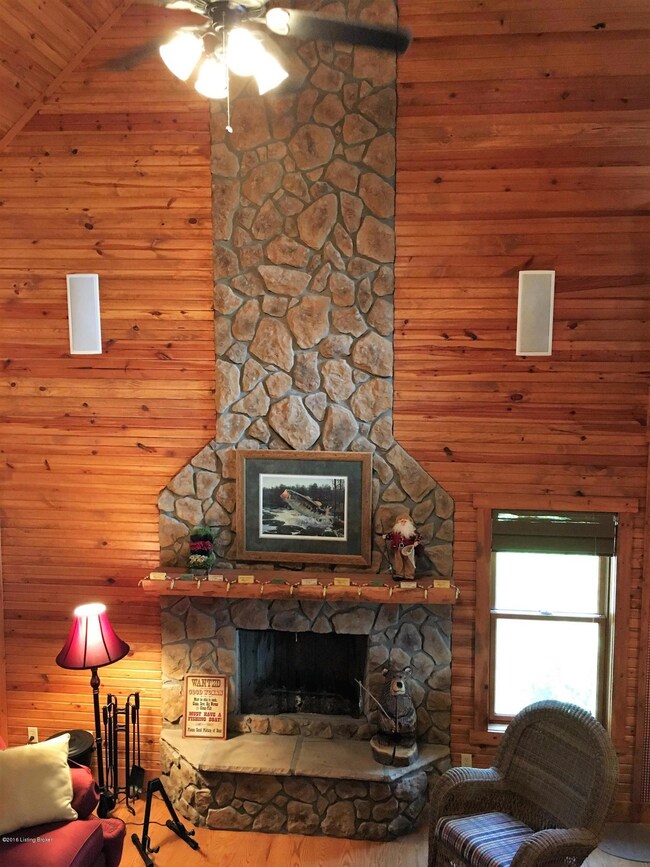
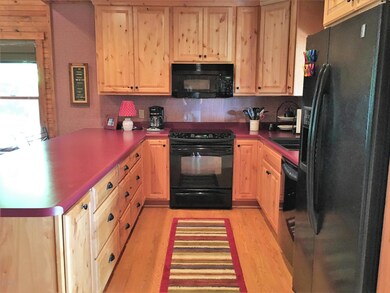
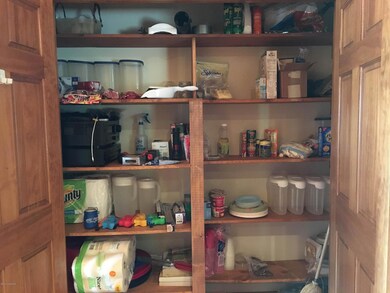
The main level of this home has a cathedral ceiling in the living area that boasts a stone, wood burning fireplace for relaxing on those chilly fall nights. The spacious kitchen area has a large pantry. A four season sun room, just off the kitchen, overlooks the lake. Master bedroom and bath are on this level of the home.
The second level of the home has a loft, full bath, and 2 more bedrooms, one of which has another loft for extra sleeping for your lake guests.
The basement level has a family room, another full bath and a sleeping area that features 2 more sets of bunk beds. There is a screened in porch just off the basement area that features a hot tub and sitting area that also overlooks the lake Outside the home has mature landscaping and a fire pit for relaxing on a warm summer night. The exterior of the home is cement siding for low maintenance and the front porch has composite decking as well as the back deck.
There is a dock to transfer with COE approval, golf cart to remain as well as most of the furnishings. This home is a must see!!
Last Agent to Sell the Property
Greater Nolin Lake Realty Group License #219891 Listed on: 11/22/2016
Last Buyer's Agent
NON MEMBER
NON-MEMBER OFFICE
We collect this data history from publicly available records. To have your information removed, we recommend requesting removal directly through your county’s website.
We collect this data history from publicly available records. To have your information removed, we recommend requesting removal directly through your county’s website.
| Date | Buyer | Sale Price | Title Company |
|---|---|---|---|
| $53,500 | -- |
We collect this data history from publicly available records. To have your information removed, we recommend requesting removal directly through your county’s website.
| Date | Event | Price | List to Sale | Price per Sq Ft |
|---|---|---|---|---|
| 11/18/2016 11/18/16 | Sold | $315,000 | -10.0% | $118 / Sq Ft |
| 10/06/2016 10/06/16 | Pending | -- | -- | -- |
| 08/27/2016 08/27/16 | For Sale | $349,900 | -- | $131 / Sq Ft |
We collect this data history from publicly available records. To have your information removed, we recommend requesting removal directly through your county’s website.
| Year | Tax Paid | Tax Assessment Tax Assessment Total Assessment is a certain percentage of the fair market value that is determined by local assessors to be the total taxable value of land and additions on the property. | Land | Improvement |
|---|---|---|---|---|
| 2025 | $2,999 | $315,000 | $0 | $0 |
| 2024 | $2,933 | $315,000 | $0 | $0 |
| 2023 | $3,031 | $315,000 | $0 | $0 |
| 2022 | $3,065 | $315,000 | $0 | $0 |
| 2021 | $3,179 | $315,000 | $0 | $0 |
| 2020 | $3,188 | $315,000 | $0 | $0 |
| 2019 | $3,194 | $182,500 | $0 | $0 |
| 2018 | $3,160 | $315,000 | $0 | $0 |
| 2017 | $3,141 | $315,000 | $0 | $0 |
| 2016 | $1,791 | $182,500 | $0 | $0 |
| 2015 | $1,537 | $182,500 | $0 | $0 |
| 2014 | -- | $182,500 | $56,500 | $126,000 |
| 2012 | -- | $182,500 | $0 | $0 |
Seller's Agent in 2016
Carol Humphrey
Greater Nolin Lake Realty Group
(270) 528-6500
186 Total Sales
Seller Co-Listing Agent in 2016
Carla Meredith
Greater Nolin Lake Realty Group
(270) 287-2129
190 Total Sales
N
Buyer's Agent in 2016
NON MEMBER
NON-MEMBER OFFICE
Source: Metro Search, Inc.
MLS Number: 1456932
APN: 002-01-02-021.00
Disclaimer: Certain information contained herein is derived from information provided by parties other than Homes.com. All information provided is deemed reliable, but is not guaranteed to be accurate and should be independently verified.
Based on information submitted to the MLS GRID. All data is obtained from various sources and may not have been verified by broker or MLS GRID. Supplied Open House Information is subject to change without notice. All information should be independently reviewed and verified for accuracy. Properties may or may not be listed by the office/agent presenting the information. Some IDX listings have been excluded from this website. IDX information is provided exclusively for personal, non-commercial use, and may not be used for any purpose other than to identify prospective properties consumers may be interested in purchasing.
IDX listing data provided by Multiple Listing Service, Inc. Information is supplied by the seller and other third parties and has not been verified.
Based on information submitted to the MLS GRID
Ask me questions while you tour the home.