
Beth Yesford
e Venture LLC
(571) 384-1638
98 Total Sales
1 in Middletown
$424,999 Price


Estimated Value: $698,000 - $849,000
SQUARE FOOTAGE ON TAX RECORD IS NOT CORRECT. APPROX SQ FT IS 2757.
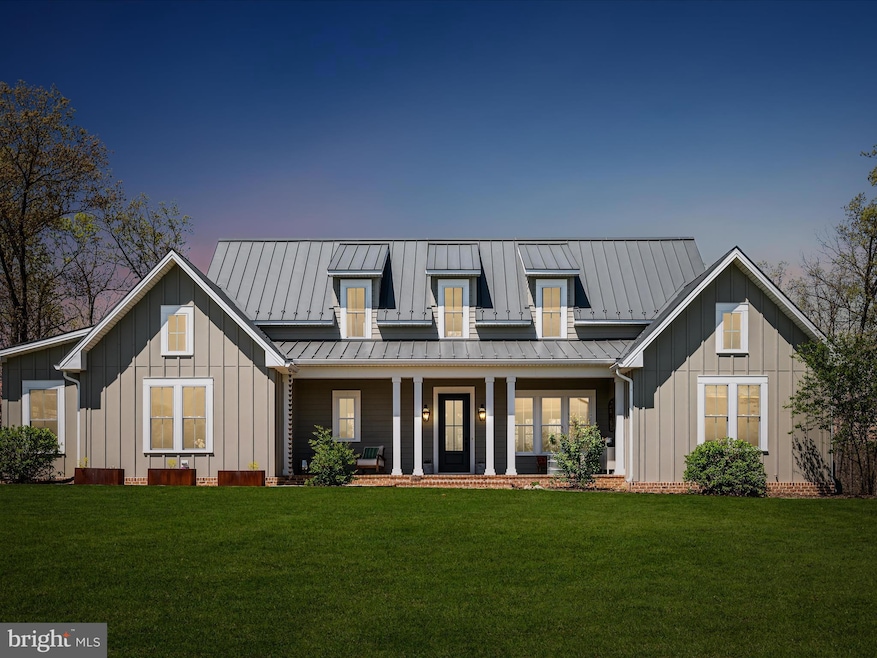
This home definitely has the WOW factor. Nestled on 5 acres on the golf course. This custom built home is truly one of a kind. Hardie plank siding; metal roof; brick trim and walkway, Anderson windows, screened porch with Azek decking, Bevolo gas lanterns on front porch, Lennox HVAC, Amerigas propane tank, paved driveway, conditioned crawl space black metal fence in back yard. Pea gravel garden beds with metal bins, two garden areas with a total of 10 metal bins and peal gravel. River birch tree, sugar maple trees, lilac, peonies, limelight hydrangeas, serviceberry tree, fig tree. First floor has extra deep window trim, 8' doors, 10' ceilings, white oak solid hardwood floors in most areas. Laundry area has slate floors, dog bath (fits large dogs), Electrolux washer/dryer, quartz countertops. Kitchen has Wellborn cabinets, soapstone countertops, unlacquered brass hardware from Europe, full wall of subway tile, GE Cafe appliances, gas stove, exhaust fan hood vented to outside. Primary bath has slate floors, marble tile shower, custom hand built vanities made of eucalyptus wood, quartz countertops, pocket doors. First floor bath has built in shelves, custom handmade vanity with quartz countertops. First floor bedroom has beadboard trim. Living Room has gas fireplace, with custom built ins. Pantry has custom built ins with barnwood counter. Second floor has 9' ceilings with carpet in bedrooms. Back bedroom has extra storage/playroom area finished. Front bedroom has board and batten trim. Upstairs bath has board and batten trim, white oak handmade vanity with quartz counters. Don't wait to tour this gorgeous home!!
Last Agent to Sell the Property
(540) 631-1414 blmorris421@gmail.com Morris & Co. Realty, LLC Listed on: 04/26/2025
Last Buyer's Agent
(540) 259-4090 katie@thedeskinsgroup.com Century 21 Redwood Realty License #WVS190300870
We collect this data history from publicly available records. To have your information removed, we recommend requesting removal directly through your county’s website.
Beth Yesford
e Venture LLC
(571) 384-1638
98 Total Sales
1 in Middletown
$424,999 Price
Wes Stearns
M.O. Wilson Properties
(703) 782-3072
341 Total Sales
1 in Middletown
$635,000 Price
Timothy Shamblin
Coldwell Banker Premier
(540) 546-5016
83 Total Sales
1 in Middletown
$130,000 Price
Beth Waller
Keller Williams Realty/Lee Beaver & Assoc.
(540) 517-5013
134 Total Sales
2 in Middletown
$540K - $600K Price Range
Anita Rhodes
Johnston and Rhodes Real Estate
(540) 766-5370
145 Total Sales
1 in Middletown
$699,000 Price
Mary Ann Bendinelli
Weichert, REALTORS
(844) 243-3706
253 Total Sales
3 in Middletown
$190K - $660K Price Range
We collect this data history from publicly available records. To have your information removed, we recommend requesting removal directly through your county’s website.
| Date | Buyer | Sale Price | Title Company |
|---|---|---|---|
| $835,000 | Commonwealth Land Title | ||
| Balkcom Jerry | $125,000 | Commonwealth Land Title Insu | |
| Sly Fox Golf Club Llc | $101,000 | Fidelity National Title Insu |
We collect this data history from publicly available records. To have your information removed, we recommend requesting removal directly through your county’s website.
| Date | Status | Borrower | Loan Amount |
|---|---|---|---|
| Open | $668,000 | ||
| Previous Owner | Garris Sarah B | $510,000 | |
| Previous Owner | Balkcom Jerry | $111,000 |
We collect this data history from publicly available records. To have your information removed, we recommend requesting removal directly through your county’s website.
| Date | Event | Price | List to Sale | Price per Sq Ft |
|---|---|---|---|---|
| 05/29/2025 05/29/25 | Sold | $835,000 | +4.5% | $351 / Sq Ft |
| 04/26/2025 04/26/25 | For Sale | $799,000 | -- | $335 / Sq Ft |
We collect this data history from publicly available records. To have your information removed, we recommend requesting removal directly through your county’s website.
| Year | Tax Paid | Tax Assessment Tax Assessment Total Assessment is a certain percentage of the fair market value that is determined by local assessors to be the total taxable value of land and additions on the property. | Land | Improvement |
|---|---|---|---|---|
| 2026 | $3,561 | $625,800 | $90,000 | $535,800 |
| 2025 | $2,879 | $601,000 | $90,000 | $511,000 |
| 2024 | $3,007 | $567,400 | $126,300 | $441,100 |
| 2023 | $2,780 | $567,400 | $126,300 | $441,100 |
| 2022 | $2,677 | $408,700 | $115,000 | $293,700 |
| 2021 | $360 | $408,700 | $115,000 | $293,700 |
| 2020 | $721 | $110,000 | $110,000 | $0 |
| 2019 | $721 | $110,000 | $110,000 | $0 |
| 2018 | $726 | $110,000 | $110,000 | $0 |
| 2017 | $715 | $110,000 | $110,000 | $0 |
| 2016 | $682 | $110,000 | $110,000 | $0 |
| 2015 | -- | $110,000 | $110,000 | $0 |
| 2014 | -- | $130,000 | $130,000 | $0 |
Seller's Agent in 2025
Brenda Morris
Morris & Co. Realty, LLC
(540) 660-0965
37 Total Sales
Buyer's Agent in 2025
Katie Deskins
Century 21 Redwood Realty
(540) 514-8679
72 Total Sales
Source: Bright MLS
MLS Number: VAWR2010990
APN: 11 23B
Disclaimer: Certain information contained herein is derived from information provided by parties other than Homes.com. All information provided is deemed reliable, but is not guaranteed to be accurate and should be independently verified.
The data relating to real estate for sale on this website appears in part through the BRIGHT Internet Data Exchange program, a voluntary cooperative exchange of property listing data between licensed real estate brokerage firms, and is provided by BRIGHT through a licensing agreement.
Listing information is from various brokers who participate in the Bright MLS IDX program and not all listings may be visible on the site.
The property information being provided on or through the website is for the personal, non-commercial use of consumers and such information may not be used for any purpose other than to identify prospective properties consumers may be interested in purchasing.
Some properties which appear for sale on the website may no longer be available because they are for instance, under contract, sold or are no longer being offered for sale.
Property information displayed is deemed reliable but is not guaranteed.
Copyright 2026 Bright MLS, Inc.
Ask me questions while you tour the home.