
Ruth Christenson
Hawks Realty
(763) 401-6264
33 Total Sales
4 in Downtown Conway
$179K - $480K Price Range
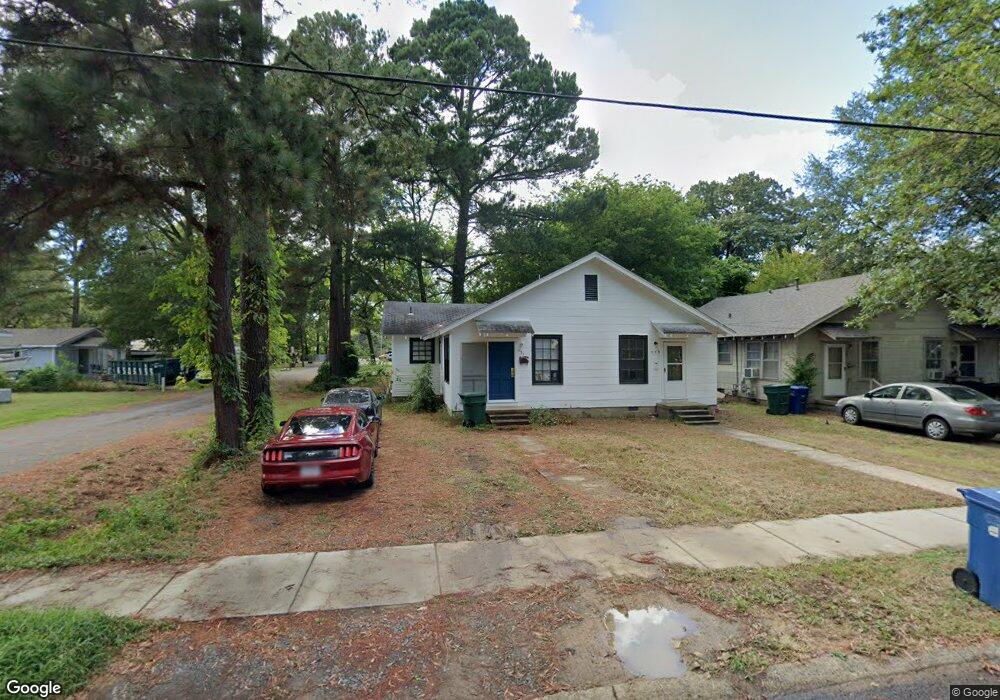

Great location on a corner lot! Walking distance to UCA and CBC, as well as downtown Conway. All appliances convey . Long term renter on one side. Call now to schedule your showing! See agent remarks
We collect this data history from publicly available records. To have your information removed, we recommend requesting removal directly through your county’s website.
Ruth Christenson
Hawks Realty
(763) 401-6264
33 Total Sales
4 in Downtown Conway
$179K - $480K Price Range
Dakota Wright
Epique Realty
(501) 356-4839
60 Total Sales
2 in Downtown Conway
$206K - $325K Price Range
Miekka Maile
Fathom Realty Central
(501) 424-4954
117 Total Sales
2 in Downtown Conway
$109K - $249K Price Range
Cheryl Hill
PorchLight Realty
(501) 214-7763
90 Total Sales
1 in Downtown Conway
$364,900 Price
Elise Petro
LPT Realty NLR
(501) 443-2894
162 Total Sales
1 in Downtown Conway
$345,000 Price
Robert Greene
Green Light Realty
(501) 254-6267
40 Total Sales
1 in Downtown Conway
$226,000 Price
We collect this data history from publicly available records. To have your information removed, we recommend requesting removal directly through your county’s website.
| Date | Buyer | Sale Price | Title Company |
|---|---|---|---|
| $125,000 | Waco Title | ||
| -- | -- |
We collect this data history from publicly available records. To have your information removed, we recommend requesting removal directly through your county’s website.
| Date | Status | Borrower | Loan Amount |
|---|---|---|---|
| Closed | $119,000 |
We collect this data history from publicly available records. To have your information removed, we recommend requesting removal directly through your county’s website.
| Date | Event | Price | List to Sale | Price per Sq Ft |
|---|---|---|---|---|
| 06/16/2021 06/16/21 | Pending | -- | -- | -- |
| 06/14/2021 06/14/21 | Sold | $125,000 | -3.1% | $92 / Sq Ft |
| 05/13/2021 05/13/21 | For Sale | $129,000 | -- | $95 / Sq Ft |
We collect this data history from publicly available records. To have your information removed, we recommend requesting removal directly through your county’s website.
| Year | Tax Paid | Tax Assessment Tax Assessment Total Assessment is a certain percentage of the fair market value that is determined by local assessors to be the total taxable value of land and additions on the property. | Land | Improvement |
|---|---|---|---|---|
| 2025 | $668 | $14,930 | $3,750 | $11,180 |
| 2024 | $613 | $14,930 | $3,750 | $11,180 |
| 2023 | $557 | $11,010 | $3,750 | $7,260 |
| 2022 | $557 | $11,010 | $3,750 | $7,260 |
| 2021 | $486 | $11,010 | $3,750 | $7,260 |
| 2020 | $442 | $8,740 | $3,750 | $4,990 |
| 2019 | $442 | $8,740 | $3,750 | $4,990 |
| 2018 | $442 | $8,740 | $3,750 | $4,990 |
| 2017 | $442 | $8,740 | $3,750 | $4,990 |
| 2016 | $442 | $8,740 | $3,750 | $4,990 |
| 2015 | $471 | $9,300 | $3,750 | $5,550 |
| 2014 | $471 | $9,300 | $3,750 | $5,550 |
Seller's Agent in 2021
Tracy Thomas
Homeward Realty
(501) 908-1028
17 in this area
100 Total Sales
Buyer's Agent in 2021
Adam Treece
REMAX Ultimate
(501) 428-0872
1 in this area
154 Total Sales
Source: Cooperative Arkansas REALTORS® MLS
MLS Number: 21014646
APN: 710-06089-000
Disclaimer: Certain information contained herein is derived from information provided by parties other than Homes.com. All information provided is deemed reliable, but is not guaranteed to be accurate and should be independently verified.
IDX information is provided exclusively for personal, non-commercial use, and may not be used for any purpose other than to identify prospective properties consumers may be interested in purchasing.
Ask me questions while you tour the home.