NOT LISTED FOR SALE

551 Ridge Dr Arley, AL 35541

Estimated Value: $1,543,000 - $1,717,000

5 Beds
4 Baths
4,640 Sq Ft
$346/Sq Ft Est. Value

Sale Details

Date Sold: August 26, 2025

Last sale price $1,609,000 $347 Per Sq Ft

Current estimated payment $9,130 / mo

60 Days on Market

Highlights

  • Boathouse
  • 160 Feet of Waterfront
  • Craftsman Architecture
  • Meek Elementary School Rated 9+
  • Boat Lift
  • Screened Porch

About This Home

As of August 2025

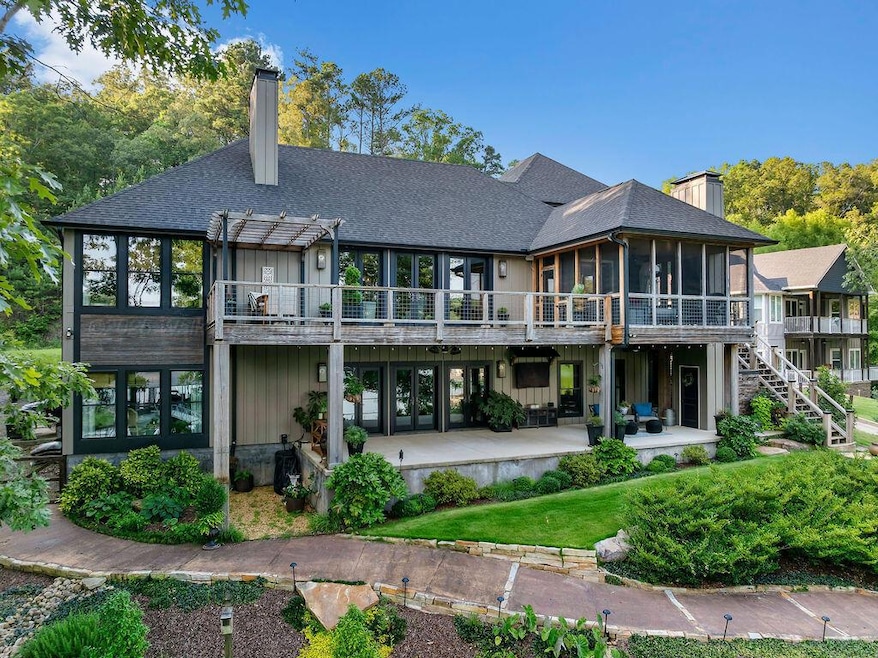
This Woodsy Craftsman home, located on a flat lot at Rock Creek on Smith Lake, offers a custom floor plan with 5 bedrooms and 4.5 baths. Upon entering the main level, you'll immediately notice the character of the wood tray ceilings in the foyer, extending into the main living area with vaulted cielings and open kitchen, all with stunning lake views. The kitchen features a side-by-side full refrigerator and freezer, a commercial gas range and oven, an oversized bar, and a custom wood-burning fireplace. The main level also includes a master bedroom, a custom washroom with a sink and extra refrigerator, and an office space, out door grilling area and a two-car garage. Above the garage, there is a full guest suite with a kitchenette. The lower level offers a bar area and multiple bedrooms, each designed as its own space, along with a workspace and deck space that has prep/ game area great for filling coolers or cleaning up in the out door shower and just steps to one of the most gentle lots available on Smith Lake, complete with a single-slip boat dock, 2 pac ports and fit with a sitting area and astro turf swim deck. This truly offers to much to list and is available turn-key. Call for more information today!

Last Agent to Sell the Property

Shelby Hixen

Joseph Carter Realty - Smith Lake/Jasper License #000073005-0 Listed on: 06/27/2025

Last Buyer's Agent

Lindsey Ray

Weichert Realtors-The Space Place

Weichert Realtors-The Space Place

Range of Values:

--
Value Increase
--
Percent Increase
--
Adjusted for Inflation
Collateral Analytics

Collateral Analytics Collateral Analytics AVMs (Automated Valuation Model) employ a number of statistical approaches combined with neighborhood-specific comparable selection guarantees the most up-to-date and precise valuations.

Not Available

Collateral Analytics does not have data for the current month. Please view the chart for historical values.

ICE

ICE Mortgage Technology ICE Mortgage Technology’s AVM (Automated Valuation Model) is a state-of-the-art online residential property valuation tool that provides a quick and accurate estimate of the value of almost any home in the U.S.

Not Available

ICE Mortgage Technology does not have data for the current month. Please view the chart for historical values.

First American

First American First American Data & Analytics’ next-generation AVM combines unrivaled data assets with a blended ensemble of valuation models to produce highly accurate, reliable valuations you can trust.

Not Available

First American does not have data for the current month. Please view the chart for historical values.

Quantarium

Quantarium Quantarium’s valuation service, repeatedly proven the industry’s most accurate and comprehensive, is supercharged with a self-learning and auto-tuning AI engine that continually becomes smarter and more accurate as it processes daily inputs from the industry’s leading RE data lake.

Not Available

Quantarium does not have data for the current month. Please view the chart for historical values.

Average Value
Not Available
List Price
Sold Price
Create a Home Valuation Report for This Property
The Home Valuation Report is an in-depth analysis detailing your home's value as well as a comparison with similar homes in the area

Home Details

Home Type

  • Single Family

Year Built

  • Built in 2020

Lot Details

  • 39,204 Sq Ft Lot
  • 160 Feet of Waterfront
  • Fenced
  • Sprinkler System
  • Property is in excellent condition

Parking

  • 2 Car Attached Garage
  • Carport

Home Design

  • Craftsman Architecture
  • Shingle Roof
  • HardiePlank Type

Interior Spaces

  • 4,640 Sq Ft Home
  • 1-Story Property
  • Wood Burning Fireplace
  • Screened Porch
  • Tile Flooring
  • Finished Basement
  • Walk-Out Basement

Kitchen

  • Gas Range
  • Dishwasher

Bedrooms and Bathrooms

  • 5 Bedrooms
  • 4 Bathrooms

Outdoor Features

  • Waterfront Platform
  • Boat Lift
  • Boathouse
  • Covered Deck
  • Rain Gutters

Utilities

  • Central Heating and Cooling System
  • Septic Tank

Listing and Financial Details

  • Assessor Parcel Number 67 11 02 09 0 200 011.058

Community Details

Overview

  • Property has a Home Owners Association
  • The Ridge At Rock Creek Subdivision

Amenities

  • Sundeck

Home Details

Home Type

Single Family

Year Built

Built in 2020

Lot Details

0.9 Acres

Parking

2

Listing Details

  • Prop. Type: Residential
  • Lot Size Acres: 0.9
  • Water Body Name: Rock Creek
  • Co List Office Mls Id: slc
  • Subdivision Name: The Ridge at rock Creek
  • Directions: Arley to County road 52 to The Ridge at Rock Creek turn left stay straight then right at the bottom of the hill house on the left.
  • Architectural Style: Craftsman
  • Carport Y N: Yes
  • Garage Yn: No
  • New Construction: No
  • Building Stories: 1
  • Year Built: 2020
  • Waterfront Frontage: 160
  • Appliances Refrigerators: Yes
  • Percent Basement Finished: Yes
  • Special Features: None
  • Property Sub Type: Detached
  • Stories: 1

Interior Features

  • Appliances: Dishwasher, Range (Gas), Refrigerator
  • Has Basement: Finished, Walk-Out Access
  • Total Bedrooms: 5
  • Flooring: Tile
  • Appliances Dishwasher: Yes
  • Appliances:Range (Gas): Yes
  • Basement:Walk-Out Access: Yes

Exterior Features

  • Fencing: Fenced
  • Lot Features: Sprinkler
  • Waterfront Features: Boat House, Boat Lift, Swim Platform
  • Waterfront: Yes
  • Construction Type: HardiPlank Type
  • Exterior Features: Rain Gutters
  • Patio And Porch Features: Covered Deck, Screen Porch, Open/Sun Deck
  • Property Condition: Excellent
  • Roof: Shingle
  • Waterfront Features:Boat House: Yes
  • Waterfront Features:Characteristics: Gentle
  • Waterfront Features:Shoreline: Year Round Water
  • Waterfront Features:Boat Lift: Yes
  • Waterfront Features:Swim Platform: Yes

Garage/Parking

  • Attached Garage: Yes
  • Garage Spaces: 2.0
  • General Property Description:Garage Remarks2: Attached
  • General Property Description:Garage Stall2: 2

Utilities

  • Cooling: Central (Elec)
  • Cooling Y N: Yes
  • Heating: Central (Elec)
  • Heating Yn: Yes
  • Sewer: Septic Tank
  • Water Source: Arley
  • Heating:Central (Elec): Yes
  • Heating:Fire Place: Wood Burning

Condo/Co-op/Association

  • Association: Yes

Lot Info

  • Lot Size Sq Ft: 39204.0
  • Parcel #: 67 11 02 09 0 200 011.058
  • Zoning: _

Ownership History

We collect this data history from publicly available records. To have your information removed, we recommend requesting removal directly through your county’s website.

Date Name Owned For Owner Type

Purchase Details

Listed on
Jun 27, 2025
Closed on
Aug 20, 2025
Sold by
Bought by
Seller's Agent
Shelby Hixen
Joseph Carter Realty - Smith Lake/Jasper
Buyer's Agent
Lindsey Ray
Weichert Realtors-The Space Place
List Price
$1,790,000
Sold Price
$1,609,000
Premium/Discount to List
-$181,000
-10.11%
Views
28
Current Estimated Value
$1,603,531

Home Financials for this Owner

Home Financials are based on the most recent Mortgage that was taken out on this home.
Estimated Appreciation
-$5,469
Avg. Annual Appreciation
-0.37%
Original Mortgage
$1,104,000
Outstanding Balance
$1,094,251
Interest Rate
6.75%
Mortgage Type
New Conventional
Estimated Equity
$509,280

Purchase Details

Closed on
Jun 17, 2013
Sold by
Bought by
Source: Public Records

Purchase History

We collect this data history from publicly available records. To have your information removed, we recommend requesting removal directly through your county’s website.

Date Buyer Sale Price Title Company
$1,609,000 None Listed On Document
$149,900 --
Source: Public Records

Mortgage History

We collect this data history from publicly available records. To have your information removed, we recommend requesting removal directly through your county’s website.

Date Status Borrower Loan Amount
Open $1,104,000
Previous Owner $82,500
Previous Owner $463,000
Previous Owner $482,154
Source: Public Records

Property History

We collect this data history from publicly available records. To have your information removed, we recommend requesting removal directly through your county’s website.

Date Event Price List to Sale Price per Sq Ft
08/26/2025 08/26/25 Sold $1,609,000 -10.1% $347 / Sq Ft
06/27/2025 06/27/25 For Sale $1,790,000 -- $386 / Sq Ft
Source: Walker Area Association of REALTORS®

Tax History

We collect this data history from publicly available records. To have your information removed, we recommend requesting removal directly through your county’s website.

Year Tax Paid Tax Assessment Tax Assessment Total Assessment is a certain percentage of the fair market value that is determined by local assessors to be the total taxable value of land and additions on the property. Land Improvement
2025 $3,798 $116,340 $0 $0
2024 $3,798 $108,740 $0 $0
2023 $3,547 $100,320 $0 $0
2022 $2,677 $82,360 $0 $0
2021 $2,371 $73,080 $0 $0
2020 $739 $22,400 $0 $0
2019 $739 $22,400 $0 $0
2018 $688 $20,840 $0 $0
2017 $646 $104,200 $0 $0
2016 $646 $104,200 $0 $0
2015 $660 $106,400 $0 $0
2014 $618 $99,700 $0 $0
2013 -- $0 $0 $0
Source: Public Records

Agents Affiliated with this Home

  • Section Image
  • Section Image
See All Agents

Map

Source: Walker Area Association of REALTORS®

MLS Number: 25-1324

APN: 11-02-09-0-200-011.058

Your Personal Tour Guide

Ask me questions while you tour the home.