NOT LISTED FOR SALE

551 Rogers Rd Corbin, KY 40701

Corbin Area

Estimated Value: $638,156

4 Beds
2.5 Baths
2,606 Sq Ft
$245/Sq Ft Est. Value

Sale Details

Date Sold: October 13, 2021

Last sale price $500,000 $192 Per Sq Ft

Est. 28% increase in value since last sale

Current estimated payment $3,784 / mo

10 Days on Market

Highlights

  • Barn
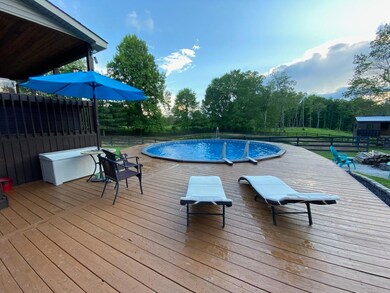
  • Above Ground Pool
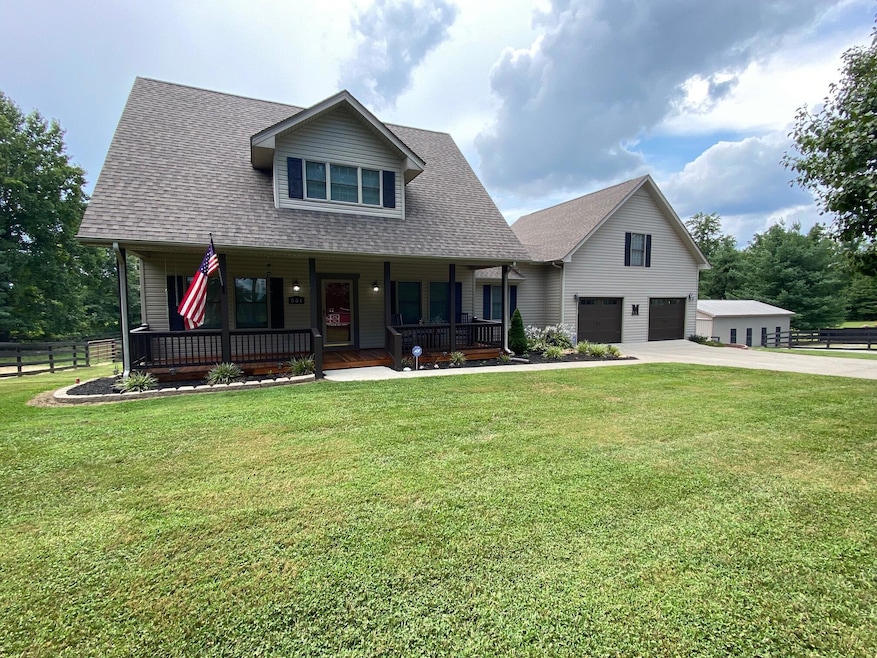
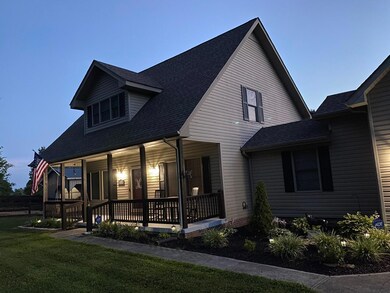
  • Cape Cod Architecture
  • Stables
  • 21.3 Acre Lot
  • Deck

About This Home

As of October 2021

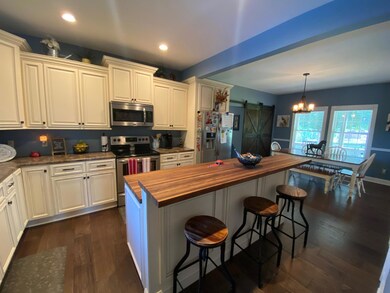
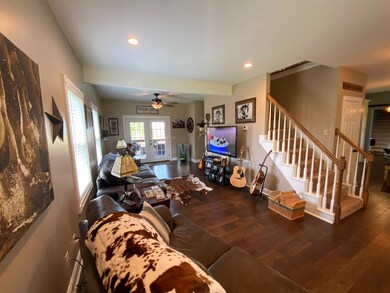
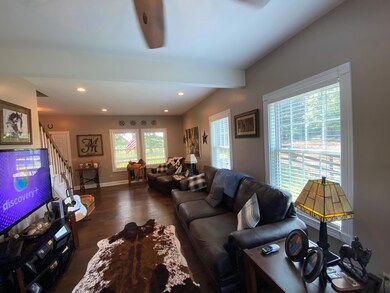
If you are looking for the small farm close to town, here it is. Home offers 4 bed 2 full baths and 1 half bath. Property adjoins Daniel Boone National Forest and is 300' from Laurel Lake. Easy to access from boat if one desires. Great area and within 5 minutes from Flatwoods boat ramp. Great park like setting and 5 acres have been wood fenced for livestock or horses in 2017. Approximately 10 acres are cleared. All updates have been within the last 4 years. Stainless appliances, 42'' antique white cabinets, soft close drawers and doors, with 8' island that has walnut top. Kitchen also offers a walk-in pantry. Shingles were put on in 2019 along with 2 Amana HVAC systems and 1 mini-split. The flooring is the walnut engineered hand scraped hardwood. Nice covered 24x12 back deck area with wood ceiling that over looks the 24' pool that was installed 2019 along with deck completely surrounding that looks out over the quarter acre pond. The 24x24 horse run in shed was built new in 2018. The barn is a 60x50 6 stall barn with electric, water, and concrete flooring. Home is move in ready and offers Immediate Possession. Call today for your private showing.

Last Agent to Sell the Property

Chris McHargue

Huddleston Real Estate License #215053 Listed on: 08/17/2021

Co-Listed By

Shawn Huddleston

Huddleston Real Estate License #303031

Last Buyer's Agent

Paula Chadwell

Huddleston Real Estate License #206917

Range of Values:

--
Value Increase
--
Percent Increase
--
Adjusted for Inflation
Collateral Analytics

Collateral Analytics Collateral Analytics AVMs (Automated Valuation Model) employ a number of statistical approaches combined with neighborhood-specific comparable selection guarantees the most up-to-date and precise valuations.

Not Available

Collateral Analytics does not have data for the current month. Please view the chart for historical values.

ICE

ICE Mortgage Technology ICE Mortgage Technology’s AVM (Automated Valuation Model) is a state-of-the-art online residential property valuation tool that provides a quick and accurate estimate of the value of almost any home in the U.S.

Not Available

ICE Mortgage Technology does not have data for the current month. Please view the chart for historical values.

First American

First American First American Data & Analytics’ next-generation AVM combines unrivaled data assets with a blended ensemble of valuation models to produce highly accurate, reliable valuations you can trust.

Not Available

First American does not have data for the current month. Please view the chart for historical values.

Quantarium

Quantarium Quantarium’s valuation service, repeatedly proven the industry’s most accurate and comprehensive, is supercharged with a self-learning and auto-tuning AI engine that continually becomes smarter and more accurate as it processes daily inputs from the industry’s leading RE data lake.

Not Available

Quantarium does not have data for the current month. Please view the chart for historical values.

Average Value
Not Available
List Price
Sold Price
Create a Home Valuation Report for This Property
The Home Valuation Report is an in-depth analysis detailing your home's value as well as a comparison with similar homes in the area

Home Details

Home Type

  • Single Family

Year Built

  • Built in 2001

Lot Details

  • 21.3 Acre Lot
  • Wood Fence
  • Wire Fence

Parking

  • 22,830 Car Attached Garage
  • Driveway

Home Design

  • Cape Cod Architecture
  • Brick Veneer
  • Block Foundation
  • Dimensional Roof
  • Shingle Roof
  • Composition Roof
  • Vinyl Siding

Interior Spaces

  • 2,606 Sq Ft Home
  • 1.5-Story Property
  • Ceiling Fan
  • Insulated Windows
  • Blinds
  • Window Screens
  • Insulated Doors
  • Crawl Space
  • Attic Access Panel

Kitchen

  • Oven or Range
  • Microwave
  • Dishwasher

Flooring

  • Wood
  • Carpet
  • Tile

Bedrooms and Bathrooms

  • 4 Bedrooms
  • Walk-In Closet

Laundry

  • Laundry on main level
  • Washer and Electric Dryer Hookup

Outdoor Features

  • Above Ground Pool
  • Deck

Schools

  • Keavy Elementary School
  • South Laurel Middle School
  • South Laurel High School

Farming

  • Barn

Horse Facilities and Amenities

  • Horses Allowed On Property
  • Stables

Utilities

  • Cooling Available
  • Air Source Heat Pump
  • Electric Water Heater
  • Septic Tank

Community Details

  • Rural Subdivision

Listing and Financial Details

  • Assessor Parcel Number 119-00-00-006.001

Home Details

Home Type

Single Family

Year Built

Built in 2001

Lot Details

21.3 Acres

Parking

22830

Listing Details

  • Property Type: Residential
  • Property Sub-Type: Single Family Residence
  • Architectural Style: Cape Cod
  • Structure Type: House
  • Year Built: 2001
  • Above Grade Finished Sq Ft: 2606.0
  • Levels: One and One Half
  • New Construction: No
  • Standard Status: Closed
  • Structure Type:House: Yes
  • Roof:Dimensional Style: Yes
  • Flooring:Carpet: Yes
  • Flooring:Hardwood: Yes
  • Flooring:Tile2: Yes
  • Water Source:Public: Yes
  • Appliances Microwave: Yes
  • Laundry Features:Washer Hookup: Yes
  • Laundry Features:Electric Dryer Hookup: Yes
  • Laundry Features:Main Level: Yes
  • Foundation Details:Block3: Yes
  • Appliances Refrigerators: Yes
  • Roof:Composition: Yes
  • Fencing:Wood2: Yes
  • Roof:Shingle: Yes
  • Other Structures:Barn(s): Yes
  • Architectural Style:Cape Cod: Yes
  • Lot: Lot Size Acres: 21.3
  • Lot: Lot Size Square Feet: 927828.0
  • Tax Legal: Elementary School: Keavy
  • Tax Legal: Middle Or Junior School: South Laurel
  • Tax Legal: High School: South Laurel
  • Levels: One and One Half: Yes
  • Other Sold Info: New Construction YN: No
  • Cooling: Electric: Yes
  • Cooling: Heat Pump: Yes
  • Patio And Porch Features: Deck: Yes
  • Water Heater: Electric: Yes
  • Lot: Horse YN: Yes
  • Other Structures: Stable(s): Yes
  • Special Features: None
  • Property Sub Type: Detached

Interior Features

  • Appliances: Dishwasher, Microwave, Range, Refrigerator
  • Interior Amenities: Ceiling Fan(s), Walk-In Closet(s)
  • Flooring: Carpet, Hardwood, Tile
  • Full Bathrooms: 2
  • Half Bathrooms: 1
  • Total Bathrooms: 3
  • Basement: Crawl Space
  • Basement: No
  • Total Bedrooms: 4
  • LivingArea: 2606.0
  • Lot Size Area: 21.3
  • Window Features: Blinds, Insulated Windows, Screens
  • Appliances Dishwasher: Yes
  • Appliances Range: Yes
  • Interior Features:Walk-In Closet(s): Yes
  • Basement:Crawl Space: Yes
  • Interior: Basement YN: No
  • Interior Features: Ceiling Fan(s): Yes
  • Attic Features: Access Only: Yes

Exterior Features

  • Roof: Composition, Dimensional Style, Shingle
  • Construction Materials: Vinyl Siding, Brick Veneer
  • Fencing: Wood
  • Foundation Details: Block
  • Horse: Yes
  • List Price: 525000.0
  • Other Structures: Barn(s), Stable(s)
  • Patio And Porch Features: Deck
  • Pool Features: Above Ground
  • Pool Private: Yes
  • Waterfront: No
  • Construction Materials:Brick Veneer: Yes
  • Window Features:Blinds: Yes
  • Window Features:Insulated Windows: Yes
  • Window Features:Screens: Yes
  • Construction Materials:Vinyl Siding: Yes
  • Lot: Waterfront YN: No
  • Lot: Pool Private YN: Yes
  • Private Pool Features: Above Ground: Yes

Garage/Parking

  • Attached Garage: No
  • Carport: No
  • Garage Spaces: 22830.0
  • Garage: Yes
  • Parking Features: Attached Garage, Driveway
  • Parking Features:Driveway: Yes
  • Parking Information: Garage YN: Yes
  • Parking Information: Garage Spaces: 22830.0
  • Parking Features: Attached Garage: Yes
  • Parking Information: Carport YN: No

Utilities

  • Sewer: Septic Tank
  • Heating: Electric
  • Cooling: Electric, Heat Pump
  • Cooling: Yes
  • Heating: Yes
  • Laundry Features: Electric Dryer Hookup, Main Level, Washer Hookup
  • Water Source: Public
  • Sewer Septic Tank: Yes
  • Utilities: Cooling YN: Yes
  • Utilities: Heating YN: Yes
  • Heating: Electric: Yes

Schools

  • Elementary School: Keavy
  • High School: South Laurel
  • Middle or Junior School: South Laurel

Lot Info

  • Lot Size Acres: 21.3
  • Lot Size Sq Ft: 927828.0
  • Parcel Number: 119-00-00-006.001

Ownership History

We collect this data history from publicly available records. To have your information removed, we recommend requesting removal directly through your county’s website.

Date Name Owned For Owner Type

Purchase Details

Listed on
Dec 6, 2015
Closed on
Jan 27, 2017
Sold by
Sears Leslie E and Sears Stacie M
Bought by
Seller's Agent
Tammy Ray-Wyatt
CENTURY 21 Advantage Realty
Buyer's Agent
Chris McHargue
Huddleston Real Estate
List Price
$208,000
Sold Price
$208,000
Current Estimated Value
$638,156

Home Financials for this Owner

Home Financials are based on the most recent Mortgage that was taken out on this home.
Estimated Appreciation
$430,156
Avg. Annual Appreciation
12.29%
Source: Public Records

Home Values in the Area

Source: Public Records

Average Home Value in this Area


Source: Public Records

Agents Specializing in Corbin, KY

See All Agents

Purchase History

We collect this data history from publicly available records. To have your information removed, we recommend requesting removal directly through your county’s website.

Date Buyer Sale Price Title Company
$208,000 None Available
Source: Public Records

Mortgage History

We collect this data history from publicly available records. To have your information removed, we recommend requesting removal directly through your county’s website.

Date Status Borrower Loan Amount
Open $68,000
Open Gugluizza Sarah $340,000
Source: Public Records

Property History

We collect this data history from publicly available records. To have your information removed, we recommend requesting removal directly through your county’s website.

Date Event Price List to Sale Price per Sq Ft Prior Sale
10/13/2021 10/13/21 Sold $500,000 -4.8% $192 / Sq Ft
08/28/2021 08/28/21 Pending -- -- --
08/17/2021 08/17/21 For Sale $525,000 +152.4% $201 / Sq Ft
01/27/2017 01/27/17 Sold $208,000 0.0% $86 / Sq Ft View Prior Sale
01/07/2017 01/07/17 Pending -- -- --
12/03/2015 12/03/15 For Sale $208,000 -- $86 / Sq Ft
Source: ImagineMLS (Bluegrass REALTORS®)

Tax History

We collect this data history from publicly available records. To have your information removed, we recommend requesting removal directly through your county’s website.

Year Tax Paid Tax Assessment Tax Assessment Total Assessment is a certain percentage of the fair market value that is determined by local assessors to be the total taxable value of land and additions on the property. Land Improvement
2025 $1,852 $238,000 $38,000 $200,000
2024 $1,604 $208,000 $0 $0
2023 $1,645 $208,000 $0 $0
2022 $1,656 $208,000 $0 $0
2021 $1,716 $208,000 $0 $0
2020 $1,725 $208,000 $0 $0
2019 $1,734 $208,000 $0 $0
2018 $1,731 $208,000 $0 $0
2017 $1,497 $180,000 $0 $0
2015 $941 $113,500 $15,000 $98,500
2012 $910 $113,500 $15,000 $98,500
Source: Public Records

Agents Affiliated with this Home

  • Section Image
  • Section Image
  • Section Image
See All Agents

Map

Source: ImagineMLS (Bluegrass REALTORS®)

MLS Number: 20117522

ImagineMLS (Bluegrass REALTORS®)

APN: 119-00-00-006.00

Your Personal Tour Guide

Ask me questions while you tour the home.