
Brooke T Butler
Butler & Co. Real Estate LLC
(251) 283-5500
209 Total Sales
2 in Satsuma
$305,000 Price Range

Estimated Value: $255,713
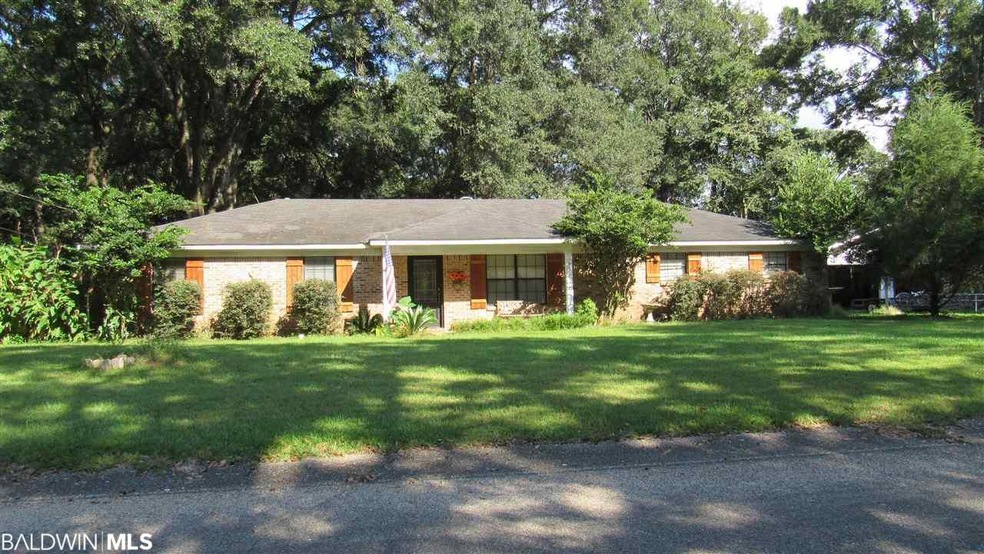
Spacious home close to Satsuma High School! Home has a gas log fireplace in the large living area. Fenced in backyard in a quiet neighborhood. All measurements are approximate but not guaranteed, buyer to verify
Last Agent to Sell the Property
Realty Executives Bay Group License #91867-1 Listed on: 09/20/2018
Last Buyer's Agent
Non Member
Non Member Office
We collect this data history from publicly available records. To have your information removed, we recommend requesting removal directly through your county’s website.
Brooke T Butler
Butler & Co. Real Estate LLC
(251) 283-5500
209 Total Sales
2 in Satsuma
$305,000 Price Range
Sherry A Roberts
Elite RE Solutions, LLC Gulf Coast
(334) 781-4948
157 Total Sales
1 in Satsuma
$384,900 Price
Michaela Ray Callow
Elite Real Estate Solutions, LLC
(251) 325-1285
261 Total Sales
4 in Satsuma
$212K - $242K Price Range
Zach J Gaines
eXp Realty, LLC
(256) 342-9804
80 Total Sales
3 in Satsuma
$244K - $260K Price Range
Kristian Calvert
Beck Properties Real Estate
(251) 283-5227
91 Total Sales
1 in Satsuma
$269,900 Price
Libby Thompson
Shamrock Properties, LLC
(251) 607-2221
204 Total Sales
2 in Satsuma
$47,000 Price Range
We collect this data history from publicly available records. To have your information removed, we recommend requesting removal directly through your county’s website.
| Date | Buyer | Sale Price | Title Company |
|---|---|---|---|
| $142,000 | First Merit Title Agency | ||
| Kyle James P | $25,000 | -- | |
| Garner Mark A | -- | -- | |
| Kyle James P | $89,900 | -- | |
| Lynch James Patrick | -- | -- | |
| Lynch James Patrick | -- | -- |
We collect this data history from publicly available records. To have your information removed, we recommend requesting removal directly through your county’s website.
| Date | Status | Borrower | Loan Amount |
|---|---|---|---|
| Open | $4,790 | ||
| Open | Sullivan William L | $13,922 | |
| Open | Sullivan William L | $139,428 | |
| Previous Owner | Garner Mark A | $122,000 | |
| Previous Owner | Garner Mark A | $99,562 | |
| Previous Owner | Garner Mark A | $111,617 | |
| Previous Owner | Kyle James P | $96,798 |
We collect this data history from publicly available records. To have your information removed, we recommend requesting removal directly through your county’s website.
| Date | Event | Price | List to Sale | Price per Sq Ft |
|---|---|---|---|---|
| 02/21/2019 02/21/19 | Sold | $142,000 | -13.9% | $75 / Sq Ft |
| 09/20/2018 09/20/18 | For Sale | $164,900 | -- | $87 / Sq Ft |
We collect this data history from publicly available records. To have your information removed, we recommend requesting removal directly through your county’s website.
| Year | Tax Paid | Tax Assessment Tax Assessment Total Assessment is a certain percentage of the fair market value that is determined by local assessors to be the total taxable value of land and additions on the property. | Land | Improvement |
|---|---|---|---|---|
| 2025 | $1,022 | $17,850 | $2,400 | $15,450 |
| 2024 | $1,022 | $17,420 | $2,400 | $15,020 |
| 2023 | $955 | $16,740 | $2,000 | $14,740 |
| 2022 | $894 | $15,750 | $2,000 | $13,750 |
| 2021 | $785 | $13,950 | $1,600 | $12,350 |
| 2020 | $1,736 | $14,230 | $1,600 | $12,630 |
| 2019 | $677 | $11,640 | $0 | $0 |
| 2018 | $643 | $11,640 | $0 | $0 |
| 2017 | $643 | $11,640 | $0 | $0 |
| 2016 | $659 | $11,900 | $0 | $0 |
| 2013 | $656 | $11,640 | $0 | $0 |
Seller's Agent in 2019
James Henderson
Realty Executives
(251) 447-4848
201 Total Sales
NM
Buyer's Agent in 2019
Non Member
Non Member Office
Source: Baldwin REALTORS®
MLS Number: 274736
APN: 19-07-26-0-002-010.07
Disclaimer: Certain information contained herein is derived from information provided by parties other than Homes.com. All information provided is deemed reliable, but is not guaranteed to be accurate and should be independently verified.
IDX information is provided exclusively for personal, non-commercial use, and may not be used for any purpose other than to identify prospective properties consumers may be interested in purchasing. Information is deemed reliable but not guaranteed.
Ask me questions while you tour the home.