
Tammy Brown
Responds Quickly
Florida East Coast Real Estate
(321) 450-3270
79 Total Sales
10 in Port Saint John
$215K - $403K Price Range

Estimated Value: $277,347
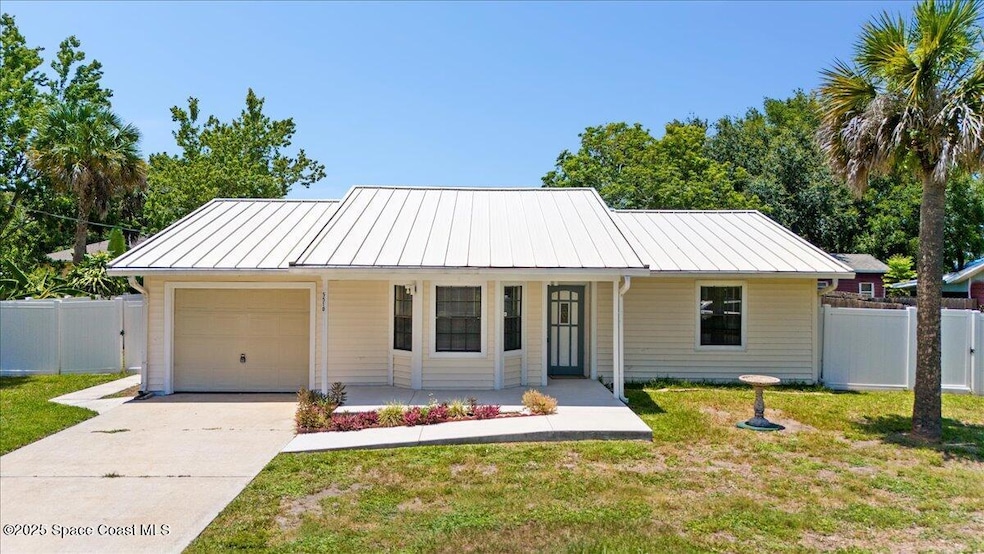
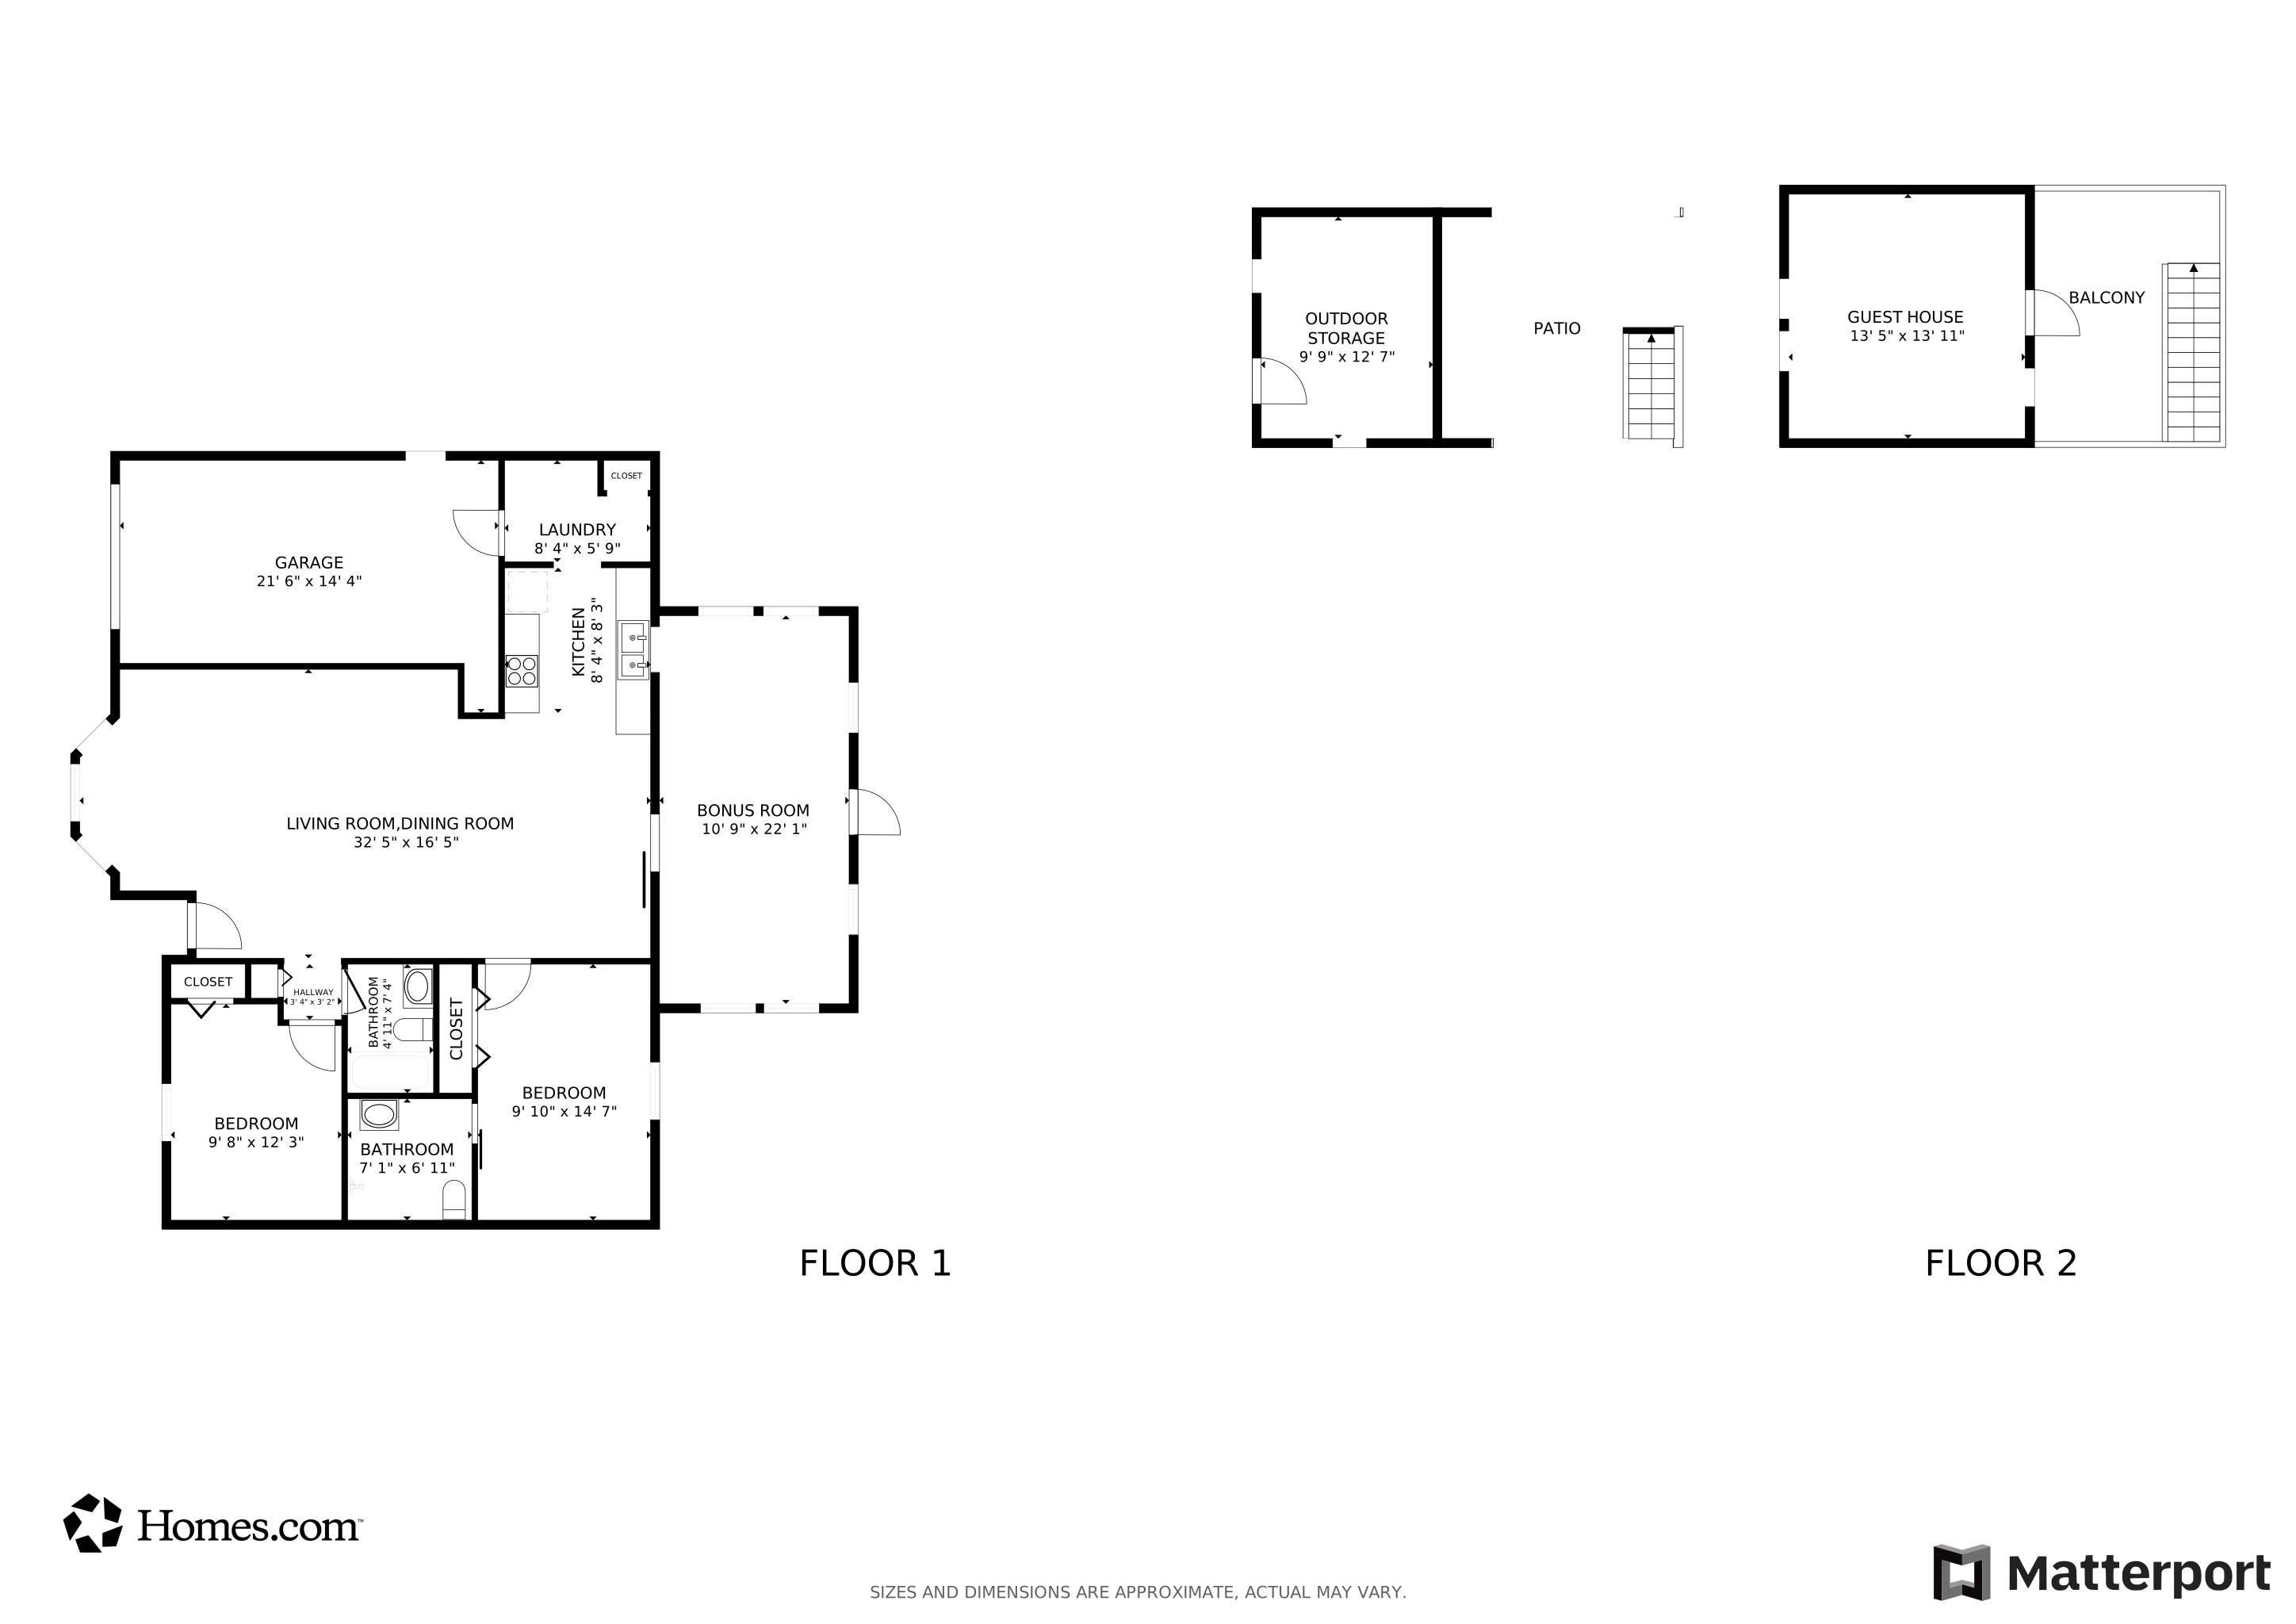
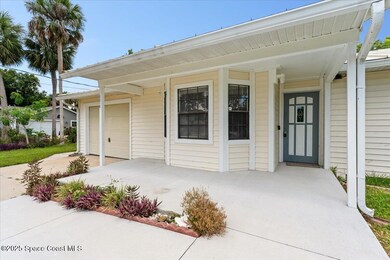
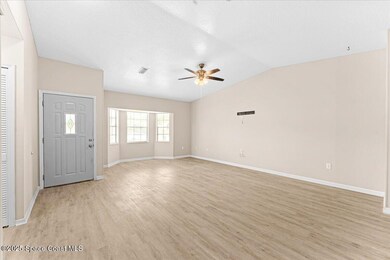
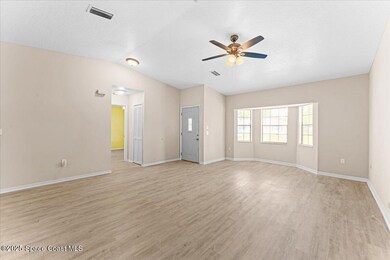
Located in Port St John you have this 2 bed 2 bath updated home sitting on .24 acres. Vinyl plank floors flow throughout the home. Both bathrooms have ben tastefully updated. The master bathroom offers a floor to ceiling tiled shower. Spacious living space with an additional flex space to the rear of the home. Outback you have a an outbuilding with upstairs useable space that comes with electric and lighting. Just add a small mini split AC or window unit and you can create the perfect home office space, man cave or she shed. The private fenced in backyard is more then enough space for your family to enjoy or let the fur babies run. From the metal roof to the concrete handicap accessible ramp this home has it all.
Last Agent to Sell the Property
Blue Marlin Real Estate License #3251282 Listed on: 07/04/2025
We collect this data history from publicly available records. To have your information removed, we recommend requesting removal directly through your county’s website.
Tammy Brown
Florida East Coast Real Estate
(321) 450-3270
79 Total Sales
10 in Port Saint John
$215K - $403K Price Range
Stephen Johnson
Engel&Voelkers Melb Beachside
(321) 341-3679
25 Total Sales
1 in Port Saint John
$380,795 Price
Jose Reyes
RE/MAX SELECT GROUP
(352) 759-1924
39 Total Sales
1 in Port Saint John
$325,000 Price
Kimone Campbell
LPT REALTY, LLC
(321) 450-9490
18 Total Sales
1 in Port Saint John
$229,000 Price
Thomas Nickley
KELLER WILLIAMS REALTY AT THE PARKS
(321) 204-0603
879 Total Sales
2 in Port Saint John
$227,200 Price Range
Lorena Cabal Ospina
EXP REALTY LLC
(321) 415-4958
71 Total Sales
1 in Port Saint John
$290,000 Price
We collect this data history from publicly available records. To have your information removed, we recommend requesting removal directly through your county’s website.
| Date | Buyer | Sale Price | Title Company |
|---|---|---|---|
| $275,000 | Dockside Title | ||
| $285,000 | None Listed On Document | ||
| $285,000 | None Listed On Document | ||
| $100 | None Listed On Document | ||
| $155,000 | Attorney | ||
| -- | None Available |
We collect this data history from publicly available records. To have your information removed, we recommend requesting removal directly through your county’s website.
| Date | Status | Borrower | Loan Amount |
|---|---|---|---|
| Open | $220,000 | ||
| Previous Owner | $285,000 | ||
| Previous Owner | $124,000 |
We collect this data history from publicly available records. To have your information removed, we recommend requesting removal directly through your county’s website.
| Date | Event | Price | List to Sale | Price per Sq Ft | Prior Sale |
|---|---|---|---|---|---|
| 09/19/2025 09/19/25 | Sold | $275,000 | -1.8% | $199 / Sq Ft | |
| 07/04/2025 07/04/25 | For Sale | $279,900 | -1.8% | $203 / Sq Ft | |
| 09/08/2023 09/08/23 | Sold | $285,000 | 0.0% | $204 / Sq Ft | View Prior Sale |
| 08/15/2023 08/15/23 | Pending | -- | -- | -- | |
| 08/09/2023 08/09/23 | Price Changed | $285,000 | 0.0% | $204 / Sq Ft | |
| 08/09/2023 08/09/23 | For Sale | $285,000 | -2.9% | $204 / Sq Ft | |
| 07/30/2023 07/30/23 | Pending | -- | -- | -- | |
| 07/17/2023 07/17/23 | Price Changed | $293,400 | -0.3% | $210 / Sq Ft | |
| 06/15/2023 06/15/23 | For Sale | $294,400 | 0.0% | $211 / Sq Ft | |
| 06/13/2023 06/13/23 | Pending | -- | -- | -- | |
| 06/09/2023 06/09/23 | For Sale | $294,400 | +89.9% | $211 / Sq Ft | |
| 10/25/2019 10/25/19 | Sold | $155,000 | 0.0% | $142 / Sq Ft | View Prior Sale |
| 09/20/2019 09/20/19 | Pending | -- | -- | -- | |
| 09/09/2019 09/09/19 | For Sale | $155,000 | -- | $142 / Sq Ft |
We collect this data history from publicly available records. To have your information removed, we recommend requesting removal directly through your county’s website.
| Year | Tax Paid | Tax Assessment Tax Assessment Total Assessment is a certain percentage of the fair market value that is determined by local assessors to be the total taxable value of land and additions on the property. | Land | Improvement |
|---|---|---|---|---|
| 2026 | $3,082 | $201,040 | ||
| 2025 | $3,032 | $197,940 | ||
| 2024 | $1,960 | $201,620 | ||
| 2023 | $1,960 | $151,780 | ||
| 2022 | $1,829 | $147,360 | $0 | $0 |
| 2021 | $1,858 | $143,070 | $42,000 | $101,070 |
| 2020 | $2,193 | $128,360 | $40,000 | $88,360 |
| 2019 | $2,103 | $123,480 | $35,000 | $88,480 |
| 2018 | $1,975 | $109,770 | $27,000 | $82,770 |
| 2017 | $758 | $54,010 | $0 | $0 |
| 2016 | $763 | $52,900 | $18,000 | $34,900 |
| 2015 | $767 | $52,540 | $15,000 | $37,540 |
| 2014 | $771 | $52,130 | $11,000 | $41,130 |
Seller's Agent in 2025
Anthony Granato
Blue Marlin Real Estate
(321) 501-1480
243 Total Sales
Seller's Agent in 2023
Thomas Taranto
Keller Williams Realty Brevard
(321) 259-1170
312 Total Sales
L
Buyer's Agent in 2023
Laura Vasquez-Wolfe
Landshark Realty
(321) 794-5115
10 Total Sales
D
Seller's Agent in 2019
Dianne Johnson
Coldwell Banker Realty
Buyer's Agent in 2019
Bob Petty
Coldwell Banker Coast Realty
(321) 383-3330
36 Total Sales
Source: Space Coast MLS (Space Coast Association of REALTORS®)
MLS Number: 1050822
APN: 23-35-22-01-00140.0-0014.00
Disclaimer: Certain information contained herein is derived from information provided by parties other than Homes.com. All information provided is deemed reliable, but is not guaranteed to be accurate and should be independently verified.
IDX information is provided exclusively for personal, non-commercial use, and may not be used for any purpose other than to identify prospective properties consumers may be interested in purchasing.
Information is deemed reliable but not guaranteed.
Ask me questions while you tour the home.