
Nancy Pater
Keller Williams Seven Hills Re
(513) 547-2505
32 Total Sales
1 in Kennedy Heights
$249,900 Price

Estimated Value: $226,000 - $284,000
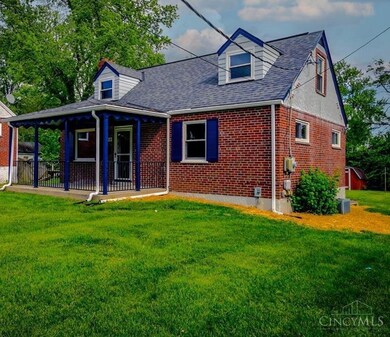
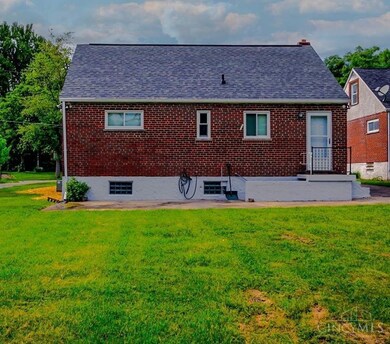
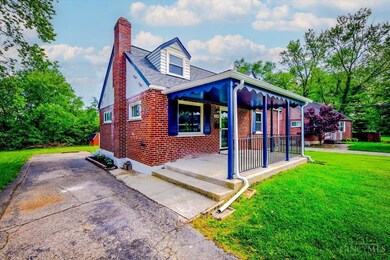
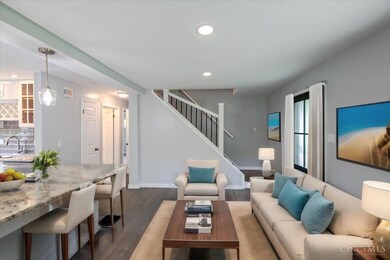
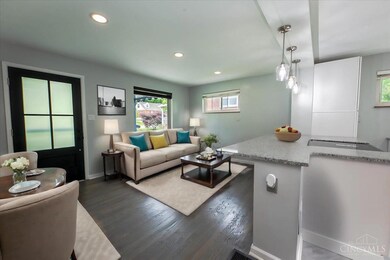
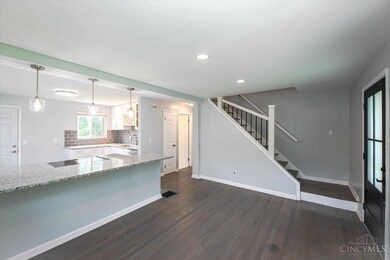
Beautiful renovated 4 bedroom home in Columbia Twp. Featuring, modern floor plan with new kitchen, designer cabinets, granite countertops, pendant lights, new appliances, dishwasher and cooktoop oven range. Refinished hardwood flooring throughout, Recessed lights in Living rm & Bsmt. Full bathrooms on 1st floor & lower level. Finished basement with glass block windows. New roof and more. Located on nice cul-de-sac street. Ready to move in!
Last Agent to Sell the Property
Gunnels Realty, Inc. License #2020007362 Listed on: 05/09/2024
We collect this data history from publicly available records. To have your information removed, we recommend requesting removal directly through your county’s website.
Nancy Pater
Keller Williams Seven Hills Re
(513) 547-2505
32 Total Sales
1 in Kennedy Heights
$249,900 Price
Steven Booth
Sibcy Cline, Inc.
(947) 210-5365
90 Total Sales
1 in Kennedy Heights
$365,000 Price
Brandy Mccaster
Keller Williams Seven Hills Re
(513) 993-4223
116 Total Sales
1 in Kennedy Heights
$215,000 Price
Alexandra Parker
OwnerLand Realty, Inc.
(513) 854-8566
143 Total Sales
2 in Kennedy Heights
$255K - $301K Price Range
Pamela Farmer
Coldwell Banker Realty
(513) 506-9659
63 Total Sales
1 in Kennedy Heights
$404,500 Price
Chris Henkaline
eXp Realty
(513) 586-4061
127 Total Sales
1 in Kennedy Heights
$350,000 Price
We collect this data history from publicly available records. To have your information removed, we recommend requesting removal directly through your county’s website.
| Date | Buyer | Sale Price | Title Company |
|---|---|---|---|
| $245,000 | None Listed On Document | ||
| $50,000 | Priority National Title | ||
| -- | -- |
We collect this data history from publicly available records. To have your information removed, we recommend requesting removal directly through your county’s website.
| Date | Status | Borrower | Loan Amount |
|---|---|---|---|
| Open | $237,650 | ||
| Closed | $237,650 | ||
| Previous Owner | $123,000 | ||
| Previous Owner | $25,000 | ||
| Previous Owner | $48,500 | ||
| Previous Owner | $44,500 | ||
| Previous Owner | $45,000 |
We collect this data history from publicly available records. To have your information removed, we recommend requesting removal directly through your county’s website.
| Date | Event | Price | List to Sale | Price per Sq Ft |
|---|---|---|---|---|
| 10/11/2024 10/11/24 | Sold | $245,000 | -10.3% | $201 / Sq Ft |
| 09/10/2024 09/10/24 | Pending | -- | -- | -- |
| 08/09/2024 08/09/24 | Price Changed | $273,000 | -2.2% | $224 / Sq Ft |
| 06/21/2024 06/21/24 | Price Changed | $279,000 | -3.5% | $229 / Sq Ft |
| 06/01/2024 06/01/24 | Price Changed | $289,000 | -3.3% | $237 / Sq Ft |
| 05/10/2024 05/10/24 | For Sale | $299,000 | -- | $245 / Sq Ft |
We collect this data history from publicly available records. To have your information removed, we recommend requesting removal directly through your county’s website.
| Year | Tax Paid | Tax Assessment Tax Assessment Total Assessment is a certain percentage of the fair market value that is determined by local assessors to be the total taxable value of land and additions on the property. | Land | Improvement |
|---|---|---|---|---|
| 2025 | $3,190 | $48,255 | $11,568 | $36,687 |
| 2024 | $3,105 | $48,255 | $11,568 | $36,687 |
| 2023 | $3,166 | $48,255 | $11,568 | $36,687 |
| 2022 | $1,504 | $19,076 | $6,304 | $12,772 |
| 2021 | $1,470 | $19,076 | $6,304 | $12,772 |
| 2020 | $1,500 | $19,076 | $6,304 | $12,772 |
| 2019 | $1,554 | $17,500 | $5,782 | $11,718 |
| 2018 | $1,557 | $17,500 | $5,782 | $11,718 |
| 2017 | $1,561 | $17,500 | $5,782 | $11,718 |
| 2016 | $2,265 | $25,393 | $5,842 | $19,551 |
| 2015 | $1,973 | $25,393 | $5,842 | $19,551 |
| 2014 | $1,199 | $25,393 | $5,842 | $19,551 |
| 2013 | $1,196 | $25,141 | $5,782 | $19,359 |
Seller's Agent in 2024
Cameron Gunnels
Gunnels Realty, Inc.
(513) 490-7374
1 in this area
21 Total Sales
K
Buyer's Agent in 2024
Kamille Turnbow
ERA REAL Solutions Realty. LLC
1 in this area
11 Total Sales
Source: MLS of Greater Cincinnati (CincyMLS)
MLS Number: 1804880
APN: 520-0241-0095
Disclaimer: Certain information contained herein is derived from information provided by parties other than Homes.com. All information provided is deemed reliable, but is not guaranteed to be accurate and should be independently verified.
The data relating to real estate for sale on this website comes in part from the Broker Reciprocity programs of the MLS of Greater Cincinnati, Inc.. Those listings held by brokerage firms other than Ten-X are marked with the Broker Reciprocity logo and house icon. The properties displayed may not be all of the properties available through Broker Reciprocity.
IDX information is provided exclusively for personal, non-commercial use, and may not be used for any purpose other than to identify prospective properties consumers may be interested in purchasing.
Information is deemed reliable but not guaranteed.
Ten-X does not display the entire Cincinnati MLS Broker Reciprocity™ database on this web site. The listings of some real estate brokerage firms have been excluded.
Copyright 2026, MLS of Greater Cincinnati, Inc. All rights reserved
Ask me questions while you tour the home.