NOT LISTED FOR SALE
4 Beds
2 Baths
2,024 Sq Ft
0.92 Acre Lot

Sale Details

Date Sold: June 30, 2021

Last sale price $208,000 $103 Per Sq Ft

392 Days on Market

Highlights

  • Parking available for a boat
  • Above Ground Pool
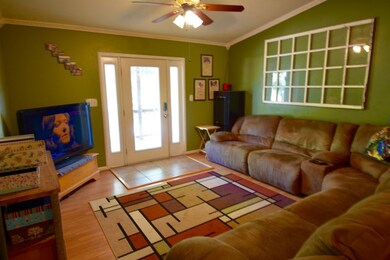
  • Open Floorplan
  • Basketball Court
  • 0.92 Acre Lot
  • Deck

About This Home

As of June 2021

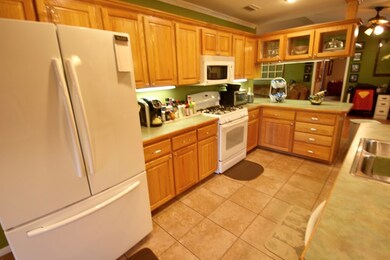
Custom built home on 4 parcels surrounded by beautiful trees! Cook's kitchen w/ gas range has good sight lines to family spaces and anchors the open floor plan. Master with huge closet features a bay window and perfect master bath with garden tub. Bonus space for an art studio, reading or sewing room or craft room--it's the most amazing space! Large laundry, new AC! Outdoors you'll find plenty of elbow room for your boat/RV, workshop w/ water/electric, fenced yard for kids/pets, even a ready to go garden. 24' pool with 46x24 deck is the summer oasis you're been waiting for! Easy access to world class fishing and the island but enjoy low county taxes. Living the simple life doesn't mean you give up quality. Bring the family and come on home!

Last Agent to Sell the Property

Caryn Stephenson

Pelican Realty Brokerage Phone: 3525435581 License #3232198 Listed on: 05/03/2020

Last Buyer's Agent

Melinda Allen

Pelican Realty License #3464870

Home Details

Home Type

  • Single Family

Est. Annual Taxes

  • $1,433

Year Built

  • Built in 2001

Lot Details

  • 40,075 Sq Ft Lot
  • Lot Dimensions are 200 x 200 x 200 x 200
  • Property fronts a county road
  • Corner Lot
  • Level Lot
  • Cleared Lot
  • Wooded Lot
  • Grass Covered Lot
  • Additional Parcels

Home Design

  • Ranch Style House
  • Split Level Home
  • Frame Construction
  • Shingle Roof
  • Vinyl Siding

Interior Spaces

  • 2,024 Sq Ft Home
  • Open Floorplan
  • Crown Molding
  • Ceiling Fan
  • Double Pane Windows
  • Bay Window
  • Crawl Space

Kitchen

  • Breakfast Bar
  • Gas Range
  • Microwave

Flooring

  • Carpet
  • Laminate
  • Tile

Bedrooms and Bathrooms

  • 4 Bedrooms
  • Walk-In Closet
  • 2 Full Bathrooms

Laundry

  • Laundry Room
  • Laundry on main level
  • Washer and Dryer Hookup

Parking

  • Side or Rear Entrance to Parking
  • Dirt Driveway
  • Open Parking
  • Off-Street Parking
  • Parking available for a boat

Accessible Home Design

  • Accessible Full Bathroom
  • Accessible Bedroom

Outdoor Features

  • Above Ground Pool
  • Basketball Court
  • Deck
  • Separate Outdoor Workshop
  • Porch

Mobile Home

  • Pump House

Utilities

  • Cooling Available
  • Heating Available
  • Water Filtration System
  • Well
  • Liquid Propane Gas Water Heater
  • Septic Tank
  • Satellite Dish

Community Details

  • Rosewood Park No 2 Subdivision

Listing and Financial Details

  • Assessor Parcel Number 0899900000

Home Details

Home Type

Single Family

Est. Annual Taxes

$1,433

Year Built

Built in 2001

Lot Details

0.92 Acres

Listing Details

  • Property Sub Type: Single Family Residence
  • Prop. Type: Residential
  • Lot Size Acres: 0.92
  • Lot Size: 200 x 200 x 200 x 200
  • Road Frontage Type: County Road, Maintained
  • Road Surface Type: Limerock
  • Subdivision Name: Rosewood Park No 2
  • Directions: SR 24 to north on CR 345. Left on 60th St, Right on 102nd Ct. Go through stop sign and home is on the left corner at the end. See PELICAN REALTY sign.
  • Architectural Style: Ranch
  • Carport Y N: No
  • Garage Yn: No
  • New Construction: No
  • Year Built: 2001
  • Attribution Contact: 3525435581
  • Special Features: None

Interior Features

  • Appliances: Water Filter - Whole House, Gas Range, Microwave Hood, Refrigerator, Electric Water Heater
  • Accessibility Features: Level Flooring, Main Floor Laundry, Accessible Bedroom, Accessible Full Bath
  • Full Bathrooms: 2
  • Total Bedrooms: 4
  • Fireplace Features: None
  • Fireplace: No
  • Flooring: Laminate, Carpet, Tile
  • Interior Amenities: Pantry, Walk-In Closet(s), Split Floor Plan, Ceiling Fan(s), Crown Molding, Open Floorplan, Breakfast Bar
  • Living Area: 2024
  • Window Features: Bay Window(s), Double Pane Windows

Exterior Features

  • Lot Features: Corner Lot, Multiple Lots, Typical, Square, Cleared, Wooded
  • Pool Features: Above Ground
  • Topography: Level
  • Waterfront: No
  • Disclosures: Seller Property Disclosure
  • Construction Type: Frame, Vinyl Siding
  • Exterior Features: Basketball Court
  • Foundation Details: Crawl Space
  • Other Structures: Pump House, Workshop
  • Patio And Porch Features: Porch, Open Deck
  • Roof: Shingle

Garage/Parking

  • Attached Garage: No
  • Open Parking: Yes
  • Parking Features: Boat, Off Street, Side/Rear Entry, Driveway, Dirt

Utilities

  • Laundry Features: Main Level, Laundry Room, W/D Hookups
  • Cooling: Electric
  • Cooling Y N: Yes
  • Heating: Electric
  • Heating Yn: Yes
  • Electric: Electric - Central FL Coop
  • Sewer: Septic Tank
  • Utilities: Satellite
  • Water Source: 4 Inch, Well
  • Gas Company: LP-Bottle Gas

Condo/Co-op/Association

  • Pets Allowed: Yes

Schools

  • Junior High Dist: Levy

Lot Info

  • Lot Size Sq Ft: 40075.2
  • Additional Parcels: Yes
  • Parcel #: 0899900000
  • ResoLotSizeUnits: SquareFeet

Tax Info

  • Tax Annual Amount: 1432.54
  • Tax Year: 2019

Ownership History

We collect this data history from publicly available records. To have your information removed, we recommend requesting removal directly through your county’s website.

Date Name Owned For Owner Type

Purchase Details

Listed on
May 3, 2020
Closed on
Jun 30, 2021
Sold by
Bought by
Seller's Agent
Caryn Stephenson
Pelican Realty
Buyer's Agent
Melinda Allen
Pelican Realty
List Price
$239,000
Sold Price
$208,000
Premium/Discount to List
-$31,000
-12.97%

Home Financials for this Owner

Home Financials are based on the most recent Mortgage that was taken out on this home.
Original Mortgage
$215,488
Outstanding Balance
$191,231
Interest Rate
2.9%
Mortgage Type
New Conventional

Purchase Details

Closed on
Mar 11, 2014
Sold by
Bought by

Home Financials for this Owner

Home Financials are based on the most recent Mortgage that was taken out on this home.
Original Mortgage
$34,900
Interest Rate
4%

Purchase Details

Closed on
May 12, 2000
Sold by
Bought by
Source: Public Records
Create a Home Valuation Report for This Property
The Home Valuation Report is an in-depth analysis detailing your home's value as well as a comparison with similar homes in the area

Home Values in the Area

Source: Public Records

Average Home Value in this Area


Source: Public Records

Purchase History

We collect this data history from publicly available records. To have your information removed, we recommend requesting removal directly through your county’s website.

Date Buyer Sale Price Title Company
$208,000 Levy Abstract & Title Co
$39,900 Levy Abstract & Title Co
$4,500 Levy Abstract & Title Compan
Source: Public Records

Mortgage History

We collect this data history from publicly available records. To have your information removed, we recommend requesting removal directly through your county’s website.

Date Status Borrower Loan Amount
Open $215,488
Previous Owner $34,900
Source: Public Records

Property History

We collect this data history from publicly available records. To have your information removed, we recommend requesting removal directly through your county’s website.

Date Event Price List to Sale Price per Sq Ft
06/30/2021 06/30/21 Sold $208,000 -13.0% $103 / Sq Ft
05/31/2021 05/31/21 Pending -- -- --
05/03/2020 05/03/20 For Sale $239,000 -- $118 / Sq Ft
Source: Dixie Gilchrist Levy Counties Board of REALTORS®

Tax History

We collect this data history from publicly available records. To have your information removed, we recommend requesting removal directly through your county’s website.

Year Tax Paid Tax Assessment Tax Assessment Total Assessment is a certain percentage of the fair market value that is determined by local assessors to be the total taxable value of land and additions on the property. Land Improvement
2025 $3,536 $225,656 $9,350 $216,306
2024 $3,536 $225,656 $9,350 $216,306
2023 $3,651 $215,670 $0 $0
2022 $3,303 $196,064 $8,500 $187,564
2021 $1,400 $106,044 $0 $0
2020 $1,387 $104,580 $0 $0
2019 $1,326 $102,229 $0 $0
2018 $1,313 $100,323 $0 $0
2017 $1,114 $96,381 $0 $0
2016 $1,130 $96,838 $0 $0
2015 $1,111 $94,292 $0 $0
2014 -- $92,999 $0 $0
Source: Public Records

Agents Affiliated with this Home

  • Section Image
  • Section Image
See All Agents

Map

Source: Dixie Gilchrist Levy Counties Board of REALTORS®

MLS Number: 779922

APN: 19-14-14-08999-000-00

Your Personal Tour Guide

Ask me questions while you tour the home.