Listed by John L. Scott Snohomish, Bought with CENTURY 21 North Homes Realty
NOT LISTED FOR SALE

55109 E Sauk Ln Darrington, WA 98241

3 Beds
2 Baths
1,891 Sq Ft
6.47 Acre Lot

Highlights

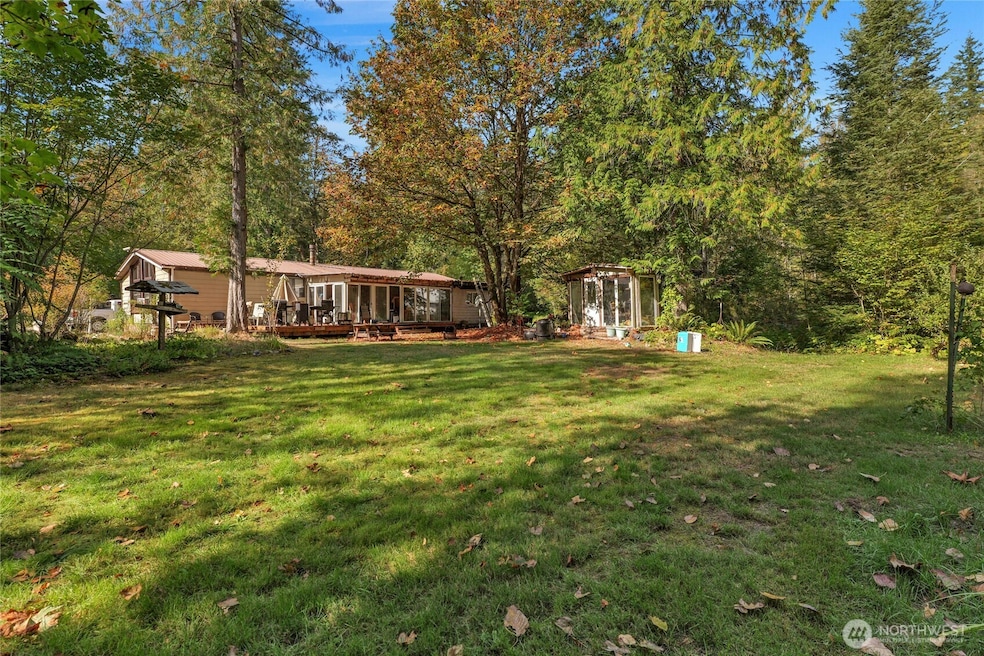
  • Greenhouse
  • RV Access or Parking
  • River View
  • Home fronts a creek
  • Gated Community
  • Fruit Trees

About This Home

Nestled in over 6 acres of PNW beauty this property holds so much potential & ready for your dream home or cabin! Live in existing manufctrd home while you build—power, well, septic, Dish tv & Hughes internet serve property. Extra structures w/potential: 48X28 pole bldg; 17x16 one car garage, 12x12 pump house; and green house to build your garden sourcing food from your own property. Well maintained private rd. Creek runs adjacent to E side of property. HOA trail to common area. Trail access to close by Sauk River w/great salmon, trout & steelhead fishing, or unwind on the beach w/inspiring views. Appraised value 440k in as-is condition, property will be cleaned up prior to close.Not in flood zone. Welcome to your future sanctuary setting!

Last Agent to Sell the Property

Kris Johnson

John L. Scott Snohomish License #95167 Listed on: 03/21/2025

John L. Scott Snohomish

Last Buyer's Agent

Brenton Holland

CENTURY 21 North Homes Realty License #24001191

CENTURY 21 North Homes Realty

Source: Northwest Multiple Listing Service (NWMLS)

MLS#: 2347817

Northwest Multiple Listing Service (NWMLS)
Create a Home Valuation Report for This Property
The Home Valuation Report is an in-depth analysis detailing your home's value as well as a comparison with similar homes in the area

Property Details

Home Type

  • Manufactured Home With Land

Est. Annual Taxes

  • $1,971

Year Built

  • Built in 1980

Lot Details

  • 6.47 Acre Lot
  • Home fronts a creek
  • Dirt Road
  • Street terminates at a dead end
  • Southeast Facing Home
  • Secluded Lot
  • Level Lot
  • Fruit Trees
  • Wooded Lot
  • Garden
  • Zero Lot Line
  • Value in Land

HOA Fees

  • $8 Monthly HOA Fees

Parking

  • 6 Car Detached Garage
  • Detached Carport Space
  • Driveway
  • RV Access or Parking

Property Views

  • River
  • Pond
  • Mountain
  • Territorial

Home Design

  • Brick Exterior Construction
  • Pillar, Post or Pier Foundation
  • Metal Roof
  • Wood Siding
  • Metal Construction or Metal Frame
  • Tie Down
  • Vinyl Construction Material
  • Wood Composite

Interior Spaces

  • 1,891 Sq Ft Home
  • 1-Story Property
  • Ceiling Fan
  • Dining Room
  • Storm Windows

Kitchen

  • Walk-In Pantry
  • Double Oven
  • Stove
  • Microwave
  • Dishwasher

Flooring

  • Carpet
  • Laminate
  • Vinyl

Bedrooms and Bathrooms

  • 3 Main Level Bedrooms
  • Bathroom on Main Level
  • 2 Full Bathrooms

Laundry

  • Dryer
  • Washer

Outdoor Features

  • Deck
  • Greenhouse
  • Outbuilding

Schools

  • Darrington Elementary School
  • Darrington Mid Middle School
  • Darrington Snr High School

Mobile Home

  • Manufactured Home With Land

Utilities

  • Window Unit Cooling System
  • Forced Air Heating System
  • Private Water Source
  • Well
  • Water Heater
  • Septic Tank
  • High Speed Internet

Listing and Financial Details

Community Details

Overview

  • Trail Creek Condos
  • Darrington Subdivision
  • The community has rules related to covenants, conditions, and restrictions

Recreation

  • Trails

Security

  • Gated Community

Property Details

Home Type

Manufactured Home With Land

Est. Annual Taxes

$1,971

Year Built

Built in 1980

Lot Details

6.47 Acres

HOA Fees

$8 per month

Parking

6

Listing Details

  • Property Type: Residential
  • Property Sub Type: Manufactured On Land
  • StyleCode: 21 - Manuf-Double Wide
  • Year Built: 1980
  • Inclusions: Dishwasher(s),Double Oven,Dryer(s),Microwave(s),Refrigerator(s),Stove(s)/Range(s),Washer(s)
  • MLS Status: Sold
  • Prev Status: Closed
  • Building Name: Trail Creek
  • Unit Levels: One
  • New Construction: No
  • Structure Type: Manufactured House
  • CalculatedSquareFootage: 2179
  • EffectiveYearBuiltSource: See Remarks
  • SeniorExemption: false
  • SOCComments: I look forward to working with you
  • NWM_DPRUrl: https://www.workforce-resource.com/dpr/listing/NWMLS/2347817?w=Consumer&agent=74994
  • Special Features: VirtualTour

Interior Features

  • Basement: None
  • Appliances: Dishwasher(s), Double Oven, Dryer(s), Microwave(s), Refrigerator(s), Stove(s)/Range(s), Washer(s)
  • Full Bathrooms: 2
  • Total Bedrooms: 3
  • Entry Location: Main
  • Fireplace: No
  • Flooring: Laminate, Vinyl, Carpet
  • Interior Amenities: Bath Off Primary, Ceiling Fan(s), Double Pane/Storm Window, Dining Room, Walk-In Pantry, Water Heater
  • Living Area: 1891
  • Main Level Bathrooms: 2
  • Main Level Bedrooms: 3
  • BathsFullMain: 2
  • SquareFootageFinished: 1891
  • SquareFootageUnfinished: 288
  • BathsFullLower: 0
  • BathsFullUpper: 0
  • BathsHalfLower: 0
  • BathsHalfMain: 0
  • BathsHalfUpper: 0
  • BathsThreeQuarterLower: 0
  • BathsThreeQuarterMain: 0
  • BathsThreeQuarterUpper: 0
  • BedroomsLower: 0
  • BedroomsUpper: 0
  • AppliancesIncluded: Dishwasher(s),Double Oven,Dryer(s),Microwave(s),Refrigerator(s),Stove(s)/Range(s),Washer(s)

Exterior Features

  • Roof: Metal
  • View: Mountain(s), Pond, River, See Remarks, Territorial
  • Lot Features: Dead End Street, Dirt Road, Secluded, Value In Land
  • View: Yes
  • Waterfront Features: Creek
  • Waterfront: Yes
  • Body Type: Double Wide
  • Construction Type: Brick, Metal/Vinyl, Wood
  • Direction Faces: Southeast
  • Exterior Features: Brick, Metal/Vinyl, Wood Products
  • Foundation Details: Pillar/Post/Pier, Tie Down
  • Property Condition: Fair
  • WaterAccess: Beach Rights,Community Waterfront/Pvt Beach

Garage/Parking

  • Attached Garage: No
  • Carport Y N: Yes
  • Covered Parking Spaces: 6
  • Garage Spaces: 6
  • Garage Yn: Yes
  • Open Parking: No
  • Parking Features: Detached Carport, Driveway, Detached Garage, RV Parking
  • Total Parking Spaces: 6

Utilities

  • Sewer: Septic Tank
  • Water Source: Individual Well, Private
  • Security: Security Gate
  • Cooling: Window Unit(s)
  • Cooling Y N: Yes
  • Heating: Forced Air
  • Heating Yn: Yes
  • PowerCompany: Snohomish County PUD
  • SewerCompany: (Septic)
  • WaterCompany: (Well)
  • WaterHeaterLocation: Primary Walk-In Closet
  • WaterHeaterType: Electric
  • InternetConnected: Hughes Net

Condo/Co-op/Association

  • Community Features: CCRs, Gated, Trail(s)
  • Senior Community: No
  • Association Fee: 100
  • Association Fee Frequency: Annually
  • Association: Yes

Fee Information

  • NWM_OtherDuesOrFeesYN: false

Schools

  • Junior High Dist: Darrington
  • High School: Darrington Snr High
  • Middle Or Junior School: Darrington Mid

Lot Info

  • Parcel Number: P18870
  • Topography: Level,Partial Slope
  • Land Lease: No
  • Lot Size Acres: 6.47
  • Lot Size Sq Ft: 281833
  • Zoning: Rural Reserve
  • Irrigation Water Rights: No
  • ShowMapLink: true
  • SiteFeatures: Deck,Green House,High Speed Internet,Outbuildings,RV Parking,Shop
  • MLSLotSizeSource: Realist
  • ZoningJurisdiction: County
  • LotNumber: Tract 6

Green Features

  • Power Production Type: Electric, Wood

Tax Info

  • Year: 2025
  • Tax Annual Amount: 1971

Multi Family

  • EnergySource: Electric,Wood

MLS Schools

  • Elementary School: Darrington Elem

Ownership History

We collect this data history from publicly available records. To have your information removed, we recommend requesting removal directly through your county’s website.

Date Name Owned For Owner Type

Purchase Details

Listed on
Mar 21, 2025
Closed on
May 5, 2025
Sold by
Case Lucky and Case Margie L
Bought by
Seller's Agent
Kris Johnson
John L. Scott Snohomish
Buyer's Agent
Brenton Holland
CENTURY 21 North Homes Realty
List Price
$399,000
Sold Price
$399,000
Views
105

Home Financials for this Owner

Home Financials are based on the most recent Mortgage that was taken out on this home.
Original Mortgage
$15,401
Outstanding Balance
$9,039
Interest Rate
6.64%
Mortgage Type
FHA
Source: Public Records

Purchase History

We collect this data history from publicly available records. To have your information removed, we recommend requesting removal directly through your county’s website.

Date Buyer Sale Price Title Company
$399,000 Land Title
Source: Public Records

Mortgage History

We collect this data history from publicly available records. To have your information removed, we recommend requesting removal directly through your county’s website.

Date Status Borrower Loan Amount
Open $15,401
Open Thompson Bryan J $391,773
Source: Public Records

Tax History

We collect this data history from publicly available records. To have your information removed, we recommend requesting removal directly through your county’s website.

Year Tax Paid Tax Assessment Tax Assessment Total Assessment is a certain percentage of the fair market value that is determined by local assessors to be the total taxable value of land and additions on the property. Land Improvement
2025 $1,971 $251,200 $177,900 $73,300
2024 $1,907 $235,700 $163,200 $72,500
2023 $1,907 $222,100 $149,600 $72,500
2022 $1,794 $224,400 $157,400 $67,000
2021 $1,603 $184,600 $129,700 $54,900
2020 $1,410 $150,000 $0 $0
2019 $1,387 $126,100 $0 $0
2018 $1,542 $125,400 $0 $0
2017 $1,307 $111,800 $0 $0
2016 $1,388 $95,700 $63,000 $32,700
2015 $1,329 $95,700 $63,000 $32,700
2013 $1,461 $104,400 $0 $0
Source: Public Records

Agents Affiliated with this Home

  • Section Image
  • Section Image
See All Agents

Map

Source: Northwest Multiple Listing Service (NWMLS)

MLS Number: 2347817

Northwest Multiple Listing Service (NWMLS)
Your Personal Tour Guide

Ask me questions while you tour the home.