
Stephanie Hug Morgan
Responds Quickly
Coldwell Banker Realty - Gundaker
(314) 463-4997
206 Total Sales
7 in Southampton
$150K - $435K Price Range
Estimated Value: $217,000 - $295,738
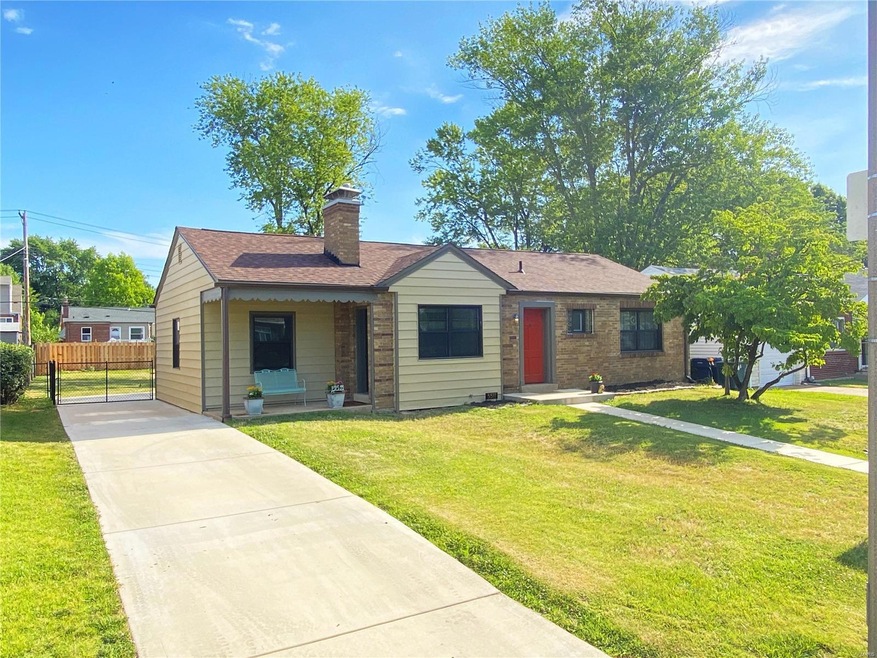
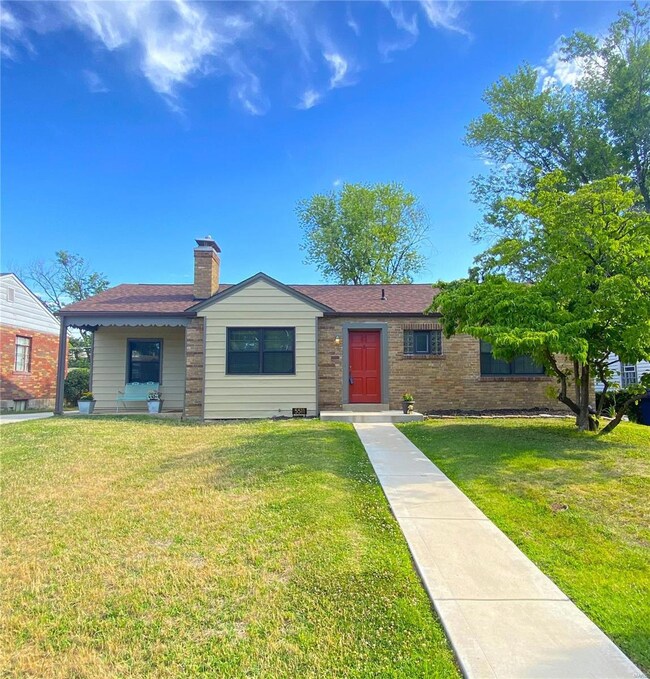
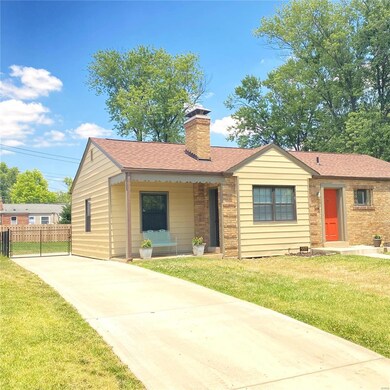
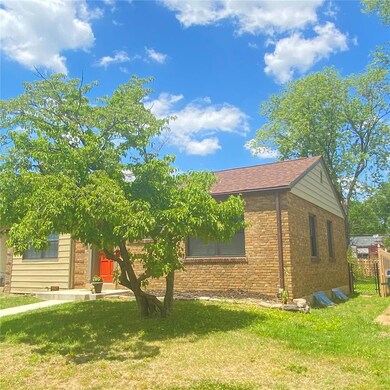
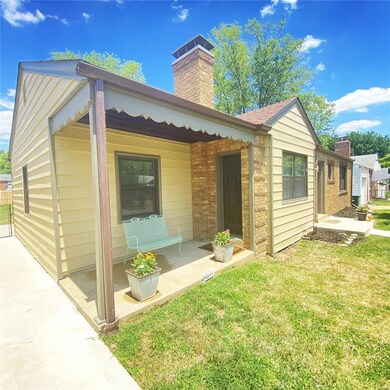
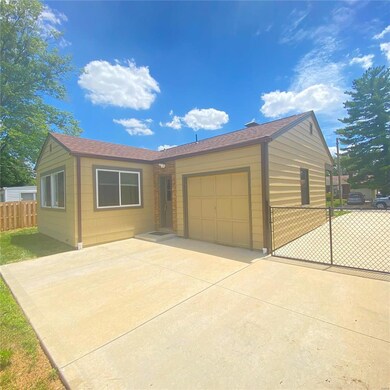
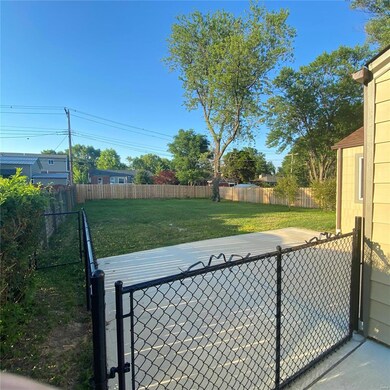
Gorgeous and Completely Updated All Brick Mid-Century Ranch/Cottage. This 3 Bedroom 2 Bath home is a true gem. You will find gleaming hardwood floors, a fireplace, restored MCM Kitchen, a beautiful sun room and architectural details. The original kitchen was completely restored and upgraded with stainless appliances and quartz countertops. Stepping through the kitchen there is a beautiful sun room overlooking the large privacy fenced back yard. You will love the covered side entry patio that steps into a true beauty of mid century living. Summary of upgrades include: "Rhino-Shield" painted siding and trim with 25 Year Warranty, High End Tilt In Windows, Luxury Vinyl Plank Flooring, Restored Kitchen, Quartz Countertops, 35 Year Architectural Roof, New Plumbing and 200 Amp Electric Service with outlets added, New Concrete Driveway, Sidewalk and Rear Patio, Yard Fencing, More. Heating and cooling system is High Efficiency. A Custom Storm Door Will Be Arriving Soon. You Will Be Amazed.
Last Agent to Sell the Property
St. Louis Area Properties, LLC License #2000172728 Listed on: 06/27/2024
We collect this data history from publicly available records. To have your information removed, we recommend requesting removal directly through your county’s website.
Stephanie Hug Morgan
Coldwell Banker Realty - Gundaker
(314) 463-4997
206 Total Sales
7 in Southampton
$150K - $435K Price Range
Marti Poe
Coldwell Banker Premier Group
(314) 648-2781
83 Total Sales
1 in Southampton
$290,000 Price
Barbara Heise
RE/MAX Results
(314) 916-8497
94 Total Sales
1 in Southampton
$180,000 Price
Paige Sanders
RedKey Realty Leaders
(314) 697-4989
22 Total Sales
1 in Southampton
$245,000 Price
Michael Holden
Keller Williams Realty St. Louis
(314) 582-3836
121 Total Sales
2 in Southampton
$215K - $375K Price Range
Stephanie Parson
Keller Williams Realty West
(314) 582-2218
170 Total Sales
1 in Southampton
$270,000 Price
We collect this data history from publicly available records. To have your information removed, we recommend requesting removal directly through your county’s website.
| Date | Buyer | Sale Price | Title Company |
|---|---|---|---|
| -- | None Listed On Document | ||
| Pence Brian D | -- | Title Partners | |
| Pence Brian | -- | Title Partners | |
| Kinast Oswald E | -- | -- |
We collect this data history from publicly available records. To have your information removed, we recommend requesting removal directly through your county’s website.
| Date | Status | Borrower | Loan Amount |
|---|---|---|---|
| Open | $273,125 | ||
| Closed | Schneider Jacob T | $273,540 | |
| Previous Owner | Pence Brian D | $75,000 | |
| Closed | Pence Brian D | $117,135 | |
| Previous Owner | Pence Brian | $117,135 |
We collect this data history from publicly available records. To have your information removed, we recommend requesting removal directly through your county’s website.
| Date | Event | Price | List to Sale | Price per Sq Ft |
|---|---|---|---|---|
| 08/07/2024 08/07/24 | Sold | -- | -- | -- |
| 07/08/2024 07/08/24 | Pending | -- | -- | -- |
| 06/27/2024 06/27/24 | For Sale | $289,900 | -- | $241 / Sq Ft |
We collect this data history from publicly available records. To have your information removed, we recommend requesting removal directly through your county’s website.
| Year | Tax Paid | Tax Assessment Tax Assessment Total Assessment is a certain percentage of the fair market value that is determined by local assessors to be the total taxable value of land and additions on the property. | Land | Improvement |
|---|---|---|---|---|
| 2026 | $3,389 | $41,060 | $3,930 | $37,130 |
| 2025 | $1,690 | $41,060 | $3,930 | $37,130 |
| 2024 | $1,690 | $35,650 | $3,930 | $31,720 |
| 2023 | $1,537 | $19,530 | $3,930 | $15,600 |
| 2022 | $1,537 | $18,250 | $3,930 | $14,320 |
| 2021 | $1,534 | $18,250 | $3,930 | $14,320 |
| 2020 | $1,416 | $16,950 | $3,930 | $13,020 |
| 2019 | $1,411 | $16,950 | $3,930 | $13,020 |
| 2018 | $1,436 | $27,790 | $3,930 | $23,860 |
| 2017 | $1,412 | $16,720 | $3,930 | $12,790 |
| 2016 | $1,971 | $23,180 | $3,930 | $19,250 |
| 2015 | $1,787 | $23,180 | $3,930 | $19,250 |
| 2014 | $1,717 | $23,180 | $3,930 | $19,250 |
| 2013 | -- | $22,270 | $3,930 | $18,340 |
Seller's Agent in 2024
Eric Wittman
St. Louis Area Properties, LLC
(636) 697-7653
1 in this area
75 Total Sales
Buyer's Agent in 2024
Lisa Russell
Coldwell Banker Realty - Gundaker
(314) 322-3587
1 in this area
58 Total Sales
Source: MARIS MLS
MLS Number: MIS24039726
APN: 6318-00-0310-0
Disclaimer: Certain information contained herein is derived from information provided by parties other than Homes.com. All information provided is deemed reliable, but is not guaranteed to be accurate and should be independently verified.
All data is obtained from various sources and may not have been verified by broker or MLS GRID. Supplied Open House Information is subject to change without notice. All information should be independently reviewed and verified for accuracy. Properties may or may not be listed by the office/agent presenting the information. Some IDX listings have been excluded from this website.
Listings courtesy of MARIS MLS as distributed by MLS GRID.
Based on information submitted to the MLS GRID
Ask me questions while you tour the home.