NOT LISTED FOR SALE

5513 Hampton Links Ct Ave Maria, FL 34142

Ave Maria Area

Estimated Value: $611,658

2 Beds
2.5 Baths
1,850 Sq Ft
$331/Sq Ft Est. Value

Sale Details

Date Sold: February 25, 2026

Last sale price $625,000 $338 Per Sq Ft

Est. 2% decrease in value since last sale

Current estimated payment $4,507 / mo

75 Days on Market

Highlights

  • Lake Front
  • Community Cabanas
  • Gated with Attendant
  • Golf Course Community
  • Fitness Center
  • Private Membership Available

About This Home

As of February 2026

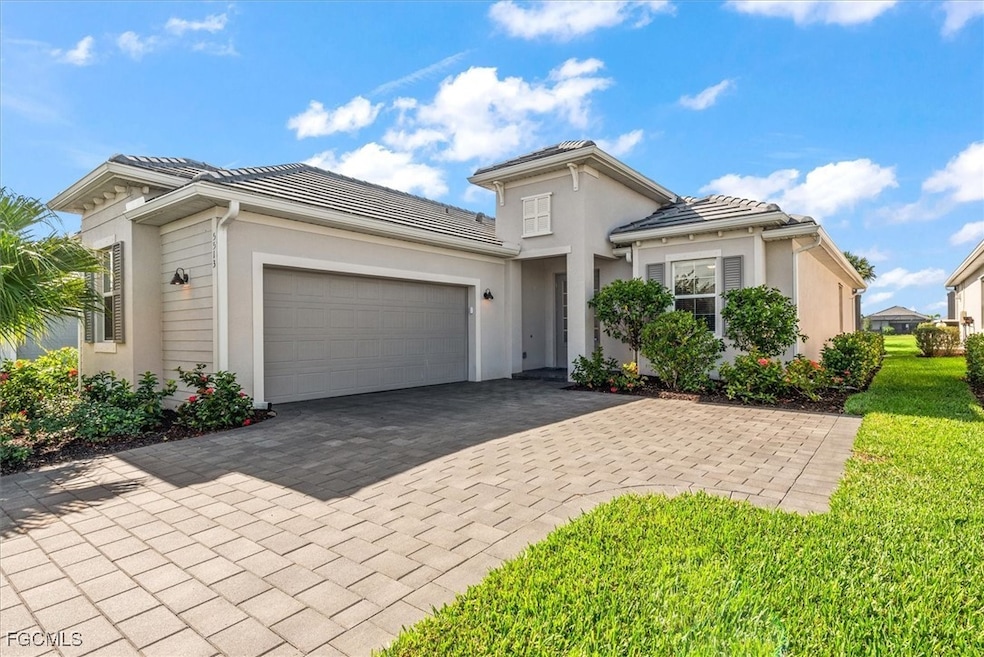
Golf membership included with this better than new single-family home on a prime western exposure lot in The National Golf and Country Club. Though only 2 years old, this home has been tremendously upgraded with interior paint and window treatments, designer lighting and ceiling fans, closet organizers, an electric shade on the slider, and an epoxy coated garage floor. The screened lanai is it's own retreat with a saltwater pool and spa (with separate heaters), an outdoor kitchen, a designated pool bath / powder room, electric storm smart shades for the covered section of the pool deck, and picturesque views of the golf course and lake! With a full golf membership of you’ll have access to the community’s premier amenities, including an 18-hole championship golf course, driving range, practice area, state-of-the-art fitness center, tennis courts, pickleball courts, a resort-style pool w/poolside dining and fine dining at the clubhouse restaurant...and let's not forget the on site spa / salon across from the clubhouse. Activities are also planned year-round for community enjoyment. The location is unbeatable being just a short golf cart ride to on-site amenities as well as multiple offsite restaurants and a grocery store. The community is also only a 50 minute drive (by car) to beaches and 5th Avenue.

Last Agent to Sell the Property

Lesley Williams

EXP Realty LLC License #495502120 Listed on: 12/12/2025

EXP Realty LLC

Last Buyer's Agent

Christa Kacillas

DomainRealty.com LLC License #249510932

DomainRealty.com LLC
Create a Home Valuation Report for This Property
The Home Valuation Report is an in-depth analysis detailing your home's value as well as a comparison with similar homes in the area

Home Details

Home Type

  • Single Family

Est. Annual Taxes

  • $7,435

Year Built

  • Built in 2023

Lot Details

  • 8,712 Sq Ft Lot
  • Lot Dimensions are 135 x 52 x 135 x 52
  • Lake Front
  • Cul-De-Sac
  • Home has East and West Exposure
  • Rectangular Lot
  • Sprinkler System

HOA Fees

Parking

  • 2 Car Attached Garage
  • Garage Door Opener
  • Driveway

Property Views

  • Lake
  • Golf Course

Home Design

  • Entry on the 1st floor
  • Tile Roof
  • Stucco

Interior Spaces

  • 1,850 Sq Ft Home
  • 1-Story Property
  • Built-In Features
  • Coffered Ceiling
  • Tray Ceiling
  • Ceiling Fan
  • Electric Shutters
  • Double Hung Windows
  • French Doors
  • Entrance Foyer
  • Great Room
  • Open Floorplan
  • Den
  • Screened Porch
  • Tile Flooring

Kitchen

  • Breakfast Bar
  • Built-In Self-Cleaning Oven
  • Electric Cooktop
  • Microwave
  • Ice Maker
  • Dishwasher
  • Kitchen Island
  • Disposal

Bedrooms and Bathrooms

  • 2 Bedrooms
  • Split Bedroom Floorplan
  • Walk-In Closet
  • Guest Quarters
  • Dual Sinks
  • Bathtub
  • Separate Shower

Laundry

  • Dryer
  • Washer
  • Laundry Tub

Home Security

  • Security Gate
  • Fire and Smoke Detector

Pool

  • Concrete Pool
  • Heated In Ground Pool
  • Heated Spa
  • In Ground Spa
  • Saltwater Pool
  • Gunite Spa
  • Screened Spa
  • Outside Bathroom Access
  • Screen Enclosure
  • Pool Equipment or Cover

Outdoor Features

  • Pond
  • Screened Patio
  • Outdoor Kitchen
  • Lanai

Utilities

  • Central Heating and Cooling System
  • Underground Utilities
  • High Speed Internet
  • Cable TV Available

Listing and Financial Details

  • Tax Lot 203
  • Assessor Parcel Number 63760008127

Community Details

Overview

  • Association fees include management, cable TV, insurance, internet, irrigation water, legal/accounting, ground maintenance, pest control, recreation facilities, road maintenance, sewer, street lights, security
  • Private Membership Available
  • Association Phone (239) 867-9098
  • The National Golf & Country Club At Ave Maria Subdivision
  • Maintained Community

Amenities

  • Community Barbecue Grill
  • Picnic Area
  • Shops
  • Restaurant
  • Sauna
  • Clubhouse

Recreation

  • Golf Course Community
  • Tennis Courts
  • Pickleball Courts
  • Bocce Ball Court
  • Community Playground
  • Fitness Center
  • Community Cabanas
  • Community Pool
  • Community Spa
  • Putting Green
  • Park
  • Dog Park
  • Trails

Security

  • Gated with Attendant

Home Details

Home Type

Single Family

Est. Annual Taxes

$7,435

Year Built

Built in 2023

Lot Details

8,712 Sq Ft Lot

HOA Fees

$527 per month

Parking

2

Listing Details

  • Property Sub Type: Single Family Residence
  • Prop. Type: Residential
  • Lot Size Acres: 0.2
  • Lot Size: 135 x 52 x 135 x 52
  • Road Surface Type: Paved
  • Ownership: Single Family
  • Subdivision Name: THE NATIONAL GOLF & COUNTRY CLUB AT AVE MARIA
  • Architectural Style: Ranch, One Story
  • Carport Y N: No
  • Entry Level: 1
  • Garage Yn: Yes
  • Building Stories: 1
  • Year Built: 2023
  • Property Sub Type Additional: Single Family Residence
  • Exposures: West
  • MaximumNumberOfPets: 3
  • Special Features: VirtualTour
  • Stories: 1

Interior Features

  • Furnished: Unfurnished
  • Spa Features: Electric Heat, Gunite, In Ground, Screened
  • Private Spa: Yes
  • Appliances: Built-In Oven, Dryer, Dishwasher, Electric Cooktop, Disposal, Ice Maker, Microwave, Refrigerator, RefrigeratorWithIce Maker, Self Cleaning Oven, Washer
  • Full Bathrooms: 2
  • Half Bathrooms: 1
  • Total Bedrooms: 2
  • Door Features: French Doors
  • Flooring: Tile
  • Interior Amenities: Breakfast Bar, Built-in Features, Bedroom on Main Level, Bathtub, Tray Ceiling(s), Coffered Ceiling(s), Dual Sinks, Entrance Foyer, Family/Dining Room, French Door(s)/Atrium Door(s), Kitchen Island, Living/Dining Room, Main Level Primary, Pantry, Separate Shower, Cable TV, Walk-In Closet(s), Window Treatments, High Speed Internet, Split Bedrooms
  • Living Area: 1850.0
  • Dining Room Type: Bathroom, Den, Guest Quarters, Screened Porch, Great Room
  • Stories: 1
  • Window Features: Double Hung, Shutters, Window Coverings

Exterior Features

  • Lot Features: Rectangular Lot, Cul-De-Sac, Pond on Lot, Sprinklers Automatic
  • Pool Features: Concrete, Electric Heat, Heated, In Ground, Pool Equipment, Screen Enclosure, Salt Water, Community, Outside Bath Access
  • Pool Private: Yes
  • View: Golf Course, Landscaped, Lake
  • View: Yes
  • Waterfront Features: Lake
  • Waterfront: Yes
  • Disclosures: RV Restriction(s)
  • Construction Type: Block, Concrete, Stucco
  • Direction Faces: East
  • Exterior Features: Sprinkler/Irrigation, Outdoor Kitchen, Shutters Electric, Shutters Manual
  • Patio And Porch Features: Lanai, Porch, Screened
  • Property Condition: Resale
  • Roof: Tile

Garage/Parking

  • Attached Garage: Yes
  • Covered Parking Spaces: 2.0
  • Garage Spaces: 2.0
  • Parking Features: Attached, Driveway, Garage, Paved, Garage Door Opener

Utilities

  • Laundry Features: Inside, Laundry Tub
  • Security: Security Gate, Gated with Guard, Gated Community, Security Guard, Smoke Detector(s)
  • Cooling: Central Air, Ceiling Fan(s), Electric
  • Cooling Y N: Yes
  • Heating: Central, Electric
  • Heating Yn: Yes
  • Sewer: Public Sewer
  • Utilities: Cable Available, High Speed Internet Available, Underground Utilities
  • Water Source: Public

Condo/Co-op/Association

  • Community Features: Golf, Gated, Tennis Court(s), Shopping, Street Lights
  • Senior Community: No
  • Amenities: Bocce Court, Cabana, Clubhouse, Dog Park, Fitness Center, Golf Course, Barbecue, Picnic Area, Playground, Pickleball, Park, Private Membership, Pool, Putting Green(s), Restaurant, Sauna, Spa/Hot Tub, Sidewalks, Tennis Court(s), Trail(s), Management
  • Association #2 Fee: 1378.0
  • Association #2 Fee Frequency: Quarterly
  • Association Fee: 203.0
  • Association Fee Frequency: Quarterly
  • Phone: 239-867-9098
  • Association: Yes
  • Pets Allowed: Call, Conditional

Fee Information

  • Association Fee Includes: Association Management, Cable TV, Insurance, Internet, Irrigation Water, Legal/Accounting, Maintenance Grounds, Pest Control, Recreation Facilities, Road Maintenance, Sewer, Street Lights, Security

Lot Info

  • Parcel #: 63760008127

Multi Family

  • Number Of Units In Community: 1

Tax Info

  • Tax Annual Amount: 7435.2
  • Tax Lot: 203
  • Tax Year: 2025

3D Interior and Exterior Tours

Floorplan

Home Values in the Area

Source: Public Records

Average Home Value in this Area


Source: Public Records

Agents Specializing in Ave Maria, FL

See All Agents

Property History

We collect this data history from publicly available records. To have your information removed, we recommend requesting removal directly through your county’s website.

Date Event Price List to Sale Price per Sq Ft
02/27/2026 02/27/26 Pending -- -- --
02/25/2026 02/25/26 Sold $625,000 -2.2% $338 / Sq Ft
12/12/2025 12/12/25 For Sale $639,000 -- $345 / Sq Ft
Source: Florida Gulf Coast Multiple Listing Service

Agents Affiliated with this Home

  • Section Image
  • Section Image
See All Agents

Map

Source: Florida Gulf Coast Multiple Listing Service

MLS Number: 2025023758

Florida Gulf Coast Multiple Listing Service

APN: 63760008127

Your Personal Tour Guide

Ask me questions while you tour the home.