
Brent Samuel
Capital Real Estate Services
(804) 889-2531
33 Total Sales
3 in Woodlake
$430K - $460K Price Range

Estimated Value: $348,000 - $364,601
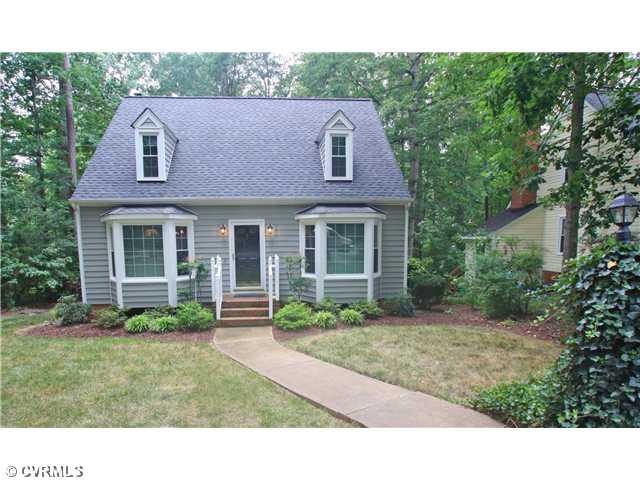
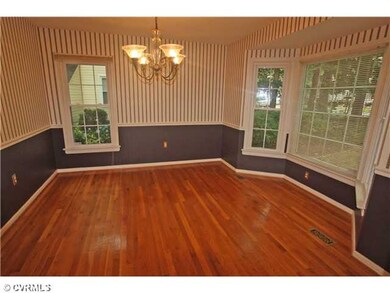
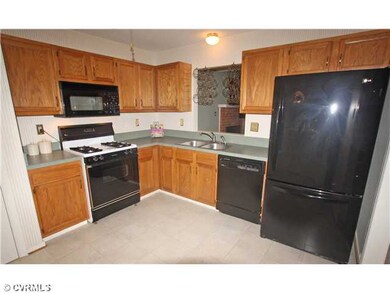
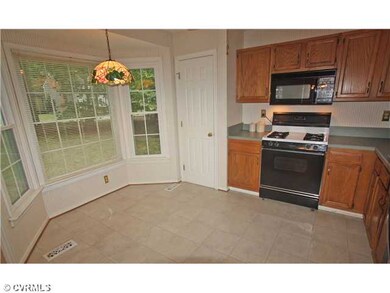
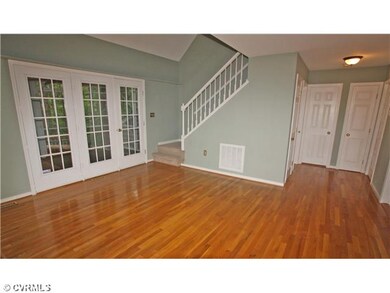
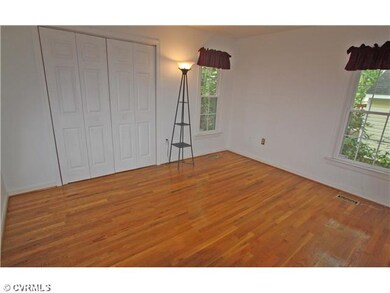
Charming Home in Woodlake with First Floor Master! Features 3 bedrooms, 2 baths, formal dining room with wood floor and bay window, kitchen with eat-in area, bay window and pantry. Spacious family room with wood floor, brick, gas fireplace, cathedral ceiling, rear staircase and garden door to large, screened-in porch with access to circular deck with built-in seating! 1st floor master bedroom with wood floor, new carpet in 2nd floor bedrooms, lots of closet space, walk-in attic as well as dormer storage, large attched storage shed, maintenance-free vinyl siding, vinyl windows, newer roof (2010), beautiful landscaping and paved drive! Located in a planned community with jogging trails, indoor and outdoor swimming pools, tennis, playgrounds, excellent schools and a 1700 acre reservoir!
Last Agent to Sell the Property
Ellen Clark
RE/MAX Commonwealth License #0225036134 Listed on: 06/20/2012
Last Buyer's Agent
Linda Burns
Fathom Realty Virginia License #0225075324
We collect this data history from publicly available records. To have your information removed, we recommend requesting removal directly through your county’s website.
Brent Samuel
Capital Real Estate Services
(804) 889-2531
33 Total Sales
3 in Woodlake
$430K - $460K Price Range
Dee Anderson
EXP Realty, LLC
(804) 346-5734
79 Total Sales
5 in Woodlake
$272K - $520K Price Range
Melissa Crim
Real Broker LLC
(804) 977-9986
77 Total Sales
1 in Woodlake
$445,000 Price
Iris Hernandez
United Real Estate Richmond
(804) 409-4557
125 Total Sales
1 in Woodlake
$290,000 Price
Sara Regalado
Virginia Capital Realty
(804) 464-0729
50 Total Sales
1 in Woodlake
$270,000 Price
Amien Dulio
Village Concepts Realty Group
(804) 409-3920
42 Total Sales
1 in Woodlake
$465,000 Price
We collect this data history from publicly available records. To have your information removed, we recommend requesting removal directly through your county’s website.
| Date | Buyer | Sale Price | Title Company |
|---|---|---|---|
| $169,500 | -- | ||
| Single Rossi | $49,000 | -- |
We collect this data history from publicly available records. To have your information removed, we recommend requesting removal directly through your county’s website.
| Date | Status | Borrower | Loan Amount |
|---|---|---|---|
| Open | $166,429 |
We collect this data history from publicly available records. To have your information removed, we recommend requesting removal directly through your county’s website.
| Date | Event | Price | List to Sale | Price per Sq Ft |
|---|---|---|---|---|
| 08/30/2012 08/30/12 | Sold | $169,500 | -8.3% | $122 / Sq Ft |
| 07/06/2012 07/06/12 | Pending | -- | -- | -- |
| 06/20/2012 06/20/12 | For Sale | $184,900 | -- | $133 / Sq Ft |
We collect this data history from publicly available records. To have your information removed, we recommend requesting removal directly through your county’s website.
| Year | Tax Paid | Tax Assessment Tax Assessment Total Assessment is a certain percentage of the fair market value that is determined by local assessors to be the total taxable value of land and additions on the property. | Land | Improvement |
|---|---|---|---|---|
| 2026 | $2,828 | $314,900 | $77,000 | $237,900 |
| 2025 | $2,828 | $306,500 | $75,000 | $231,500 |
| 2024 | $2,753 | $299,800 | $75,000 | $224,800 |
| 2023 | $2,542 | $279,300 | $70,000 | $209,300 |
| 2022 | $2,331 | $253,400 | $67,000 | $186,400 |
| 2021 | $2,223 | $227,100 | $65,000 | $162,100 |
| 2020 | $2,075 | $218,400 | $65,000 | $153,400 |
| 2019 | $1,974 | $207,800 | $63,000 | $144,800 |
| 2018 | $1,896 | $199,600 | $60,000 | $139,600 |
| 2017 | $1,825 | $190,100 | $57,000 | $133,100 |
| 2016 | $1,763 | $183,600 | $54,000 | $129,600 |
| 2015 | $1,742 | $178,900 | $53,000 | $125,900 |
| 2014 | $1,677 | $172,100 | $52,000 | $120,100 |
EC
Seller's Agent in 2012
Ellen Clark
RE/MAX
LB
Buyer's Agent in 2012
Linda Burns
Fathom Realty Virginia
Source: Central Virginia Regional MLS
MLS Number: 1215979
APN: 720-67-95-81-100-000
Disclaimer: Certain information contained herein is derived from information provided by parties other than Homes.com. All information provided is deemed reliable, but is not guaranteed to be accurate and should be independently verified.
All or a portion of th multiple Listing information is provided by the Central Virginia Regional Multiple Listing Service, LLC, from a copyrighted compilation of Listing s. All CVR MLS information provided is deemed reliable but is not guaranteed accurate. The compilation of Listings and each individual Listing are ©2026 Central Virginia Regional Multiple Listing Service, LLC. All rights reserved.
Ask me questions while you tour the home.