
Seller's Agent in 2026
Carlos Contreras
Caprika Realty
(443) 906-1118
122 Total Sales



Estimated Value: $261,000 - $281,608
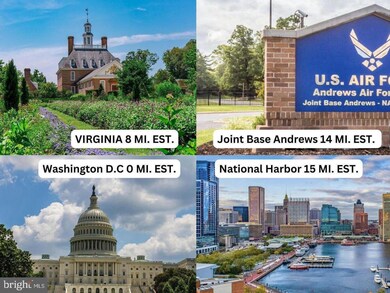
BACK ON THE MARKET! THEIR LOSS! This is the OPPORTUNITY you’ve been waiting for! 5514 Keyworth Ct sits in an unbeatable location—just MINUTES FROM THE D.C LINE—and offers incredible potential for the right buyer. Whether you’re a handyperson, investor, or first-time buyer looking to add value, this home is your chance to build instant equity while enjoying major long-term savings. SOLAR PANELS ARE FULLY PAID OFF, and the seller has proof of energy bills averaging under $25/month—a rare and valuable bonus that will keep your utility costs low for years to come. Inside, the home features a solid layout ready for your personal touch. With some cosmetic updates and a bit of TLC, this property can truly shine. Upstairs features 3 bedrooms, and 2 full bathrooms with a true master bedroom and bathroom. The location is the real winner—tucked in A QUIET COMMUNITY, yet only a few short minutes from downtown D.C., major commuter routes, public transit, shopping, and dining. Homes in this area don’t stay affordable for long, making this a win-win for anyone looking for a project with serious upside. Bring your tools, your imagination, and your vision—5514 Keyworth Ct is ready for its next chapter.
Last Agent to Sell the Property
(866) 274-9884 ccontreras@caprikarealty.com Caprika Realty Brokerage Phone: 8662749884 License #5002461 Listed on: 12/04/2025
We collect this data history from publicly available records. To have your information removed, we recommend requesting removal directly through your county’s website.
We collect this data history from publicly available records. To have your information removed, we recommend requesting removal directly through your county’s website.
| Date | Buyer | Sale Price | Title Company |
|---|---|---|---|
| $265,000 | Preferred Title | ||
| $185,000 | Chicago Title Insurance Co | ||
| $108,979 | Attorney | ||
| $126,000 | Attorney | ||
| $160,000 | -- | ||
| $100,461 | -- | ||
| $93,020 | -- | ||
| $117,000 | -- |
We collect this data history from publicly available records. To have your information removed, we recommend requesting removal directly through your county’s website.
| Date | Status | Borrower | Loan Amount |
|---|---|---|---|
| Previous Owner | $251,750 | ||
| Previous Owner | $10,106 | ||
| Previous Owner | $6,015 | ||
| Previous Owner | $2,411 | ||
| Closed | $178,825 |
We collect this data history from publicly available records. To have your information removed, we recommend requesting removal directly through your county’s website.
| Date | Event | Price | List to Sale | Price per Sq Ft | Prior Sale |
|---|---|---|---|---|---|
| 02/16/2026 02/16/26 | Sold | $265,000 | -3.6% | $214 / Sq Ft | |
| 12/18/2025 12/18/25 | For Sale | $275,000 | 0.0% | $222 / Sq Ft | |
| 12/17/2025 12/17/25 | Off Market | $275,000 | -- | -- | |
| 12/04/2025 12/04/25 | For Sale | $275,000 | +48.6% | $222 / Sq Ft | |
| 05/25/2016 05/25/16 | Sold | $185,000 | -7.5% | $149 / Sq Ft | View Prior Sale |
| 04/20/2016 04/20/16 | Pending | -- | -- | -- | |
| 04/12/2016 04/12/16 | For Sale | $199,999 | +83.5% | $161 / Sq Ft | |
| 01/27/2016 01/27/16 | Sold | $108,979 | +1.7% | $88 / Sq Ft | View Prior Sale |
| 01/12/2016 01/12/16 | Pending | -- | -- | -- | |
| 10/07/2015 10/07/15 | Price Changed | $107,200 | -8.5% | $86 / Sq Ft | |
| 09/30/2015 09/30/15 | For Sale | $117,200 | 0.0% | $95 / Sq Ft | |
| 09/02/2015 09/02/15 | Pending | -- | -- | -- | |
| 08/18/2015 08/18/15 | Price Changed | $117,200 | -7.9% | $95 / Sq Ft | |
| 07/17/2015 07/17/15 | For Sale | $127,200 | -- | $103 / Sq Ft |
We collect this data history from publicly available records. To have your information removed, we recommend requesting removal directly through your county’s website.
| Year | Tax Paid | Tax Assessment Tax Assessment Total Assessment is a certain percentage of the fair market value that is determined by local assessors to be the total taxable value of land and additions on the property. | Land | Improvement |
|---|---|---|---|---|
| 2025 | $7,702 | $282,467 | ||
| 2024 | $4,016 | $261,933 | ||
| 2023 | $3,829 | $241,400 | $50,000 | $191,400 |
| 2022 | $3,657 | $225,800 | $0 | $0 |
| 2021 | $3,542 | $210,200 | $0 | $0 |
| 2020 | $3,058 | $194,600 | $45,000 | $149,600 |
| 2019 | $3,350 | $181,767 | $0 | $0 |
| 2018 | $3,280 | $168,933 | $0 | $0 |
| 2017 | $3,212 | $156,100 | $0 | $0 |
| 2016 | -- | $148,200 | $0 | $0 |
| 2015 | $3,101 | $140,300 | $0 | $0 |
| 2014 | $3,101 | $132,400 | $0 | $0 |
Seller's Agent in 2026
Carlos Contreras
Caprika Realty
(443) 906-1118
122 Total Sales
D
Buyer's Agent in 2026
Derval Chin
RE/MAX
(301) 266-8315
33 Total Sales
S
Seller's Agent in 2016
Shakil Khan
Lifestyle Realty, LLC.
(703) 400-3356
39 Total Sales
D
Seller's Agent in 2016
David Sweeney
RealHome Services and Solutions, Inc.
D
Buyer's Agent in 2016
Dawn Holland
Long & Foster
Source: Bright MLS
MLS Number: MDPG2184642
APN: 18-2029759
Disclaimer: Certain information contained herein is derived from information provided by parties other than Homes.com. All information provided is deemed reliable, but is not guaranteed to be accurate and should be independently verified.
The data relating to real estate for sale on this website appears in part through the BRIGHT Internet Data Exchange program, a voluntary cooperative exchange of property listing data between licensed real estate brokerage firms, and is provided by BRIGHT through a licensing agreement.
Listing information is from various brokers who participate in the Bright MLS IDX program and not all listings may be visible on the site.
The property information being provided on or through the website is for the personal, non-commercial use of consumers and such information may not be used for any purpose other than to identify prospective properties consumers may be interested in purchasing.
Some properties which appear for sale on the website may no longer be available because they are for instance, under contract, sold or are no longer being offered for sale.
Property information displayed is deemed reliable but is not guaranteed.
Copyright 2026 Bright MLS, Inc.
Ask me questions while you tour the home.