
Lisa Richardson
BHHS Ambassador Real Estate
(402) 383-1513
114 Total Sales
1 in North Lincoln
$527,500 Price
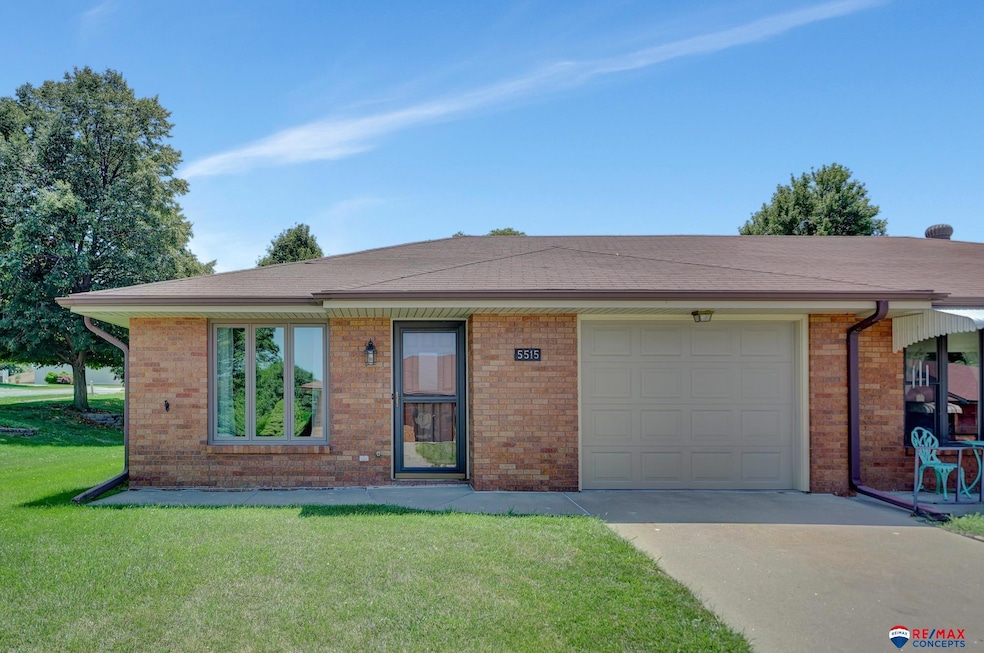


Estimated Value: $202,000 - $233,000
Charming end-unit townhome in the beautifully cared-for Autumn Wood 55+ Community! This solid brick, zero-entry home with a basement offers easy living with 3 bedrooms and 3 bathrooms, including two comfortable suites with private baths and walk-in closets— one on the main level and one in the finished basement. You'll love the convenience of main floor laundry and the flexibility of a spacious basement, perfect for storage, hobbies, guests, recreation, and relaxation. All appliances are included - even the clothes washer and dryer. The attached 1-stall garage and additional off-street parking add everyday ease. Step outside to enjoy peaceful community walking paths, a scenic pond with fountain, and a serene memorial garden. The monthly HOA handles lawn care, snow removal, and garbage service so you can simply enjoy the lifestyle you’ve earned.
Last Agent to Sell the Property
REMAX Concepts Brokerage Phone: 402-525-7030 License #20220257 Listed on: 07/02/2025
We collect this data history from publicly available records. To have your information removed, we recommend requesting removal directly through your county’s website.
Lisa Richardson
BHHS Ambassador Real Estate
(402) 383-1513
114 Total Sales
1 in North Lincoln
$527,500 Price
Jason Rasmussen
Nebraska Realty
(531) 229-1447
82 Total Sales
1 in North Lincoln
$135,000 Price
Ben Bleicher
BHHS Ambassador Real Estate
(402) 647-6267
316 Total Sales
8 in North Lincoln
$285K - $427K Price Range
Matt Garner
Pinnacle Realty Group
(402) 796-6459
134 Total Sales
2 in North Lincoln
$290K - $295K Price Range
Russ Meyer
Nebraska Realty
(402) 858-1430
156 Total Sales
7 in North Lincoln
$125K - $392K Price Range
Jared Nielsen
REMAX Concepts
(531) 229-1332
143 Total Sales
2 in North Lincoln
$135K - $411K Price Range
We collect this data history from publicly available records. To have your information removed, we recommend requesting removal directly through your county’s website.
| Date | Buyer | Sale Price | Title Company |
|---|---|---|---|
| $220,000 | None Listed On Document | ||
| Nelsen Francis L | $122,000 | Ntc | |
| Sauter Jess W | $127,000 | Ntc |
We collect this data history from publicly available records. To have your information removed, we recommend requesting removal directly through your county’s website.
| Date | Status | Borrower | Loan Amount |
|---|---|---|---|
| Open | $170,000 |
We collect this data history from publicly available records. To have your information removed, we recommend requesting removal directly through your county’s website.
| Date | Event | Price | List to Sale | Price per Sq Ft |
|---|---|---|---|---|
| 08/22/2025 08/22/25 | Sold | $220,000 | 0.0% | $131 / Sq Ft |
| 07/23/2025 07/23/25 | Pending | -- | -- | -- |
| 07/10/2025 07/10/25 | For Sale | $220,000 | -- | $131 / Sq Ft |
We collect this data history from publicly available records. To have your information removed, we recommend requesting removal directly through your county’s website.
| Year | Tax Paid | Tax Assessment Tax Assessment Total Assessment is a certain percentage of the fair market value that is determined by local assessors to be the total taxable value of land and additions on the property. | Land | Improvement |
|---|---|---|---|---|
| 2025 | $2,492 | $198,200 | $32,000 | $166,200 |
| 2024 | $2,492 | $180,300 | $25,000 | $155,300 |
| 2023 | $122 | $180,300 | $27,500 | $152,800 |
| 2022 | $2,888 | $144,900 | $27,500 | $117,400 |
| 2021 | $133 | $144,900 | $25,000 | $119,900 |
| 2020 | $1,228 | $135,800 | $25,000 | $110,800 |
| 2019 | $132 | $135,800 | $25,000 | $110,800 |
| 2018 | $381 | $121,200 | $20,000 | $101,200 |
| 2017 | $630 | $121,200 | $20,000 | $101,200 |
| 2016 | $641 | $122,900 | $20,000 | $102,900 |
| 2015 | $383 | $122,900 | $20,000 | $102,900 |
| 2014 | $388 | $117,100 | $20,000 | $97,100 |
| 2013 | -- | $117,100 | $20,000 | $97,100 |
Seller's Agent in 2025
Shontelle Gillespie
RE/MAX Concepts
(402) 525-7030
2 in this area
88 Total Sales
KG
Buyer's Agent in 2025
Kevin Gade
NP Dodge RE Sales Inc Lincoln
(402) 429-9483
3 in this area
27 Total Sales
Source: Great Plains Regional MLS
MLS Number: 22518385
APN: 11-01-219-010-000
Disclaimer: Certain information contained herein is derived from information provided by parties other than Homes.com. All information provided is deemed reliable, but is not guaranteed to be accurate and should be independently verified.
Listing information is provided by Participants of the Great Plains Regional Multiple Listing Service Inc.
IDX information is provided exclusively for personal, non-commercial use, and may not be used for any purpose other than to identify prospective properties consumers may be interested in purchasing.
Information is deemed reliable but not guaranteed.
Copyright 2026, Great Plains Regional MLS LLC
Ask me questions while you tour the home.