
Kelli Gilmer
EXIT Realty Southern Select
(659) 207-3128
95 Total Sales
2 in Bessemer
$175K - $190K Price Range
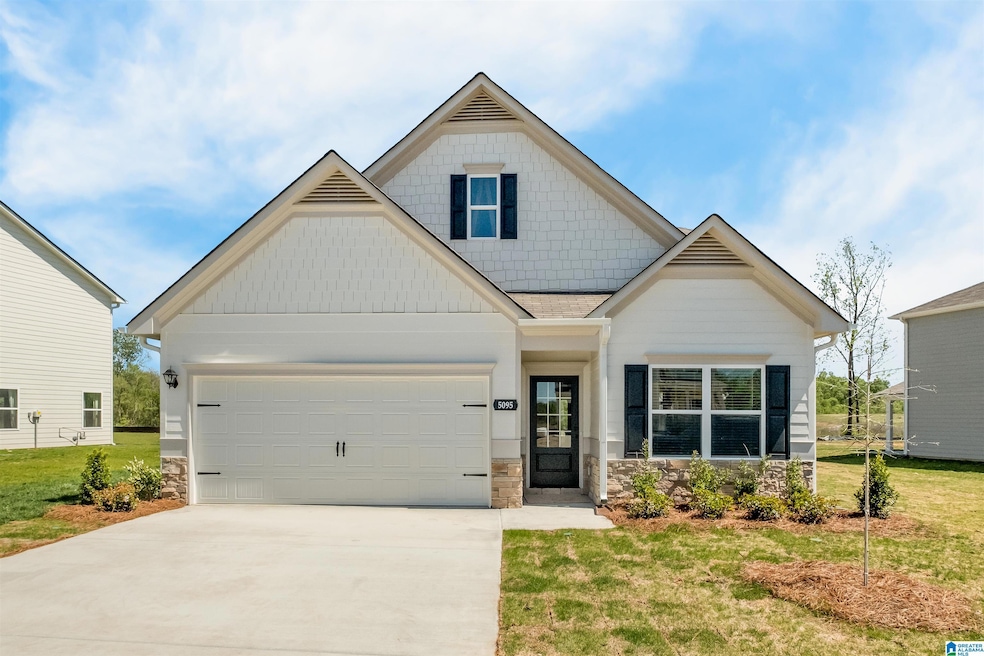


PROPOSED CONSTRUCTION! The Caldwell is great for those needing a first-floor owner's suite. The hub of this home is the centrally located family room, which is open to the kitchen and a covered rear porch. Single-level living can be easily achieved here because everything is just steps away, but a flexible second floor provides a bath and two additional bedrooms, a large loft, and options for a fourth bedroom, third bathroom, and media room.
Last Agent to Sell the Property
SDH Alabama LLC Brokerage Phone: (205) 401-3100 Listed on: 05/13/2025
Kelli Gilmer
EXIT Realty Southern Select
(659) 207-3128
95 Total Sales
2 in Bessemer
$175K - $190K Price Range
Shannon Wormley
Precise Realty Group LLC
(205) 784-2456
131 Total Sales
6 in Bessemer
$123K - $450K Price Range
Jenn Saliba
Keller Williams Realty Hoover
(205) 900-3276
230 Total Sales
14 in Bessemer
$130K - $741K Price Range
Tonya Smitherman
BATS & Associates Legacy Group Inc
(659) 204-7916
81 Total Sales
3 in Bessemer
$10K - $195K Price Range
Mo Deeb
Mo Deeb Realty Group
(205) 882-4424
76 Total Sales
10 in Bessemer
$60K - $385K Price Range
Molly Giddens
Keller Williams Realty Hoover
(659) 204-7506
33 Total Sales
2 in Bessemer
$100K - $300K Price Range
We collect this data history from publicly available records. To have your information removed, we recommend requesting removal directly through your county’s website.
| Date | Event | Price | List to Sale | Price per Sq Ft |
|---|---|---|---|---|
| 08/29/2025 08/29/25 | Sold | $301,160 | +2.5% | $135 / Sq Ft |
| 05/13/2025 05/13/25 | Pending | -- | -- | -- |
| 05/13/2025 05/13/25 | For Sale | $293,845 | -- | $132 / Sq Ft |
We collect this data history from publicly available records. To have your information removed, we recommend requesting removal directly through your county’s website.
| Year | Tax Paid | Tax Assessment Tax Assessment Total Assessment is a certain percentage of the fair market value that is determined by local assessors to be the total taxable value of land and additions on the property. | Land | Improvement |
|---|---|---|---|---|
| 2025 | $2,069 | $33,645 | $7,195 | $26,450 |
| 2024 | $1,959 | $31,300 | $6,695 | $24,605 |
| 2023 | $1,847 | $29,250 | $6,255 | $22,995 |
| 2022 | $1,752 | $27,335 | $5,845 | $21,490 |
| 2021 | $1,664 | $25,910 | $5,540 | $20,370 |
| 2020 | $1,544 | $24,910 | $5,325 | $19,585 |
| 2019 | $1,544 | $24,300 | $5,195 | $19,105 |
| 2018 | $1,492 | $24,120 | $5,155 | $18,965 |
| 2017 | $1,512 | $23,940 | $5,115 | $18,825 |
| 2016 | $1,522 | $24,105 | $5,150 | $18,955 |
| 2015 | -- | $24,475 | $5,230 | $19,245 |
| 2014 | -- | $24,515 | $5,240 | $19,275 |
Seller's Agent in 2025
Brittany Hendrix
SDH Alabama LLC
(205) 401-3100
177 Total Sales
Buyer's Agent in 2025
Rosalyn Johnson
Realty One, LLC
(205) 422-1549
37 Total Sales
Source: Greater Alabama MLS
MLS Number: 21418788
Disclaimer: Certain information contained herein is derived from information provided by parties other than Homes.com. All information provided is deemed reliable, but is not guaranteed to be accurate and should be independently verified.
IDX information is provided exclusively for personal, non-commercial use, and may not be used for any purpose other than to identify prospective properties consumers may be interested in purchasing. Information is deemed reliable but not guaranteed.
Ask me questions while you tour the home.