
David Gott
Responds Quickly
Keller Williams Realty Lansing
(989) 614-4672
65 Total Sales
1 in Bath
$210,000 Price

Estimated Value: $301,272
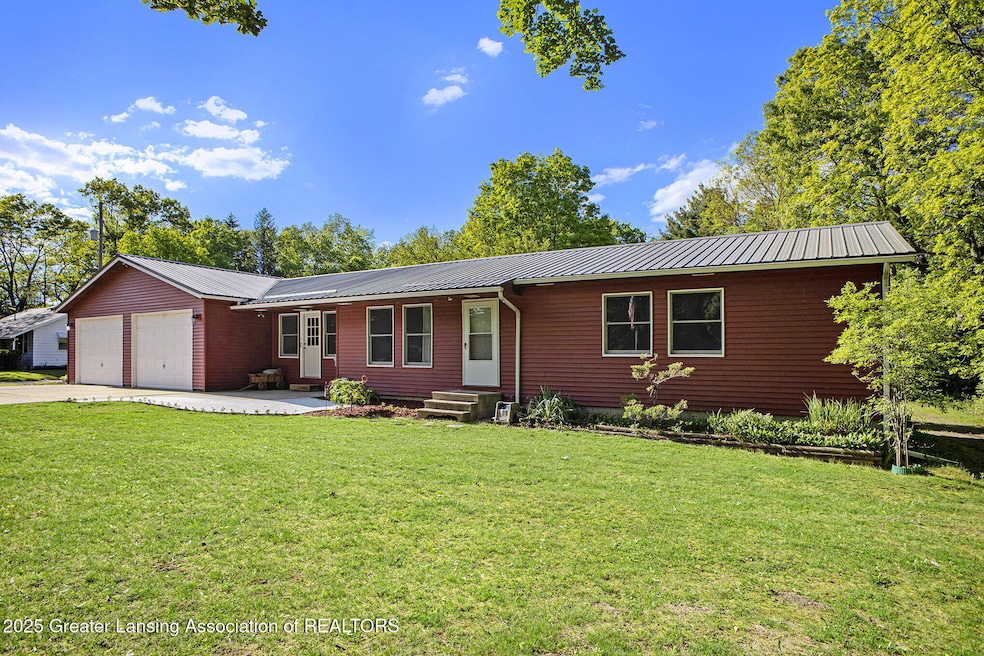
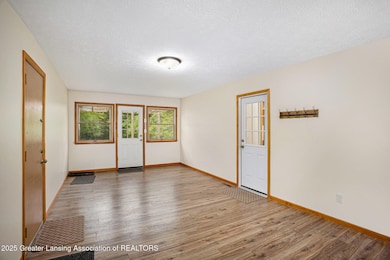
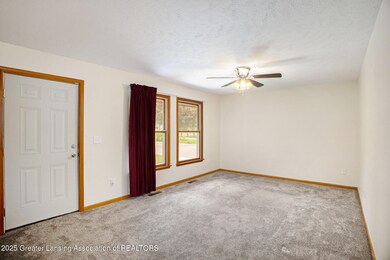
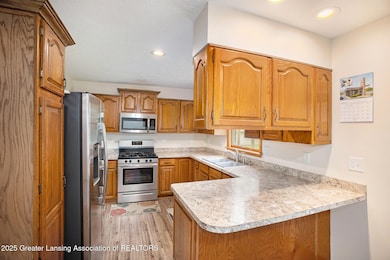
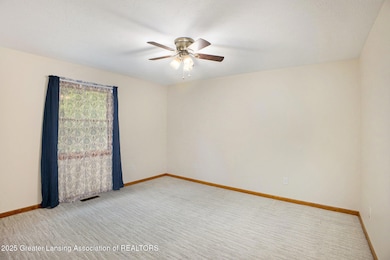
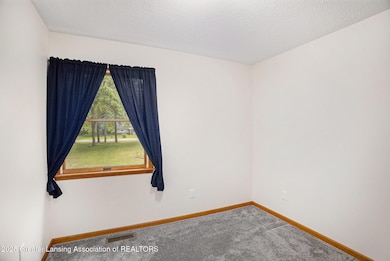
Welcome to 5519 Ann Drive, a well maintained house offering comfort, quality, and peace of mind. Completely rebuilt from the from the studs in 2018, this property combines the charm of a classic layout with the reliability of newer construction. Enjoy the breezeway 4seasons room with views of yard and woods. Inside, you'll find a bright and inviting living space featuring neutral tones and abundant natural light. The adjacent dining area provides a comfortable setting for daily meals or entertaining guests. The well-equipped kitchen features solid oak cabinetry, updated countertops, and stainless steel appliances. With generous storage and workspace. You will also find 3 bedrooms and a full bath with walk in shower. The lower level features an extra kitchen, could be used as a wet bar. Fridge,microwave and dishwasher stays. Along with the 4th bedroom with egress window, full bath with shower and large recreation room. There is also an extra bonus room hidden through the laundry area. This space would be a perfect mancave or theater room. Garage is 30x30 extra big for projects. All of this sitting on approx. 1 acre. Steel roof and vinyl siding. This is one for you to see.
Last Agent to Sell the Property
Howard Hanna Real Estate Executives Listed on: 05/30/2025
We collect this data history from publicly available records. To have your information removed, we recommend requesting removal directly through your county’s website.
David Gott
Keller Williams Realty Lansing
(989) 614-4672
65 Total Sales
1 in Bath
$210,000 Price
Renee Dwyer
Keller Williams Realty Lansing
(517) 903-3108
158 Total Sales
6 in Bath
$60K - $447K Price Range
Ereny Gaied
Century 21 Professionals Troy
(989) 368-2145
69 Total Sales
1 in Bath
$330,000 Price
Annie Rodgers
Knockout Real Estate
(810) 277-9921
92 Total Sales
1 in Bath
$266,500 Price
John Hagerty, Jr.
Five Star Real Estate - Lansing
(517) 235-3528
265 Total Sales
5 in Bath
$310K - $486K Price Range
Stacee Robison
Keller Williams Realty Lansing
(517) 997-0597
210 Total Sales
2 in Bath
$260K - $450K Price Range
We collect this data history from publicly available records. To have your information removed, we recommend requesting removal directly through your county’s website.
| Date | Buyer | Sale Price | Title Company |
|---|---|---|---|
| $280,000 | Mid Michigan Title |
We collect this data history from publicly available records. To have your information removed, we recommend requesting removal directly through your county’s website.
| Date | Status | Borrower | Loan Amount |
|---|---|---|---|
| Open | $224,000 |
We collect this data history from publicly available records. To have your information removed, we recommend requesting removal directly through your county’s website.
| Date | Event | Price | List to Sale | Price per Sq Ft |
|---|---|---|---|---|
| 08/07/2025 08/07/25 | Sold | $280,000 | -5.1% | $128 / Sq Ft |
| 07/03/2025 07/03/25 | Pending | -- | -- | -- |
| 06/30/2025 06/30/25 | Price Changed | $295,000 | -6.3% | $135 / Sq Ft |
| 05/30/2025 05/30/25 | For Sale | $315,000 | -- | $144 / Sq Ft |
We collect this data history from publicly available records. To have your information removed, we recommend requesting removal directly through your county’s website.
| Year | Tax Paid | Tax Assessment Tax Assessment Total Assessment is a certain percentage of the fair market value that is determined by local assessors to be the total taxable value of land and additions on the property. | Land | Improvement |
|---|---|---|---|---|
| 2026 | $470 | $133,700 | $16,900 | $116,800 |
| 2025 | $470 | $129,900 | $16,500 | $113,400 |
| 2024 | $32 | $122,300 | $15,500 | $106,800 |
| 2023 | $32 | $0 | $0 | $0 |
| 2022 | $27 | $95,300 | $13,600 | $81,700 |
| 2021 | $32 | $94,000 | $13,600 | $80,400 |
| 2020 | $31 | $0 | $0 | $0 |
| 2019 | $31 | $0 | $0 | $0 |
| 2018 | $34 | $0 | $0 | $0 |
| 2017 | $34 | $0 | $0 | $0 |
| 2016 | $34 | $0 | $0 | $0 |
| 2015 | -- | $0 | $0 | $0 |
| 2011 | -- | $60,200 | $0 | $0 |
A
Seller's Agent in 2025
Admin Admin
Howard Hanna Real Estate Executives
556 Total Sales
Buyer's Agent in 2025
Frank McGillis
RE/MAX Michigan
(517) 202-2342
274 Total Sales
Source: Greater Lansing Association of Realtors®
MLS Number: 288553

APN: 010-029-100-095-00
Disclaimer: Certain information contained herein is derived from information provided by parties other than Homes.com. All information provided is deemed reliable, but is not guaranteed to be accurate and should be independently verified.
IDX information is provided exclusively for Consumers'
personal, non-commercial use, that it may not be used for any purpose other than to identify prospective properties Consumers may be interested in purchasing. Data is deemed reliable but is not guaranteed accurate by the MLS.
Copyright © 2026 Greater Lansing Association of REALTORS®
Ask me questions while you tour the home.