NOT LISTED FOR SALE

5519 Push Mountain Rd Norfork, AR 72658

3 Beds
2 Baths
1,620 Sq Ft
3.12 Acre Lot

Sale Details

Date Sold: August 15, 2024

Last sale price $240,000 $148 Per Sq Ft

53 Days on Market

Highlights

  • Countryside Views
  • Property borders a national or state park
  • First Floor Utility Room
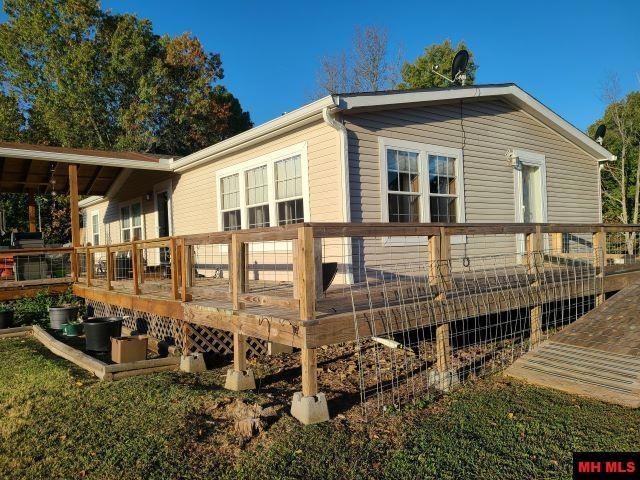
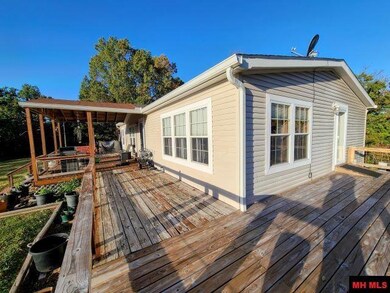
  • Deck
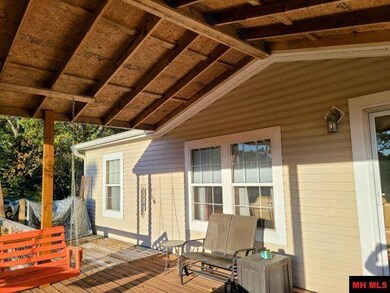
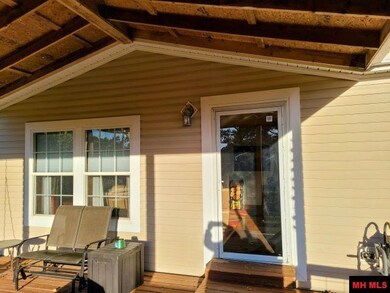
  • Covered Patio or Porch
  • 2 Car Detached Garage

About This Home

As of August 2024

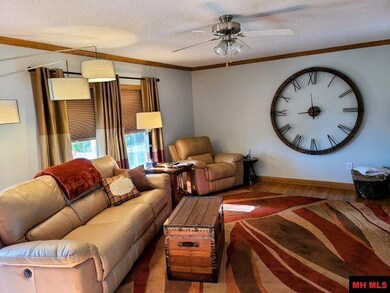
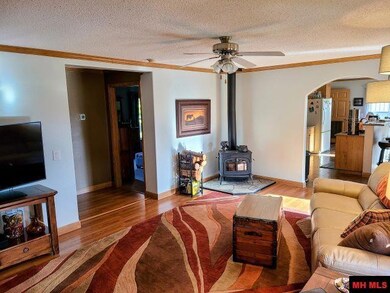
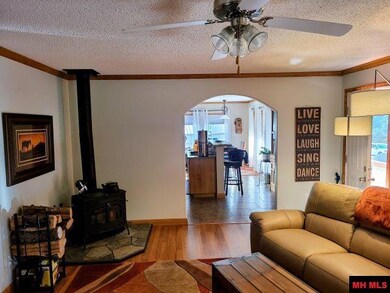
Ozark Living, White River Fishing within a short distance to Ozark Highlands Hiking Trails. This is very special opportunity to own a real gem of a 3.12 acres m/l property with two sided adjoining the National Forest. A newer, (2010), 3 BR 2 BA home complete with a spacious kitchen with a breakfast bar and a master bathroom with a large soaking tub. The home is energy efficient and just in case of a power failure or a cool spell, you could always light a fire in the wood-burning stove. The window coverings are custom honey-comb insulated blinds that add to the efficiency of the home. The open and covered decks as well as a handicap ramp make outdoor living enjoyable and accessible. New Roof. Detached garage, with 2 attached carports, provide room for storage, a place for cars, trucks and boats. The garage is insulated, air conditioned with a propane heater (no propane tank). There are two electric garage door openers. Chicken coop, raised garden bed, storage shed & RV hookups.

Last Agent to Sell the Property

MARY CARLETON

BAXTER REAL ESTATE COMPANY Listed on: 05/16/2024

Last Buyer's Agent

MEMBER NON

NON

Property Details

Home Type

  • Manufactured Home

Est. Annual Taxes

  • $525

Year Built

  • Built in 2009

Lot Details

  • 3.12 Acre Lot
  • Lot Dimensions are 425 x 252 x 459 x 377
  • Property borders a national or state park
  • Lot Has A Rolling Slope

Parking

  • 2 Car Detached Garage

Home Design

  • Permanent Foundation
  • Vinyl Siding

Interior Spaces

  • 1,620 Sq Ft Home
  • 1-Story Property
  • Ceiling Fan
  • Double Pane Windows
  • Vinyl Clad Windows
  • Blinds
  • Living Room
  • First Floor Utility Room
  • Countryside Views
  • Crawl Space
  • Fire and Smoke Detector

Kitchen

  • Electric Oven or Range
  • Microwave
  • Dishwasher

Flooring

  • Carpet
  • Laminate
  • Tile

Bedrooms and Bathrooms

  • 3 Bedrooms
  • 2 Full Bathrooms

Laundry

  • Dryer
  • Washer

Outdoor Features

  • Deck
  • Covered Patio or Porch
  • Outdoor Storage

Mobile Home

  • Manufactured Home

Utilities

  • Heat Pump System
  • Well
  • Electric Water Heater
  • Septic System
  • Satellite Dish

Listing and Financial Details

  • Assessor Parcel Number 001-04188-000

Property Details

Home Type

Manufactured Home

Est. Annual Taxes

$525

Year Built

Built in 2009

Lot Details

3.12 Acres

Listing Details

  • Class: RESIDENTIAL
  • Type: Residential Home, Homes with >1 Acre, Manufactured/Mobile
  • New Construction: No
  • Stories: 1 Story
  • Total Heated Sq Ft: 1620
  • Total Heated Sqft Range: 1601-1800
  • Property Type: RESIDENTIAL
  • Miles to City: < 20 Miles
  • Year Built: 2009
  • Year Built Range: 2000-2009
  • Special Features: None
  • Property Sub Type: MobileManufactured

Interior Features

  • Appliances: Dishwasher, Refrigerator, Electric Range/Oven, Microwave, Washer, Dryer, Washer/Dryer Hookups
  • Interior Amenities: Carpet, Tile Floors, Ceiling Fan(s), Smoke Detectors, Laminate Floor
  • Windows: Double Pane, Vinyl
  • Windows Treatments: Blinds, Curtains
  • Number Of Bedrooms: 3
  • Master Bedrm Dimensions: 14.2 X 13
  • Master Bedrm Level: Main
  • Bedroom 2 Level: Main
  • Bedroom 3 Level: Main
  • Full Bathrooms: 2
  • Half Bathrooms: 0
  • Basement Foundation: Crawl Space
  • Basement: None
  • Kitchen Level: Main
  • Living Room Level: Main
  • Utility Room Level: Main
  • Additional Rooms: None

Exterior Features

  • Exterior: Vinyl Siding
  • View: Country
  • Exterior Amenities: Storage Shed, Gutters, RV Parking
  • Porch Patio Deck: Porch Covered, Deck Open

Garage/Parking

  • Garage Type: Detached Garage
  • Garage Capacity: 2

Utilities

  • Water Heater: Electric
  • Utility Companies: NAEC
  • Cooling: Heat Pump
  • Heating: Heat Pump, Wood Stove
  • Sewer Septic: Septic
  • Water Supply: Well Private
  • TV: Satellite Dish
  • Termite Contract: Yes

Lot Info

  • Lot Dimensions: 425 X 252 X 459 X 377
  • Number Of Acres: 3.12
  • Assessor Parcel Number: 001-04188-000
  • Lot Description: Rolling, Borders National Forest
  • Zoning Restrictions: None

Tax Info

  • Taxes: $525.90
  • Tax Year: 2022

MLS Schools

  • School: Norfork

Ownership History

We collect this data history from publicly available records. To have your information removed, we recommend requesting removal directly through your county’s website.

Date Name Owned For Owner Type

Purchase Details

Listed on
May 16, 2024
Closed on
Aug 15, 2024
Sold by
Bought by
Seller's Agent
MARY CARLETON
BAXTER REAL ESTATE COMPANY
Buyer's Agent
MEMBER NON
NON
List Price
$260,000
Sold Price
$240,000
Premium/Discount to List
-$20,000
-7.69%
Views
33

Home Financials for this Owner

Home Financials are based on the most recent Mortgage that was taken out on this home.
Original Mortgage
$235,653
Interest Rate
0.0695%
Mortgage Type
FHA

Purchase Details

Listed on
May 16, 2024
Closed on
Aug 2, 2024
Sold by
Bought by
Seller's Agent
MARY CARLETON
BAXTER REAL ESTATE COMPANY
Buyer's Agent
MEMBER NON
NON
List Price
$260,000
Sold Price
$240,000
Premium/Discount to List
-$20,000
-7.69%
Views
33

Home Financials for this Owner

Home Financials are based on the most recent Mortgage that was taken out on this home.
Original Mortgage
$235,653
Interest Rate
0.0695%
Mortgage Type
FHA

Purchase Details

Closed on
Oct 23, 2020
Sold by
Bought by

Home Financials for this Owner

Home Financials are based on the most recent Mortgage that was taken out on this home.
Original Mortgage
$34,995
Interest Rate
0.028%
Mortgage Type
Commercial

Purchase Details

Closed on
Jan 26, 2010
Sold by
Bought by
Source: Public Records
Create a Home Valuation Report for This Property
The Home Valuation Report is an in-depth analysis detailing your home's value as well as a comparison with similar homes in the area

Purchase History

We collect this data history from publicly available records. To have your information removed, we recommend requesting removal directly through your county’s website.

Date Buyer Sale Price Title Company
$240,000 Lenders Title
$190,000 First National Title
$114,995 Lenders Title Company
-- --
Source: Public Records

Mortgage History

We collect this data history from publicly available records. To have your information removed, we recommend requesting removal directly through your county’s website.

Date Status Borrower Loan Amount
Closed $235,653
Closed $34,995
Source: Public Records

Property History

We collect this data history from publicly available records. To have your information removed, we recommend requesting removal directly through your county’s website.

Date Event Price List to Sale Price per Sq Ft
08/15/2024 08/15/24 Sold $240,000 -7.7% $148 / Sq Ft
05/16/2024 05/16/24 For Sale $260,000 -- $160 / Sq Ft
Source: Mountain Home MLS (North Central Board of REALTORS®)

Tax History

We collect this data history from publicly available records. To have your information removed, we recommend requesting removal directly through your county’s website.

Year Tax Paid Tax Assessment Tax Assessment Total Assessment is a certain percentage of the fair market value that is determined by local assessors to be the total taxable value of land and additions on the property. Land Improvement
2025 $330 $18,280 $3,120 $15,160
2024 $83 $18,280 $3,120 $15,160
2023 $158 $18,280 $3,120 $15,160
2022 $208 $18,280 $3,120 $15,160
2021 $208 $11,460 $2,180 $9,280
2020 $208 $11,380 $2,100 $9,280
2019 $222 $11,380 $2,100 $9,280
2018 $465 $11,380 $2,100 $9,280
2017 $190 $11,380 $2,100 $9,280
2016 $190 $11,770 $2,400 $9,370
2015 $181 $9,930 $2,400 $7,530
2014 $106 $9,930 $2,400 $7,530
Source: Public Records

Agents Affiliated with this Home

  • Section Image
See All Agents

Map

Source: Mountain Home MLS (North Central Board of REALTORS®)

MLS Number: 128815

Mountain Home MLS (North Central Board of REALTORS®)
Your Personal Tour Guide

Ask me questions while you tour the home.