
Melanie Miller
Keller Williams ONEChicago
(312) 779-6603
197 Total Sales
2 in Old Matteson
$240K - $380K Price Range

Estimated Value: $322,000 - $367,974
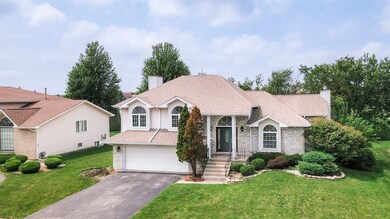
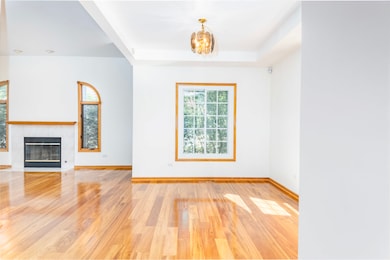
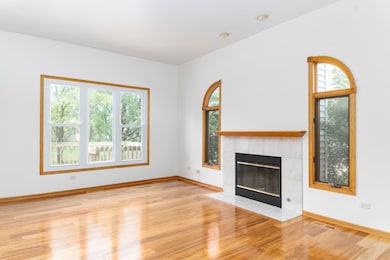
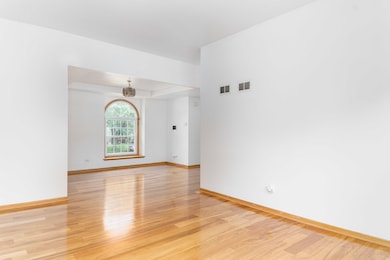
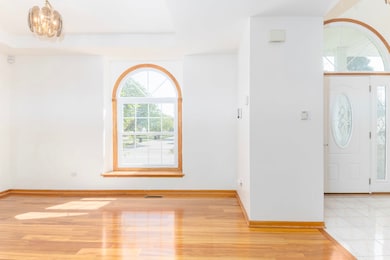
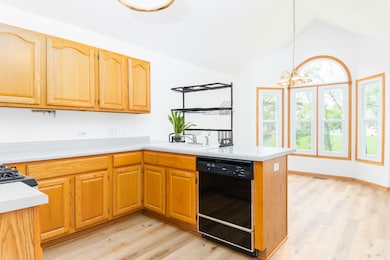
Welcome to this spacious four-bedroom quad-level home - a true blank slate ready for your personal touch. From the moment you step inside, you'll feel the potential this home has to become your perfect retreat. The raised entry leads you to the main level, where sunlight pours through picturesque windows, dancing across gleaming hardwood floors in both the living and dining rooms. A cozy gas fireplace anchors the living room, creating a warm, inviting space ideal for gatherings or quiet winter nights. The eat-in kitchen features new laminate flooring, plenty of cabinet space, and charming views of the deck and backyard-an outdoor oasis that's easily accessible for entertaining or everyday enjoyment. Freshly painted walls throughout the main level make moving in effortless. Up just eight steps, the second floor offers three generously sized bedrooms, each thoughtfully updated with new laminate flooring and fresh paint. The secondary bedrooms feature beautiful bay windows with seating-perfect for soaking in the view or curling up with a favorite book. The primary suite is a true retreat with abundant space, a walk-in closet, and a private three-piece bath. The lower level is designed for comfort and versatility, with a second gas fireplace warming the family room and hardwood floors complemented by natural light streaming in from the windows. Here you'll also find the fourth bedroom, a third full bath, and walkout access to a lovely patio overlooking your backyard. And don't overlook the basement! This unfinished level offers endless opportunities - whether you need abundant storage, a home gym, or the chance to design an additional finished living space to suit your lifestyle. With space, character, and flexibility, this home is ready for your vision. Don't miss your opportunity-schedule a showing today! Multiple offers received - submit highest & best offers by tomorrow, Tuesday, the 26th at 5 pm.
Last Agent to Sell the Property
Real People Realty Brokerage Phone: (773) 386-8679 License #475157457 Listed on: 08/20/2025
We collect this data history from publicly available records. To have your information removed, we recommend requesting removal directly through your county’s website.
Melanie Miller
Keller Williams ONEChicago
(312) 779-6603
197 Total Sales
2 in Old Matteson
$240K - $380K Price Range
Tina Hollins
Coldwell Banker Realty
(773) 570-2696
146 Total Sales
1 in Old Matteson
$290,000 Price
Tanesha Pratt
Coldwell Banker Realty
(630) 895-7761
74 Total Sales
2 in Old Matteson
$187K - $375K Price Range
Kayla Easley
eXp Realty - Chicago North Ave
(331) 215-9689
86 Total Sales
1 in Old Matteson
$369,900 Price
Ramara Vassel
EXIT Strategy Realty
(833) 322-5943
31 Total Sales
1 in Old Matteson
$318,000 Price
Araceli Montalvo
Extreme Realty LLC
(312) 818-3983
40 Total Sales
1 in Old Matteson
$236,000 Price
We collect this data history from publicly available records. To have your information removed, we recommend requesting removal directly through your county’s website.
| Date | Buyer | Sale Price | Title Company |
|---|---|---|---|
| $325,000 | None Listed On Document | ||
| Holder Jamaar | $158,000 | Premier Title | |
| Federal National Mortgage Association | -- | Premier Title | |
| Smith Earl | -- | -- | |
| Richardson Mabel A | $138,666 | -- |
We collect this data history from publicly available records. To have your information removed, we recommend requesting removal directly through your county’s website.
| Date | Status | Borrower | Loan Amount |
|---|---|---|---|
| Open | $308,500 | ||
| Previous Owner | Holder Jamaar | $75,000 | |
| Previous Owner | Holder Jamaar | $161,398 |
We collect this data history from publicly available records. To have your information removed, we recommend requesting removal directly through your county’s website.
| Date | Event | Price | List to Sale | Price per Sq Ft |
|---|---|---|---|---|
| 10/08/2025 10/08/25 | Sold | $325,000 | +8.3% | $144 / Sq Ft |
| 08/27/2025 08/27/25 | Pending | -- | -- | -- |
| 08/20/2025 08/20/25 | For Sale | $300,000 | -- | $133 / Sq Ft |
We collect this data history from publicly available records. To have your information removed, we recommend requesting removal directly through your county’s website.
| Year | Tax Paid | Tax Assessment Tax Assessment Total Assessment is a certain percentage of the fair market value that is determined by local assessors to be the total taxable value of land and additions on the property. | Land | Improvement |
|---|---|---|---|---|
| 2025 | $11,029 | $30,000 | $5,940 | $24,060 |
| 2024 | $11,029 | $30,000 | $5,940 | $24,060 |
| 2023 | $11,085 | $30,000 | $5,940 | $24,060 |
| 2022 | $11,085 | $23,854 | $5,130 | $18,724 |
| 2021 | $11,286 | $23,853 | $5,130 | $18,723 |
| 2020 | $10,569 | $23,853 | $5,130 | $18,723 |
| 2019 | $8,021 | $18,928 | $4,590 | $14,338 |
| 2018 | $8,017 | $18,928 | $4,590 | $14,338 |
| 2017 | $7,726 | $18,928 | $4,590 | $14,338 |
| 2016 | $6,959 | $16,650 | $4,050 | $12,600 |
| 2015 | $6,838 | $16,650 | $4,050 | $12,600 |
| 2014 | $6,649 | $16,650 | $4,050 | $12,600 |
| 2013 | $8,196 | $21,617 | $4,050 | $17,567 |
Seller's Agent in 2025
Marsha Green
Real People Realty
(773) 386-8679
7 in this area
86 Total Sales
EP
Buyer's Agent in 2025
Ebony Purnell
Coldwell Banker Realty
1 in this area
14 Total Sales
Source: Midwest Real Estate Data (MRED)
MLS Number: 12448642
APN: 31-15-308-003-0000
Disclaimer: Certain information contained herein is derived from information provided by parties other than Homes.com. All information provided is deemed reliable, but is not guaranteed to be accurate and should be independently verified.
All data is obtained from various sources and may not have been verified by broker or MLS GRID. Supplied Open House Information is subject to change without notice. All information should be independently reviewed and verified for accuracy. Properties may or may not be listed by the office/agent presenting the information. Some IDX listings have been excluded from this website.
Listings courtesy of Midwest Real Estate Data (MRED) as distributed by MLS GRID.
Based on information submitted to the MLS GRID
Ask me questions while you tour the home.