NOT LISTED FOR SALE

552 Blue Shell Loop Sarasota, FL 34240

Sarasota Area

Estimated Value: $3,489,148

4 Beds
4.5 Baths
4,477 Sq Ft
$779/Sq Ft Est. Value

Sale Details

Date Sold: October 1, 2024

Last sale price $3,277,490 $732 Per Sq Ft

Est. 6% increase in value since last sale

Current estimated payment $23,243 / mo

86 Days on Market

Highlights

  • Fitness Center
  • Screened Pool
  • Pond View
  • Tatum Ridge Elementary School Rated A-
  • Under Construction
  • Open Floorplan

About This Home

As of October 2024

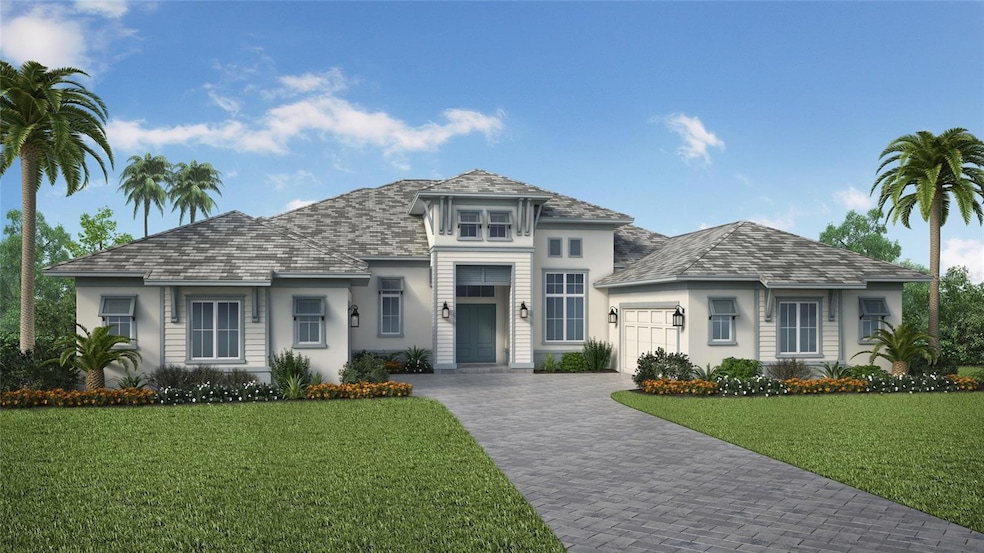
Under Construction. Welcome to Wild Blue at Waterside, the natural choice for luxury coastal living. Stock Luxury Homes offers you timeless architecture, semi-custom features, and open spaces. Anticipated completion time frame late summer.

Last Agent to Sell the Property

Victoria White

STOCK REALTY LLC Brokerage Phone: 941-208-3940 License #3347235 Listed on: 06/04/2024

Co-Listed By

Keith Gelder

STOCK REALTY LLC Brokerage Phone: 941-208-3940 License #3172310

Last Buyer's Agent

Stellar Non-Member Agent

STELLAR NON-MEMBER OFFICE

STELLAR NON-MEMBER OFFICE
Create a Home Valuation Report for This Property
The Home Valuation Report is an in-depth analysis detailing your home's value as well as a comparison with similar homes in the area

Home Details

Home Type

  • Single Family

Year Built

  • Built in 2024 | Under Construction

Lot Details

  • 18,328 Sq Ft Lot
  • West Facing Home

HOA Fees

  • $858 Monthly HOA Fees

Parking

  • 4 Car Attached Garage

Home Design

  • Slab Foundation
  • Tile Roof
  • Concrete Roof
  • Block Exterior
  • Stucco

Interior Spaces

  • 4,477 Sq Ft Home
  • Open Floorplan
  • Wet Bar
  • Built-In Features
  • Crown Molding
  • High Ceiling
  • French Doors
  • Sliding Doors
  • Pond Views

Kitchen

  • Built-In Oven
  • Range Hood
  • Recirculated Exhaust Fan
  • Microwave
  • Freezer
  • Ice Maker
  • Dishwasher
  • Disposal

Flooring

  • Wood
  • Tile

Bedrooms and Bathrooms

  • 4 Bedrooms
  • Walk-In Closet

Laundry

  • Laundry in unit
  • Dryer

Home Security

  • In Wall Pest System
  • Pest Guard System

Pool

  • Screened Pool
  • Heated In Ground Pool
  • Heated Spa
  • In Ground Spa
  • Gunite Pool
  • Saltwater Pool
  • Fence Around Pool
  • Pool Deck
  • Pool Alarm
  • Outside Bathroom Access
  • Pool Lighting

Schools

  • Tatum Ridge Elementary School
  • Mcintosh Middle School
  • Booker High School

Utilities

  • Central Air
  • Heating System Uses Natural Gas
  • Heat Pump System
  • Underground Utilities
  • Natural Gas Connected
  • Tankless Water Heater
  • Gas Water Heater
  • Cable TV Available

Additional Features

  • Reclaimed Water Irrigation System
  • Outdoor Kitchen

Listing and Financial Details

  • Home warranty included in the sale of the property
  • Visit Down Payment Resource Website
  • Tax Lot 19
  • Assessor Parcel Number 0183140019
  • $2,702 per year additional tax assessments

Community Details

Overview

  • Association fees include pool
  • Wild Blue At Watersides Homeowners Association
  • Built by SDWB WATERSIDE LLC
  • Wild Blue At Waterside Subdivision, Wyndam IV Floorplan
  • Waterside South Community

Amenities

  • Clubhouse
  • Community Mailbox

Recreation

  • Community Playground
  • Fitness Center
  • Community Pool
  • Dog Park

Home Details

Home Type

Single Family

Year Built

Built in 2024 | Under Construction

Lot Details

0.42 Acres

HOA Fees

$858 per month

Parking

4

Listing Details

  • HOA Fee Includes: Pool
  • Property Type: Residential
  • Property Condition: Under Construction
  • Standard Status: Closed
  • Property Sub Type: Single Family Residence
  • Construction Materials: Block, Stucco
  • Fireplace: No
  • Living Area: 4477
  • Lot Size Acres: 0.42
  • New Construction: Yes
  • Year Built: 2024
  • Building Area Total: 7109
  • Lot Size Sq Ft: 18328
  • MLS Status: Sold
  • Co List Office Mls Id: MFR281526209
  • Co List Office Phone: 941-208-3940
  • Ownership: Fee Simple
  • ResoBuildingAreaSource: Builder
  • Building Area Total Srch Sq M: 660.45
  • Escrow State: FL
  • Minimum Lease: 1 Month
  • Number Of Pets: 2
  • RATIO Current Price By Calculate: 732.07
  • Total Acreage: 1/4 to less than 1/2
  • Water Access YN: 0
  • MFR_NumAssignedParkingSpaces: 4
  • MFR_InLawSuiteYN: 0
  • Attribution Contact: 941-208-3940
  • Tax Year: 2024
  • Special Features: NewHome

Interior Features

  • Living Area Units: Square Feet
  • Flooring: Hardwood, Tile
  • Full Bathrooms: 4
  • Half Bathrooms: 1
  • Interior Amenities: Built-in Features, Crown Molding, High Ceilings, In Wall Pest System, Open Floorplan, Pest Guard System, Walk-In Closet(s), Wet Bar
  • Appliances Included: Built-In Oven, Dishwasher, Disposal, Dryer, Exhaust Fan, Freezer, Gas Water Heater, Ice Maker, Microwave, Range Hood, Refrigerator, Tankless Water Heater
  • Foundation Details: Slab
  • Total Bedrooms: 4
  • Levels: One
  • Spa Features: Heated, In Ground
  • Spa Yn: Yes
  • ResoLivingAreaSource: Builder
  • Living Area Meters: 415.93

Exterior Features

  • Direction Faces: West
  • Pool Features: Deck, Gunite, Heated, In Ground, Lighting, Outside Bath Access, Pool Alarm, Salt Water, Screen Enclosure
  • Exterior Features: French Doors, Irrigation System, Outdoor Kitchen, Sliding Doors
  • Roof: Concrete, Tile
  • Home Warranty: Yes
  • Pool Private: Yes
  • Waterfront: No
  • Road Surface Type: Paved
  • Water View: Pond
  • Water View YN: 1
  • Waterfront Feet Total: 0
  • Projected Completion Date: 2024-08-31T00:00:00.000

Garage/Parking

  • Attached Garage: Yes
  • Carport Y N: No
  • Garage Spaces: 4
  • Garage Yn: Yes

Utilities

  • Utilities: Cable Available, Electricity Connected, Natural Gas Connected, Sprinkler Recycled, Underground Utilities, Water Connected
  • Cooling: Central Air
  • Heating: Electric, Heat Pump, Natural Gas
  • Laundry Features: Inside
  • Sewer: Public Sewer
  • Water Source: Public

Condo/Co-op/Association

  • Community Features: Clubhouse, Community Mailbox, Dog Park, Fitness Center, Irrigation-Reclaimed Water, Playground, Pool, Sidewalks
  • Association Fee: 2575
  • Association Fee Frequency: Quarterly
  • Association Name: Wild Blue at Watersides Homeowners Association
  • Association: Yes
  • Senior Community: No
  • Association 2 YN: 0
  • Association Approval Required YN: 1
  • Pet Restrictions: County leash laws apply. Buyer responsible to verify restrictions with HOA
  • Association Fee Requirement: Required

Fee Information

  • Total Annual Fees: 10300.00
  • Total Monthly Fees: 858.33
  • Monthly HOA Amount: 858.33

Schools

  • Elementary School: Tatum Ridge Elementary
  • High School: Booker High
  • Middle Or Junior School: McIntosh Middle

Lot Info

  • Parcel Number: 0183140019
  • Additional Parcels: No
  • Flood Zone Code: X

Building Info

  • Builder Name: SDWB WATERSIDE LLC

Rental Info

  • Pets Allowed: Breed Restrictions, Cats OK, Dogs OK, Number Limit
  • Lease Restrictions YN: 1
  • Additional Lease Restrictions: Buyer responsible to verify with HOA

Tax Info

  • Tax Lot: 19
  • Tax Other Annual Assessment Amount: 2702

Multi Family

  • Approval Process: Buyer responsible to verify with HOA

Property History

We collect this data history from publicly available records. To have your information removed, we recommend requesting removal directly through your county’s website.

Date Event Price List to Sale Price per Sq Ft
10/01/2024 10/01/24 Sold $3,277,490 0.0% $732 / Sq Ft
08/30/2024 08/30/24 Pending -- -- --
06/04/2024 06/04/24 For Sale $3,276,095 -- $732 / Sq Ft
Source: Stellar MLS

Tax History

We collect this data history from publicly available records. To have your information removed, we recommend requesting removal directly through your county’s website.

Year Tax Paid Tax Assessment Tax Assessment Total Assessment is a certain percentage of the fair market value that is determined by local assessors to be the total taxable value of land and additions on the property. Land Improvement
2025 $32,239 $2,403,800 $678,400 $1,725,400
2024 -- $572,300 $572,300
2023 -- --
Source: Public Records

Agents Affiliated with this Home

  • Section Image
  • Section Image
See All Agents

Map

Source: Stellar MLS

MLS Number: A4612849

Stellar MLS

APN: 0183-14-0019

Your Personal Tour Guide

Ask me questions while you tour the home.