NOT LISTED FOR SALE

552 Main St Damariscotta, ME 04543

-- Bed
5 Baths
4,018 Sq Ft
1.22 Acres Lot

Sale Details

Date Sold: June 1, 2022

Last sale price $505,000 $126 Per Sq Ft

Highlights

  • Nearby Water Access
  • River Front
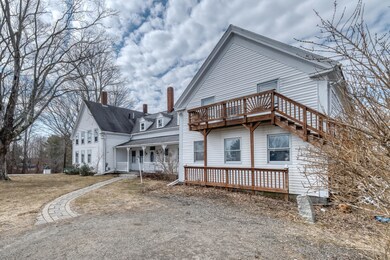
  • Deck
  • Great Salt Bay Community School Rated A
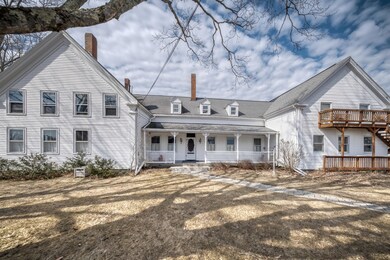
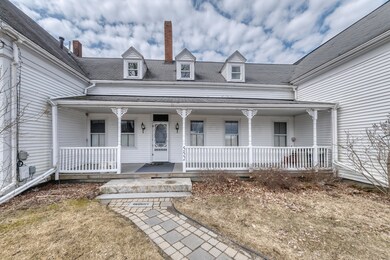
  • Colonial Architecture
  • Wood Flooring

About This Home

As of June 2022

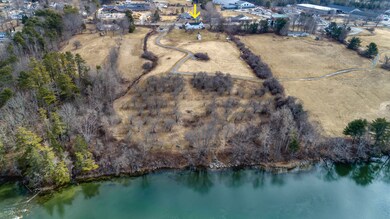
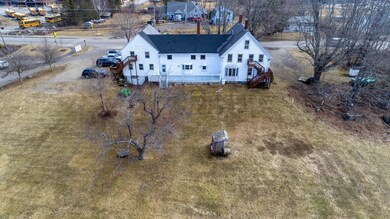
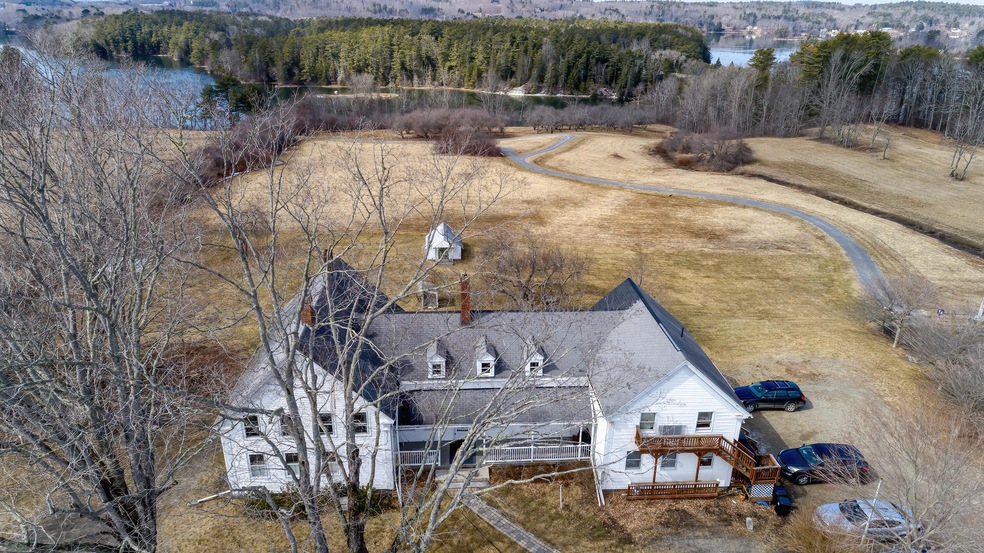
This multi unit home sits on 1.22 acres and backs up to conservation land - views of apple orchards and the river from your deck or kitchen window! Enjoy the convenience of being near shopping, the theater and dining and the peace of beautiful sweeping views. Main house with a two to four bedroom, two bath unit, a large eat-in kitchen and beautiful period details, plus three 2BR, 1BA units with separate entrances and parking. Walk to the school and the YMCA and let the rental units pay for your home.

Last Agent to Sell the Property

Jessica Delisle

Keller Williams Realty Listed on: 03/21/2022
Co-Listed By

James Cosgrove

Keller Williams Realty

Last Buyer's Agent

Adam Nelson

Portside Real Estate Group

Property Details

Home Type

  • Multi-Family

Est. Annual Taxes

  • $5,573

Year Built

  • Built in 1840

Lot Details

  • 1.22 Acre Lot
  • River Front
  • Landscaped
  • Open Lot
  • Lot Has A Rolling Slope

Parking

  • Gravel Driveway

Property Views

  • Water
  • Scenic Vista
  • Woods

Home Design

  • Colonial Architecture
  • Farmhouse Style Home
  • Stone Foundation
  • Slab Foundation
  • Wood Frame Construction
  • Shingle Roof
  • Composition Roof
  • Vinyl Siding

Interior Spaces

  • 4,018 Sq Ft Home
  • 2-Story Property
  • Attic

Flooring

  • Wood
  • Carpet
  • Laminate
  • Vinyl

Bedrooms and Bathrooms

  • Main Floor Bedroom
  • 5 Full Bathrooms
  • Bathtub

Basement

  • Interior Basement Entry
  • Dirt Floor
  • Crawl Space

Outdoor Features

  • Nearby Water Access
  • River Nearby
  • Deck

Utilities

  • No Cooling
  • Heating System Uses Oil
  • Baseboard Heating
  • Hot Water Heating System
  • Oil Water Heater
  • Internet Available

Additional Features

  • Property is near shops
  • Pasture

Listing and Financial Details

  • Exclusions: Stove, Refrigerator, Screen Door Apt 2
  • Tax Lot 001-006
  • Assessor Parcel Number DAMA-000003-000000-000001-000006

Community Details

Overview

  • No Home Owners Association
  • 4 Units
  • Near Conservation Area

Pet Policy

  • Pets Allowed

Building Details

  • Operating Expense $16,289
  • Gross Income $27,000

Property Details

Home Type

Multi-Family

Est. Annual Taxes

$5,573

Year Built

Built in 1840

Lot Details

1.22 Acres

Listing Details

  • Prop. Type: Residential Income
  • Lot Size Acres: 1.22
  • Water Body Name: Damariscotta River
  • Co List Office Phone: 207-879-9800
  • MLS Status: Closed
  • Directions: GPS friendly, sign on property.
  • Above Grade Finished Sq Ft: 4018.0
  • Architectural Style: Colonial, Farmhouse
  • Garage Yn: No
  • Building Stories: 2
  • Year Built: 1840
  • Location Information:Leased Land: No
  • Contract Information:List PriceSqFt: 124.19
  • Property Information:Seasonal: No
  • Property Information:Lot Size Acres -: 1.22
  • Property Information:Total Baths: 5.0
  • Property Information:SqFt Finished Above Grade: 4018.0
  • Property Information:Garage: No
  • Site:Open: Yes
  • Site:Well Landscaped: Yes
  • Water Info:Water Frontage2: No
  • Water Info:Water View2: Yes
  • Construction:Wood Frame: Yes
  • Roof:Shingle: Yes
  • Heat System:Baseboard: Yes
  • Heat System:Hot Water: Yes
  • Heat Fuel:Oil: Yes
  • Cooling:None3: Yes
  • Floors:Carpet: Yes
  • Floors:Vinyl: Yes
  • Floors:Wood3: Yes
  • Electric:Circuit Breakers: Yes
  • Sewer:Public Sewer: Yes
  • Water:Public3: Yes
  • Basement Entry:Interior: Yes
  • Exterior:Vinyl Siding: Yes
  • Floors:Laminate: Yes
  • Roof:Composition2: Yes
  • Property Information:Number of Units: 4
  • Foundation Materials:Stone: Yes
  • Building Info:_pound_ Stories2: 2
  • Income Expenses Gross Income: 27000.0
  • Income Expenses Operating Expenses: 16288.5
  • Amenities:Bathtub: Yes
  • Style:Colonial: Yes
  • Basement:Crawl Space: Yes
  • Basement:Dirt Floor: Yes
  • Amenities:Attic: Yes
  • Property Information:Short Sale Continue to Show: No
  • Recreational Water:Nearby: Yes
  • Recreational Water:RiverBrookStream: Yes
  • Basement:Slab2: Yes
  • Driveway:Gravel: Yes
  • View:TreesWoods: Yes
  • Equipment:Internet Access Available: Yes
  • Site:RollingSloping: Yes
  • Property Information:Deed Restrictions: Unknown
  • Property Information:Bank Owned REO: No
  • Water Heater:Oil2: Yes
  • View:Scenic: Yes
  • View:Fields: Yes
  • Site:PastureField: Yes
  • Location:Abuts Conservation: Yes
  • Building Info:_pound_ Floors3: 2
  • Advertising Remarks:Advertising Remarks: This multi unit home sits on 1.22 acres and backs up to conservation land - views of apple orchards and the river from your deck or kitchen window! Enjoy the convenience of being near shopping, the theater and dining and the peace of beautiful sweeping views. Main house with a two to four bedroom, two bath unit, a large eat-in kitchen and beautiful period details, plus three 2BR, 1BA units with separate entrances and parking. Walk to the school and the YMCA and let the rental units pay for your home.
  • Property Information 2 Detached Houses on 1 Lot: No
  • Special Features: None
  • Property Sub Type: MultiFamily
  • Stories: 2

Interior Features

  • Has Basement: Dirt Floor, Crawl Space, Interior Entry
  • Full Bathrooms: 5
  • Flooring: Wood, Vinyl, Laminate, Carpet
  • Interior Amenities: 1st Floor Bedroom, Attic, Bathtub
  • Stories: 2

Exterior Features

  • Lot Features: Open Lot, Rolling Slope, Landscaped, Abuts Conservation, Pasture, Near Shopping, Near Town
  • View: Trees/Woods, Scenic, Fields
  • Waterfront Features: River
  • Waterfront: No
  • Exclusions: Stove, Refrigerator, Screen Door Apt 2
  • Construction Type: Vinyl Siding, Wood Frame
  • Foundation Details: Stone, Slab
  • Patio And Porch Features: Deck
  • Roof: Composition, Shingle
  • Patio And Porch Features:Deck: Yes

Garage/Parking

  • Attached Garage: No
  • Parking Features: 5 - 10 Spaces, Gravel

Utilities

  • Cooling: None
  • Cooling Y N: No
  • Heating: Hot Water, Baseboard
  • Heating Yn: Yes
  • Electric: Circuit Breakers
  • Sewer: Public Sewer
  • Utilities: Utilities On
  • Water Source: Public

Condo/Co-op/Association

  • Association: No
  • Pets Allowed: No Restrictions

Schools

  • Junior High Dist: AOS 93

Lot Info

  • Land Lease: No
  • Lot Size Sq Ft: 53143.2
  • Parcel #: DAMA-000003-000000-000001-000006
  • Zoning: C2

Multi Family

  • Number Of Units Total: 4
  • Annual Gross Income: 27000.0
  • Annual Operating Expense: 16288.5

Tax Info

  • Tax Annual Amount: 5573.0
  • Tax Lot: 001-006
  • Tax Year: 2021
Create a Home Valuation Report for This Property
The Home Valuation Report is an in-depth analysis detailing your home's value as well as a comparison with similar homes in the area

Home Values in the Area

Source: Public Records

Average Home Value in this Area


Source: Public Records

Property History

Date Event Price List to Sale Price per Sq Ft
06/01/2022 06/01/22 Sold $505,000 +1.2% $126 / Sq Ft
03/22/2022 03/22/22 Pending -- -- --
03/21/2022 03/21/22 For Sale $499,000 -- $124 / Sq Ft
Source: Maine Listings

Tax History

Year Tax Paid Tax Assessment Tax Assessment Total Assessment is a certain percentage of the fair market value that is determined by local assessors to be the total taxable value of land and additions on the property. Land Improvement
2025 $9,369 $445,500 $115,300 $330,200
2024 $8,242 $445,500 $115,300 $330,200
2023 $6,463 $413,000 $115,300 $297,700
2022 $5,836 $350,500 $96,900 $253,600
2021 $5,573 $350,500 $96,900 $253,600
2020 $5,608 $350,500 $96,900 $253,600
2019 $5,643 $350,500 $96,900 $253,600
2018 $5,713 $350,500 $96,900 $253,600
2017 $5,899 $350,500 $96,900 $253,600
2016 $6,036 $350,500 $96,900 $253,600
2015 $5,980 $350,500 $96,900 $253,600
2014 $5,538 $350,500 $96,900 $253,600
2013 $5,293 $350,500 $96,900 $253,600
Source: Public Records

Agents Affiliated with this Home

  • Section Image
  • Section Image
See All Agents

Map

Source: Maine Listings

MLS Number: 1522175

Maine Listings
Your Personal Tour Guide

Ask me questions while you tour the home.