
Janet Hamm
ARC Realty Alabama
(205) 381-4453
46 Total Sales
1 in Pelham
$318,500 Price
Estimated Value: $264,000 - $301,000
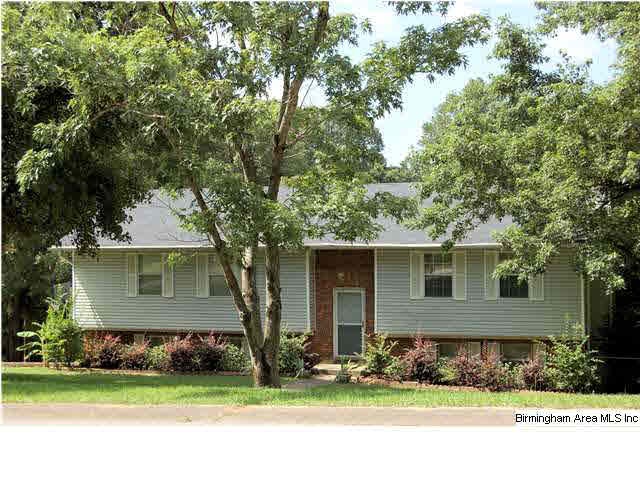
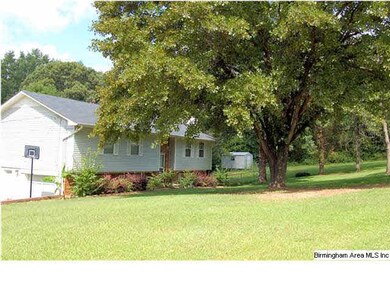
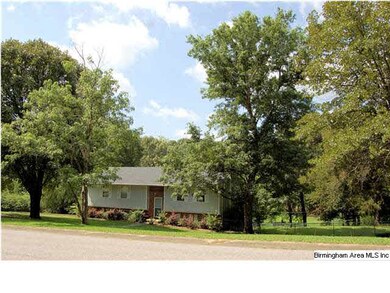
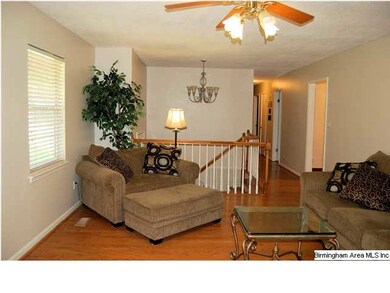
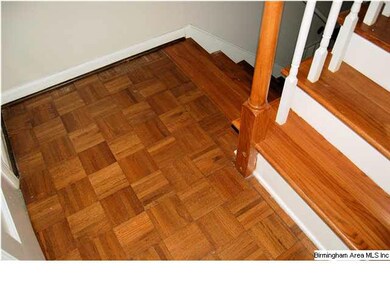
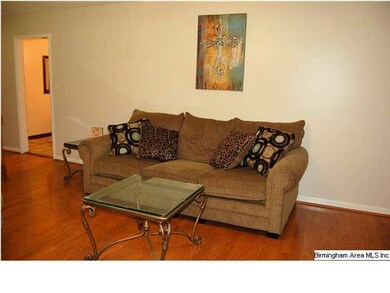
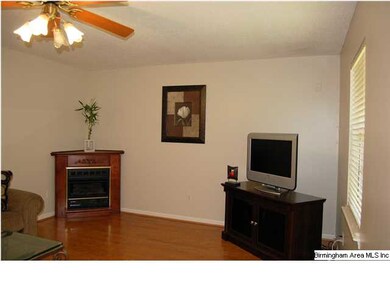
This large family home has 3 bedrooms, 3 full baths,a very large kitchen with comfortable screened porch and additional grilling deck. It has loads of cabinets in the kitchen as well as storage in the basement. The kitchen and dining area have tile floor while the great room,stairs and hall have hardwood floors. The master bedroom is spacious with good closet space and private bath with A Steam Shower. The other 2 bedrooms are very nice size also. The finished basement is large enough for workout equipment,lounging furnishings and an office. There is also a full bath with doors leading to the lower deck. the yard is almost an acre and is fenced with a separate dog run. This home also has new roof, new light fixtures
Last Agent to Sell the Property
Sheila Alexander
RE/MAX Advantage License #000057614 Listed on: 06/05/2013
We collect this data history from publicly available records. To have your information removed, we recommend requesting removal directly through your county’s website.
Janet Hamm
ARC Realty Alabama
(205) 381-4453
46 Total Sales
1 in Pelham
$318,500 Price
Freda Williams
RE/MAX Advantage
(659) 204-4811
73 Total Sales
3 in Pelham
$300K - $565K Price Range
Mo Deeb
Mo Deeb Realty Group
(205) 882-4424
76 Total Sales
4 in Pelham
$205K - $1.9M Price Range
Molly Giddens
Keller Williams Realty Hoover
(659) 204-7506
33 Total Sales
2 in Pelham
$275K - $307K Price Range
Amy Law
ARC Realty - Hoover
(659) 348-0844
43 Total Sales
2 in Pelham
$205K - $246K Price Range
Gary Gaines
eXp Realty, LLC Central
(256) 371-5323
90 Total Sales
1 in Pelham
$379,900 Price
We collect this data history from publicly available records. To have your information removed, we recommend requesting removal directly through your county’s website.
| Date | Buyer | Sale Price | Title Company |
|---|---|---|---|
| $145,000 | None Available | ||
| Holifield Michael | $143,000 | None Available | |
| Patrick T Hayes | $155,900 | None Available | |
| Anchors Robert J | $130,000 | -- | |
| Keller James David | -- | -- |
We collect this data history from publicly available records. To have your information removed, we recommend requesting removal directly through your county’s website.
| Date | Status | Borrower | Loan Amount |
|---|---|---|---|
| Open | $250,000 | ||
| Closed | Mcsorley Alexander James | $137,750 | |
| Previous Owner | Holifield Michael | $135,322 | |
| Previous Owner | Holifield Melissa | $5,000 | |
| Previous Owner | Patrick T Hayes | $123,000 | |
| Previous Owner | Anchors Robert J | $116,250 | |
| Previous Owner | Anchors Robert J | $104,000 | |
| Previous Owner | Keller James David | $108,000 |
We collect this data history from publicly available records. To have your information removed, we recommend requesting removal directly through your county’s website.
| Date | Event | Price | List to Sale | Price per Sq Ft |
|---|---|---|---|---|
| 07/26/2013 07/26/13 | Sold | $145,000 | +0.3% | $108 / Sq Ft |
| 06/16/2013 06/16/13 | Pending | -- | -- | -- |
| 06/05/2013 06/05/13 | For Sale | $144,500 | -- | $108 / Sq Ft |
We collect this data history from publicly available records. To have your information removed, we recommend requesting removal directly through your county’s website.
| Year | Tax Paid | Tax Assessment Tax Assessment Total Assessment is a certain percentage of the fair market value that is determined by local assessors to be the total taxable value of land and additions on the property. | Land | Improvement |
|---|---|---|---|---|
| 2025 | $1,567 | $27,020 | $0 | $0 |
| 2024 | $1,607 | $27,700 | $0 | $0 |
| 2023 | $1,305 | $23,200 | $0 | $0 |
| 2022 | $1,279 | $22,760 | $0 | $0 |
| 2021 | $1,163 | $20,760 | $0 | $0 |
| 2020 | $918 | $16,540 | $0 | $0 |
| 2019 | $887 | $16,000 | $0 | $0 |
| 2017 | $813 | $14,720 | $0 | $0 |
| 2015 | $779 | $14,140 | $0 | $0 |
| 2014 | $754 | $13,700 | $0 | $0 |
SA
Seller's Agent in 2013
Sheila Alexander
RE/MAX
Buyer's Agent in 2013
Joseph McSorley
Ingram & Associates, LLC
(205) 540-2831
7 Total Sales
Source: Greater Alabama MLS
MLS Number: 565885
APN: 13-1-11-1-003-047-000
Disclaimer: Certain information contained herein is derived from information provided by parties other than Homes.com. All information provided is deemed reliable, but is not guaranteed to be accurate and should be independently verified.
IDX information is provided exclusively for personal, non-commercial use, and may not be used for any purpose other than to identify prospective properties consumers may be interested in purchasing. Information is deemed reliable but not guaranteed.
Ask me questions while you tour the home.