
Sara O'Connor
Keller Williams Top Of The Rockies
(833) 432-9602
25 Total Sales
11 in Breckenridge
$185K - $1.5M Price Range


Estimated Value: $1,812,442
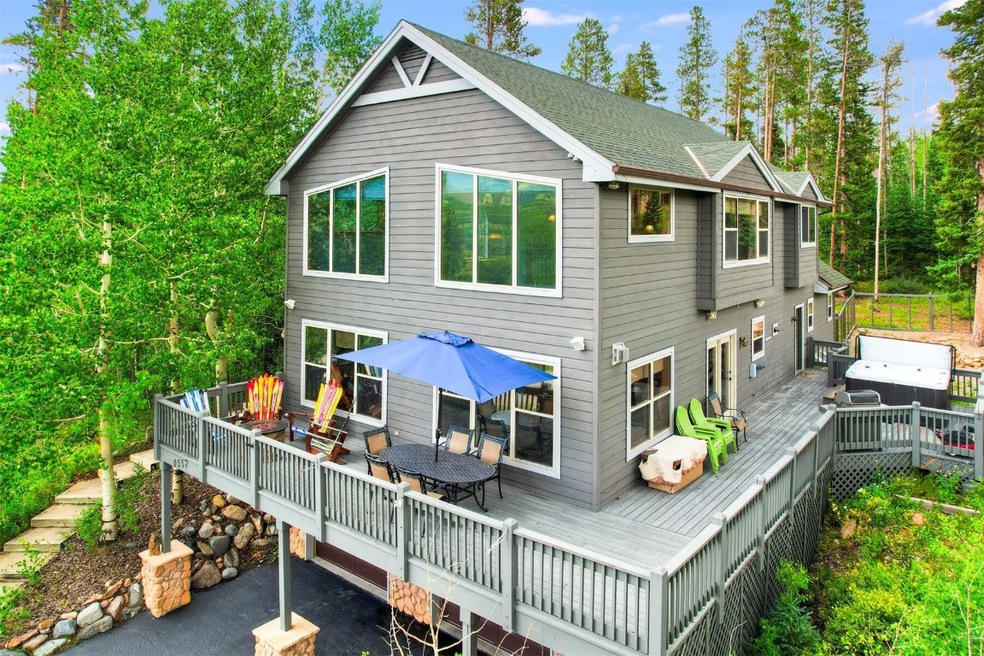
Make your dream of living in Silver Shekel a reality! This 3-bedroom, 2.5-bathroom home in Breckenridge features stunning ski area views and great southwest exposure. The interior boasts vaulted ceilings, creating an open and inviting atmosphere. A large wrap-around deck provides the perfect spot to take in the sunsets, complete with a hot tub for unwinding after a day on the trails.
Inside, the home offers a spacious kitchen, a large living area with a fireplace, and expansive windows that capture the views. The bedrooms are all spacious, and the primary suite offers a luxurious bathroom and generous walk-in closet. Large loft area with mountain views is ideal for an office or play area. Bonus room in the lower level could be a second living area, another bedroom or you decide! The huge garage offers plenty of storage for all your mountain gear and large vehicles, while the paved neighborhood roads ensure easy, year-round access.
Last Agent to Sell the Property
Breckenridge Associates R.E. Brokerage Email: meg@breckenridgeassociates.com License #ER100055502 Listed on: 08/07/2024
Co-Listed By
Breckenridge Associates R.E. Brokerage Email: meg@breckenridgeassociates.com License #FA1205725
We collect this data history from publicly available records. To have your information removed, we recommend requesting removal directly through your county’s website.
Sara O'Connor
Keller Williams Top Of The Rockies
(833) 432-9602
25 Total Sales
11 in Breckenridge
$185K - $1.5M Price Range
James Schlegel
Slifer Smith & Frampton R.E.
(888) 599-3191
101 Total Sales
33 in Breckenridge
$365K - $5.5M Price Range
Wendy Tancheff
RE/MAX Properties of the Summit
(970) 423-5822
131 Total Sales
42 in Breckenridge
$389K - $5.6M Price Range
Samantha Meister
Summit Resort Group
(970) 423-2813
33 Total Sales
2 in Breckenridge
$2,800,000 Price Range
Irene Crossland
LIV Sothebys International Realty- Breckenridge
(970) 401-7703
38 Total Sales
10 in Breckenridge
$695K - $1.7M Price Range
Ivete Liliensteins
RE/MAX Properties of the Summit
(855) 952-4007
29 Total Sales
6 in Breckenridge
$1.2M - $2.6M Price Range
We collect this data history from publicly available records. To have your information removed, we recommend requesting removal directly through your county’s website.
| Date | Buyer | Sale Price | Title Company |
|---|---|---|---|
| $1,850,000 | Land Title Guarantee | ||
| 203 Briar Rose Llc | $1,749,000 | Land Title Guarantee | |
| Fabricant Steven C | $1,050,000 | Land Title Guarantee Co | |
| Tackaberry Glenn R | $780,000 | Stewart Title |
We collect this data history from publicly available records. To have your information removed, we recommend requesting removal directly through your county’s website.
| Date | Status | Borrower | Loan Amount |
|---|---|---|---|
| Open | $1,295,000 | ||
| Previous Owner | 203 Briar Rose Llc | $500,000 | |
| Previous Owner | Fabricant Steven C | $23,833 | |
| Previous Owner | Tackaberry Glenn R | $375,000 |
We collect this data history from publicly available records. To have your information removed, we recommend requesting removal directly through your county’s website.
| Date | Event | Price | List to Sale | Price per Sq Ft | Prior Sale |
|---|---|---|---|---|---|
| 10/31/2024 10/31/24 | Sold | $1,850,000 | -2.4% | $551 / Sq Ft | |
| 09/26/2024 09/26/24 | Pending | -- | -- | -- | |
| 09/16/2024 09/16/24 | Price Changed | $1,895,000 | -2.1% | $564 / Sq Ft | |
| 09/06/2024 09/06/24 | Price Changed | $1,935,000 | -2.5% | $576 / Sq Ft | |
| 08/29/2024 08/29/24 | Price Changed | $1,985,000 | -0.5% | $591 / Sq Ft | |
| 08/07/2024 08/07/24 | For Sale | $1,995,000 | +14.1% | $594 / Sq Ft | |
| 05/20/2023 05/20/23 | For Sale | $1,749,000 | 0.0% | $682 / Sq Ft | |
| 05/19/2023 05/19/23 | Sold | $1,749,000 | +66.6% | $682 / Sq Ft | View Prior Sale |
| 03/05/2018 03/05/18 | Sold | $1,050,000 | 0.0% | $409 / Sq Ft | View Prior Sale |
| 02/03/2018 02/03/18 | Pending | -- | -- | -- | |
| 08/10/2017 08/10/17 | For Sale | $1,050,000 | +34.6% | $409 / Sq Ft | |
| 04/19/2013 04/19/13 | Sold | $780,000 | 0.0% | $304 / Sq Ft | View Prior Sale |
| 03/20/2013 03/20/13 | Pending | -- | -- | -- | |
| 01/30/2013 01/30/13 | For Sale | $780,000 | -- | $304 / Sq Ft |
We collect this data history from publicly available records. To have your information removed, we recommend requesting removal directly through your county’s website.
| Year | Tax Paid | Tax Assessment Tax Assessment Total Assessment is a certain percentage of the fair market value that is determined by local assessors to be the total taxable value of land and additions on the property. | Land | Improvement |
|---|---|---|---|---|
| 2025 | $5,066 | $107,773 | ||
| 2024 | $5,155 | $108,473 | ||
| 2023 | $5,155 | $104,788 | $0 | $0 |
| 2022 | $3,556 | $67,658 | $0 | $0 |
| 2021 | $3,622 | $69,605 | $0 | $0 |
| 2020 | $3,796 | $72,351 | $0 | $0 |
| 2019 | $3,742 | $72,351 | $0 | $0 |
| 2018 | $2,932 | $54,933 | $0 | $0 |
| 2017 | $2,682 | $54,933 | $0 | $0 |
| 2016 | $2,809 | $56,660 | $0 | $0 |
| 2015 | $2,719 | $56,660 | $0 | $0 |
| 2014 | $2,633 | $54,144 | $0 | $0 |
| 2013 | -- | $45,252 | $0 | $0 |
Seller's Agent in 2024
Megan Galbreath
Breckenridge Associates R.E.
(970) 406-2034
59 Total Sales
TM
Seller Co-Listing Agent in 2024
Turk Montepare
Breckenridge Associates R.E.
(800) 669-5356
32 Total Sales
JN
Buyer's Agent in 2024
Jan Nichols
Jovan Inc.
(970) 418-0422
74 Total Sales
Seller's Agent in 2018
Tom Day
Engel & Volkers Denver ? Breckenridge
(970) 390-1801
50 Total Sales
DC
Buyer's Agent in 2018
Daniel Corwin
DC Realty
Seller's Agent in 2013
ERIKA B SCHMIDT
Peak Mountain Real Estate
(970) 409-9236
39 Total Sales
Source: Summit MLS
MLS Number: S1052970
APN: 200112
Disclaimer: Certain information contained herein is derived from information provided by parties other than Homes.com. All information provided is deemed reliable, but is not guaranteed to be accurate and should be independently verified.
Copyright © 2026 SAR MLS. The information displayed herein was derived from sources believed to be accurate, but has not been verified by SAR MLS. Buyers are cautioned to verify all information to their own satisfaction. This information is exclusively for viewers’ personal, non-commercial use. Any republication or reproduction of the information herein without the express permission of the SAR MLS is strictly prohibited.
Ask me questions while you tour the home.