
Cindy Dutcher
BH Keller Williams Arizona Living Realty
(928) 352-8546
108 Total Sales
20 in Fort Mohave
$39K - $564K Price Range
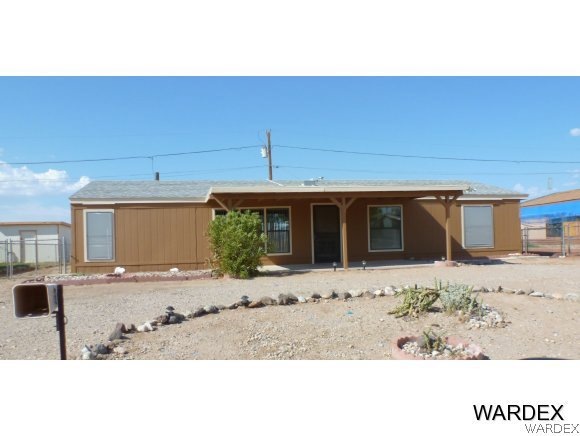
Well maintained manufactured home, open floor plan, casual dining, breakfast bar, vaulted ceiling, pantry & nice large utility room. Master has dual sinks, walk in closet, work shop OR storage added on to rear of mobile. Separate 2ND storage shed in backyard. Front & rear covered patios, large back yard with plenty of room for your toys. HOA is voluntary. Buyer to verify sq.ft., flood plain & utilities.
Last Agent to Sell the Property
BH Keller Williams Arizona Living Realty License #BR039770000 Listed on: 08/13/2012
We collect this data history from publicly available records. To have your information removed, we recommend requesting removal directly through your county’s website.
Cindy Dutcher
BH Keller Williams Arizona Living Realty
(928) 352-8546
108 Total Sales
20 in Fort Mohave
$39K - $564K Price Range
Kathy Aten
Keller Williams Arizona Living Realty
(928) 706-1796
22 Total Sales
2 in Fort Mohave
$279,000 Price Range
Jennifer Bettencourt
Realty One Group Mountain Desert
(909) 298-8270
37 Total Sales
9 in Fort Mohave
$85K - $540K Price Range
Kristina Horton
Keller Williams Arizona Living Realty
(928) 706-9028
97 Total Sales
4 in Fort Mohave
$128K - $280K Price Range
Lucy Vigil
Realty One Group Mountain Desert
(928) 605-4776
39 Total Sales
7 in Fort Mohave
$138K - $350K Price Range
Timothy Sullivan
Realty ONE Group Mountain Dese
(623) 244-7932
91 Total Sales
10 in Fort Mohave
$163K - $650K Price Range
We collect this data history from publicly available records. To have your information removed, we recommend requesting removal directly through your county’s website.
| Date | Buyer | Sale Price | Title Company |
|---|---|---|---|
| $37,500 | Chicago Title Agency Inc | ||
| $30,001 | None Available |
We collect this data history from publicly available records. To have your information removed, we recommend requesting removal directly through your county’s website.
| Date | Status | Borrower | Loan Amount |
|---|---|---|---|
| Open | $1 | ||
| Open | $247,500 | ||
| Closed | $247,500 | ||
| Closed | $153,000 | ||
| Previous Owner | $171,000 |
We collect this data history from publicly available records. To have your information removed, we recommend requesting removal directly through your county’s website.
| Date | Event | Price | List to Sale | Price per Sq Ft |
|---|---|---|---|---|
| 12/14/2012 12/14/12 | Sold | $37,500 | -30.6% | $26 / Sq Ft |
| 11/14/2012 11/14/12 | Pending | -- | -- | -- |
| 08/15/2012 08/15/12 | For Sale | $54,000 | -- | $37 / Sq Ft |
We collect this data history from publicly available records. To have your information removed, we recommend requesting removal directly through your county’s website.
| Year | Tax Paid | Tax Assessment Tax Assessment Total Assessment is a certain percentage of the fair market value that is determined by local assessors to be the total taxable value of land and additions on the property. | Land | Improvement |
|---|---|---|---|---|
| 2027 | $302 | -- | ||
| 2026 | -- | -- | ||
| 2025 | $290 | $5,643 | $0 | $0 |
| 2024 | $290 | $5,559 | $0 | $0 |
| 2023 | $290 | $4,967 | $0 | $0 |
| 2022 | $299 | $4,456 | $0 | $0 |
| 2021 | $329 | $3,962 | $0 | $0 |
Seller's Agent in 2012
Gina Harris
BH Keller Williams Arizona Living Realty
(928) 234-2227
33 Total Sales
F
Buyer's Agent in 2012
Fran Unger
Bullhead Laughlin Realty
(928) 542-1695
Source: Momentum MLS
MLS Number: 869600
Disclaimer: Certain information contained herein is derived from information provided by parties other than Homes.com. All information provided is deemed reliable, but is not guaranteed to be accurate and should be independently verified.
IDX information is provided exclusively for personal, non-commercial use, and may not be used for any purpose other than to identify prospective properties consumers may be interested in purchasing. Information is deemed reliable but not guaranteed.
Ask me questions while you tour the home.