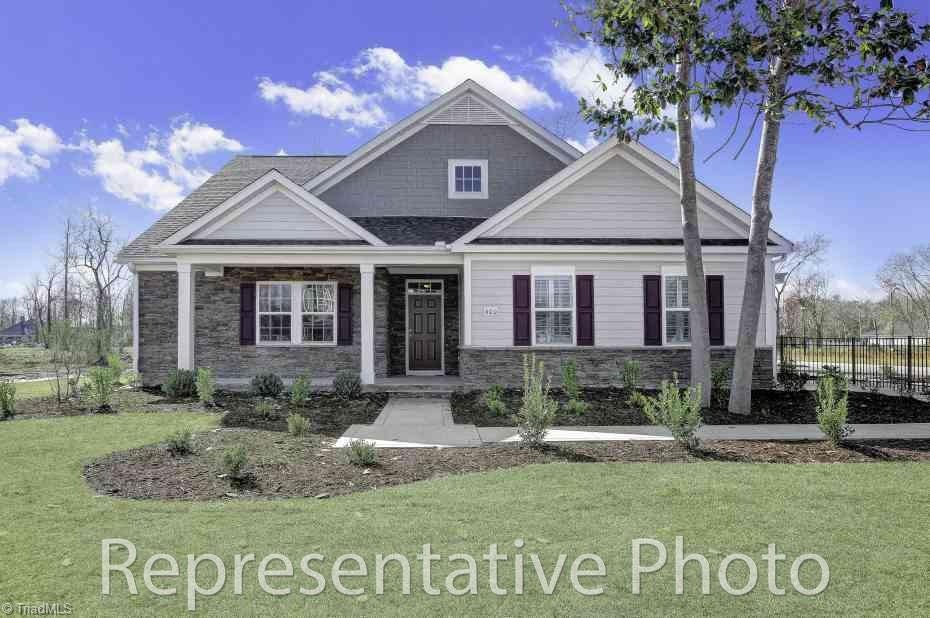
NOT LISTED FOR SALE

5523 Glad Acres Rd Pfafftown, NC 27040

Estimated Value: $506,016 - $556,000

4 Beds
3 Baths
2,700 Sq Ft
$197/Sq Ft Est. Value

Sale Details

Date Sold: February 25, 2022

Last sale price $422,288 $156 Per Sq Ft

Est. 28% increase in value since last sale

Current estimated payment $3,356 / mo

Highlights

  • New Construction
  • Traditional Architecture
  • Great Room with Fireplace
  • Vienna Elementary School Rated A-
  • Attic
  • Porch

About This Home

As of February 2022

This is the Calabash plan, this beautiful plan has the 4 bedroom 3 bath option. The upper level also has a large recreation room for additional space and storage. The main level has 3 bedrooms and 2 baths. Enjoy the morning on the lovely rear patio.

Last Agent to Sell the Property

Anna Meadows

DR Horton License #247764 Listed on: 10/10/2021

DR Horton

Last Buyer's Agent

Yashwanth Gaddam

Fathom Realty License #325379

Fathom Realty
Create a Home Valuation Report for This Property
The Home Valuation Report is an in-depth analysis detailing your home's value as well as a comparison with similar homes in the area

Home Details

Home Type

  • Single Family

Year Built

  • Built in 2021 | New Construction

Lot Details

  • 9,583 Sq Ft Lot
  • Lot Dimensions are 70 x 135.12 x 70 x 135.65
  • Level Lot
  • Cleared Lot
  • Property is zoned RDF

HOA Fees

  • $50 Monthly HOA Fees

Parking

  • 2 Car Attached Garage
  • Garage Door Opener
  • Driveway

Home Design

  • Traditional Architecture
  • Brick Exterior Construction
  • Slab Foundation
  • Vinyl Siding

Interior Spaces

  • 2,527 Sq Ft Home
  • 2,200-2,700 Sq Ft Home
  • Property has 1 Level
  • Gas Log Fireplace
  • Insulated Doors
  • Great Room with Fireplace
  • Laundry in Basement
  • Carbon Monoxide Detectors
  • Washer and Dryer Hookup
  • Attic

Kitchen

  • Gas Cooktop
  • Microwave
  • Dishwasher
  • Kitchen Island
  • Disposal

Flooring

  • Carpet
  • Laminate

Bedrooms and Bathrooms

  • 4 Bedrooms

Utilities

  • Forced Air Heating and Cooling System
  • Heating System Uses Natural Gas
  • Electric Water Heater

Additional Features

  • More Than Two Accessible Exits
  • Porch
  • City Lot

Community Details

  • Gladstone Subdivision

Listing and Financial Details

  • Tax Lot 4
  • Assessor Parcel Number 5896054476000
  • 1% Total Tax Rate

Home Details

Home Type

Single Family

Year Built

Built in 2021 | New Construction

Lot Details

9,583 Sq Ft Lot

HOA Fees

$50 per month

Parking

2

Listing Details

  • Property Sub Type: Stick/Site Built
  • Prop. Type: Residential
  • Lot Size Acres: 0.22
  • Lot Size: 70 x 135.12 x 70 x 135.65
  • Subdivision Name: Gladstone
  • Directions: Take HWY 421 W to exit 242, turn right onto Sayers Ferry Rd.,right onto Country Club Rd, left onto Meadowlark Drive, left onto Robinhood Rd, and turn left onto Glad Acres Rd. The home will be on the right.
  • Above Grade Finished Sq Ft: 2527
  • Architectural Style: Traditional
  • Unit Levels: One and One Half
  • New Construction: Yes
  • Structure Type: House
  • Year Built: 2021
  • TRIADMLS_PrimaryOnMainYN: Yes
  • TRIADMLS_TotalHeatedFinishedSqFtRange: 2200 - 2700
  • TRIADMLS_PorchYN: Yes
  • TRIADMLS_CityLimitsYN: Yes
  • TRIADMLS_BuiltInformation: New
  • TRIADMLS_FencedYN: No
  • TRIADMLS_AdCopy: Beautiful and popular Calabash plan, this 1 and one half story plan has a huge kitchen island and plenty of cabinets. This plan has the option of 3 or 4 bedrooms and 3 rooms.
  • Special Features: NewHome

Interior Features

  • Appliances: Microwave, Dishwasher, Disposal, Gas Cooktop, Electric Water Heater
  • Flooring: Carpet, Laminate
  • Interior Amenities: Great Room, Dead Bolt(s), Kitchen Island, Pantry
  • Accessibility Features: 2 or more Access Exits
  • Full Bathrooms: 3
  • Total Bedrooms: 4
  • Door Features: Insulated Doors
  • Fireplace Features: Gas Log, Great Room
  • Fireplaces: 1
  • Living Area: 2527
  • Main Level Bathrooms: 2
  • Attic Description: Access Only
  • TRIADMLS_FullBathsMain: 2
  • TRIADMLS_FixtureExceptionYN: No
  • Basement YN: No
  • TRIADMLS_FullBathsUpper: 1

Exterior Features

  • Fencing: None
  • Lot Features: City Lot, Cleared, Level
  • Pool Features: None
  • Construction Type: Brick, Vinyl Siding
  • Foundation Details: Slab
  • TRIADMLS_PoolYN: No
  • Flood Zone: Not in Flood Zone
  • Completion Date: 2021-12-20T05:00:00.000Z

Garage/Parking

  • Garage Spaces: 2
  • Parking Features: Driveway, Garage, Garage Door Opener, Attached
  • Garage Description: Attached Garage

Utilities

  • Sewer: Public Sewer
  • Laundry Features: Dryer Connection, In Basement, Washer Hookup
  • Security: Carbon Monoxide Detector(s)
  • Cooling: Central Air
  • Heating: Forced Air, Natural Gas
  • Water Source: Public
  • TRIADMLS_HeatingFuel: Natural Gas
  • Water Heater: Electric
  • Energy Features: Insulated Doors

Condo/Co-op/Association

  • Association Fee: 600
  • Association Fee Frequency: Annually
  • Association: Yes

Schools

  • Elementary School: Call School Board
  • High School: Call School Board
  • Middle Or Junior School: Call School Board

Lot Info

  • Parcel #: 5896054476000
  • Zoning: RDF
  • TRIADMLS_PlatPage: 54
  • TRIADMLS_PlatBook: 73
  • TRIADMLS_AcresRange: 0 - 0

Tax Info

  • Tax Lot: 4
  • Tax Year: 2021
  • TRIADMLS_TaxRate: 1.38

Ownership History

We collect this data history from publicly available records. To have your information removed, we recommend requesting removal directly through your county’s website.

Date Name Owned For Owner Type

Purchase Details

Listed on
Oct 10, 2021
Closed on
Feb 1, 2022
Sold by
H & H Constructors Of Fayetteville Llc
Bought by
Seller's Agent
Anna Meadows
DR Horton
Buyer's Agent
Yashwanth Gaddam
Fathom Realty
Sold Price
$422,288
Current Estimated Value
$539,074

Home Financials for this Owner

Home Financials are based on the most recent Mortgage that was taken out on this home.
Estimated Appreciation
$116,786
Avg. Annual Appreciation
5.28%
Original Mortgage
$316,716
Outstanding Balance
$288,409
Interest Rate
3.55%
Estimated Equity
$243,845

Purchase Details

Closed on
Apr 28, 2021
Sold by
Rs Parker Homes Llc
Bought by
H & H Constructors Of Fayetteville Llc
Source: Public Records

Purchase History

We collect this data history from publicly available records. To have your information removed, we recommend requesting removal directly through your county’s website.

Date Buyer Sale Price Title Company
$422,500 Costner Law Office Pllc
H & H Constructors Of Fayetteville Llc $570,000 None Available
Source: Public Records

Mortgage History

We collect this data history from publicly available records. To have your information removed, we recommend requesting removal directly through your county’s website.

Date Status Borrower Loan Amount
Open $316,716
Source: Public Records

Property History

We collect this data history from publicly available records. To have your information removed, we recommend requesting removal directly through your county’s website.

Date Event Price List to Sale Price per Sq Ft
02/25/2022 02/25/22 Sold $422,288 -- $192 / Sq Ft
Source: Triad MLS

Tax History

We collect this data history from publicly available records. To have your information removed, we recommend requesting removal directly through your county’s website.

Year Tax Paid Tax Assessment Tax Assessment Total Assessment is a certain percentage of the fair market value that is determined by local assessors to be the total taxable value of land and additions on the property. Land Improvement
2025 $4,146 $457,500 $88,500 $369,000
2024 $3,978 $421,500 $87,500 $334,000
2023 $3,978 $421,500 $87,500 $334,000
2022 $2,403 $254,600 $87,500 $167,100
Source: Public Records

Agents Affiliated with this Home

  • Section Image
  • Section Image
See All Agents

Map

Source: Triad MLS

MLS Number: 1045280

Triad MLS

APN: 5896-05-4476

Your Personal Tour Guide

Ask me questions while you tour the home.