NOT LISTED FOR SALE

5523 W 84th Place Burbank, IL 60459

Burbank Area

Estimated Value: $274,000 - $317,000

3 Beds
1 Bath
1,100 Sq Ft
$273/Sq Ft Est. Value

Sale Details

Date Sold: February 9, 2024

Last sale price $265,000 $241 Per Sq Ft

Est. 13% increase in value since last sale

Current estimated payment $2,039 / mo

136 Days on Market

Highlights

  • Landscaped Professionally
  • Ranch Style House
  • Fenced Yard
  • Property is near park
  • Wood Flooring
  • 2.5 Car Attached Garage

About This Home

As of February 2024

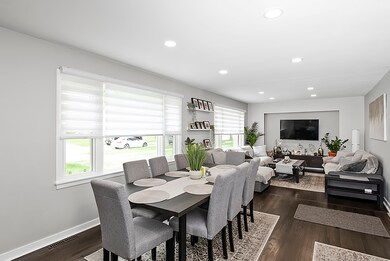
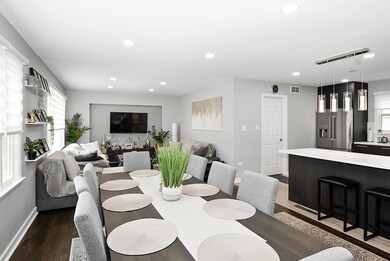
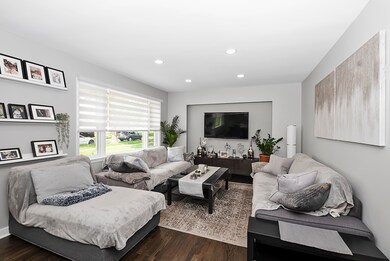
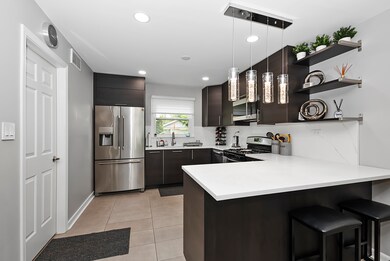
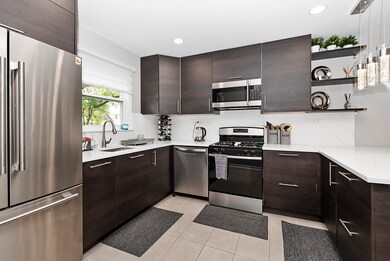
WELCOME TO THE MOST GORGEOUS RANCH IN BURBANK! This recently updated 1100 SQF ranch is move-in ready! A key highlight of this home is the open concept living room and kitchen which underwent a remodel in 2022. Dine-in kitchen is fully equipped with new appliances, sleek wooden cabinets, and elegant granite countertops, perfect for cooking and entertaining. Hardwood floors are featured throughout the entire home with updated bedrooms and bathroom. Home has a spacious yard ideal for cookouts and gatherings, and a detached 2.5 car garage with a large driveway providing ample parking. It is situated on a block that offers several parks, public transit, shopping, and schools nearby. Schedule a visit today to see it yourself!

Last Agent to Sell the Property

Robert Picciariello

Prello Realty License #471006989 Listed on: 07/19/2023

Last Buyer's Agent

Paloma Martinez

Realty of America, LLC License #471017985

Realty of America, LLC

Home Details

Home Type

  • Single Family

Est. Annual Taxes

  • $2,881

Year Built

  • Built in 1957 | Remodeled in 2022

Lot Details

  • Lot Dimensions are 80x133
  • Fenced Yard
  • Landscaped Professionally

Parking

  • 2.5 Car Attached Garage
  • Garage ceiling height seven feet or more
  • Gravel Driveway
  • Off-Street Parking
  • Parking Space is Owned

Home Design

  • Ranch Style House
  • Asphalt Roof
  • Concrete Perimeter Foundation

Interior Spaces

  • 1,100 Sq Ft Home
  • Combination Dining and Living Room
  • Wood Flooring
  • Carbon Monoxide Detectors

Kitchen

  • Range
  • Microwave
  • Dishwasher

Bedrooms and Bathrooms

  • 3 Bedrooms
  • 3 Potential Bedrooms
  • Bathroom on Main Level
  • 1 Full Bathroom
  • Separate Shower

Laundry

  • Laundry on main level
  • Dryer
  • Washer

Basement

  • Basement Fills Entire Space Under The House
  • Sump Pump
  • Crawl Space

Schools

  • Luther Burbank Elementary School
  • Liberty Junior High School
  • Reavis High School

Utilities

  • Forced Air Heating and Cooling System
  • Heating System Uses Natural Gas
  • Vented Exhaust Fan
  • 200+ Amp Service
  • Lake Michigan Water

Additional Features

  • Patio
  • Property is near park

Listing and Financial Details

  • Senior Tax Exemptions
  • Homeowner Tax Exemptions

Home Details

Home Type

Single Family

Est. Annual Taxes

$2,881

Year Built

Built in 1957 | Remodeled in 2022

Lot Details

10,629 Sq Ft Lot

Parking

2

Listing Details

  • Property Type: Residential
  • Property Type: Detached Single
  • Type Detached: 1 Story
  • Ownership: Fee Simple
  • ArchitecturalStyle: Ranch
  • New Construction: No
  • Property Sub-Type: 1 Story
  • Year Built: 1957
  • Age: 61-70 Years
  • Built Before 1978 (Y/N): Yes
  • Disability Access and/or Equipped: No
  • General Information: School Bus Service,Commuter Bus,Commuter Train
  • Rebuilt (Y/N): No
  • Rehab (Y/N): Yes
  • Rehab Year: 2022
  • Actual Status: Closed
  • ResoPropertyType: Residential
  • SomePhotosVirtuallyStaged: No
  • Special Features: None
  • Property Sub Type: Detached
  • Year Renovated: 2022

Interior Features

  • Appliances: Range, Microwave, Dishwasher, Refrigerator, Washer, Dryer
  • Basement: Full
  • Full Bathrooms: 1
  • Total Bathrooms: 1
  • Total Bedrooms: 3
  • Interior Amenities: Hardwood Floors, First Floor Bedroom, First Floor Laundry, First Floor Full Bath
  • LivingArea: 1100
  • Other Equipment: CO Detectors, Fan-Attic Exhaust, Sump Pump
  • Room Type: No additional rooms
  • Estimated Total Finished Sq Ft: 0
  • Basement Description: Crawl
  • Bathroom Amenities: Separate Shower
  • Basement Bathrooms: No
  • Below Grade Bedrooms: 0
  • Dining Room: Combined w/ LivRm
  • Total Sq Ft: 0

Exterior Features

  • ExteriorFeatures: Patio
  • Foundation Details: Concrete Perimeter
  • Lot Features: Fenced Yard, Landscaped
  • Roof: Asphalt
  • Waterfront: No
  • Exterior Building Type: Brick,Frame

Garage/Parking

  • Garage Spaces: 2.5
  • Parking Features: Off Street
  • ParkingTotal: 10.5
  • Driveway: Gravel
  • Garage Details: 7 Foot or more high garage door
  • Garage On-Site: Yes
  • Garage Ownership: Owned
  • Garage Type: Attached
  • Parking: Garage,Space/s
  • Parking On-Site: Yes
  • Parking Ownership: Owned

Utilities

  • Sewer: Public Sewer
  • Cooling: Central Air
  • Electric: Circuit Breakers, 200+ Amp Service
  • Heating: Natural Gas, Electric, Forced Air
  • Water Source: Lake Michigan

Condo/Co-op/Association

  • Association Fee Frequency: Not Applicable
  • Community Features: Park, Sidewalks
  • Master Association Fee Frequency: Not Required

Fee Information

  • Association Fee Includes: None

Schools

  • Elementary School: Luther Burbank Elementary School
  • High School: Reavis High School
  • Middle/Junior School: Liberty Junior High School

Lot Info

  • Lot Dimensions: 80X133
  • Lot Size: .25-.49 Acre
  • Special Assessments: N

Rental Info

  • Board Number: 8

Tax Info

  • Tax Annual Amount: 2881
  • Tax Year: 2021
  • Tax Exemptions: Homeowner,Senior

Ownership History

We collect this data history from publicly available records. To have your information removed, we recommend requesting removal directly through your county’s website.

Date Name Owned For Owner Type

Purchase Details

Listed on
Jul 19, 2023
Closed on
Feb 7, 2024
Sold by
Bought by
Seller's Agent
Robert Picciariello
Prello Realty
Buyer's Agent
Paloma Martinez
Realty of America, LLC
List Price
$269,000
Sold Price
$265,000
Premium/Discount to List
-$4,000
-1.49%
Views
241
Current Estimated Value
$300,459

Home Financials for this Owner

Home Financials are based on the most recent Mortgage that was taken out on this home.
Estimated Appreciation
$35,459
Avg. Annual Appreciation
5.19%
Original Mortgage
$212,000
Interest Rate
0.08%
Mortgage Type
New Conventional

Purchase Details

Closed on
Mar 5, 2009
Sold by
Bought by

Purchase Details

Closed on
Mar 3, 2004
Sold by
Bought by

Home Financials for this Owner

Home Financials are based on the most recent Mortgage that was taken out on this home.
Original Mortgage
$110,000
Interest Rate
0.0577%
Mortgage Type
Unknown

Purchase Details

Closed on
Jul 13, 2001
Sold by
Bought by

Home Financials for this Owner

Home Financials are based on the most recent Mortgage that was taken out on this home.
Original Mortgage
$108,000
Interest Rate
0.08%

Purchase Details

Closed on
Jun 19, 2001
Sold by
Bought by

Home Financials for this Owner

Home Financials are based on the most recent Mortgage that was taken out on this home.
Original Mortgage
$108,000
Interest Rate
0.08%
Source: Public Records
Create a Home Valuation Report for This Property
The Home Valuation Report is an in-depth analysis detailing your home's value as well as a comparison with similar homes in the area

Home Values in the Area

Source: Public Records

Average Home Value in this Area


Source: Public Records

Purchase History

We collect this data history from publicly available records. To have your information removed, we recommend requesting removal directly through your county’s website.

Date Buyer Sale Price Title Company
$265,000 Fidelity National Title
-- None Available
$165,000 Git
-- Premier Title Company
$120,000 --
Source: Public Records

Mortgage History

We collect this data history from publicly available records. To have your information removed, we recommend requesting removal directly through your county’s website.

Date Status Borrower Loan Amount
Open $212,000
Previous Owner $110,000
Previous Owner $108,000
Source: Public Records

Property History

We collect this data history from publicly available records. To have your information removed, we recommend requesting removal directly through your county’s website.

Date Event Price List to Sale Price per Sq Ft
02/09/2024 02/09/24 Sold $265,000 -1.5% $241 / Sq Ft
12/19/2023 12/19/23 For Sale $269,000 0.0% $245 / Sq Ft
12/03/2023 12/03/23 Pending -- -- --
12/02/2023 12/02/23 Pending -- -- --
11/27/2023 11/27/23 For Sale $269,000 0.0% $245 / Sq Ft
07/27/2023 07/27/23 Pending -- -- --
07/19/2023 07/19/23 For Sale $269,000 -- $245 / Sq Ft
Source: Midwest Real Estate Data (MRED)

Tax History

We collect this data history from publicly available records. To have your information removed, we recommend requesting removal directly through your county’s website.

Year Tax Paid Tax Assessment Tax Assessment Total Assessment is a certain percentage of the fair market value that is determined by local assessors to be the total taxable value of land and additions on the property. Land Improvement
2025 $4,664 $21,000 $10,108 $10,892
2024 $4,664 $21,000 $10,108 $10,892
2023 $2,951 $21,000 $10,108 $10,892
2022 $2,951 $13,811 $8,778 $5,033
2021 $2,884 $13,810 $8,778 $5,032
2020 $2,928 $13,810 $8,778 $5,032
2019 $2,579 $13,372 $7,980 $5,392
2018 $4,655 $13,372 $7,980 $5,392
2017 $2,456 $13,372 $7,980 $5,392
2016 $4,115 $11,678 $6,650 $5,028
2015 $2,436 $11,678 $6,650 $5,028
2014 $3,842 $11,678 $6,650 $5,028
2013 $2,991 $14,458 $6,650 $7,808
Source: Public Records

Agents Affiliated with this Home

  • Section Image
  • Section Image
See All Agents

Map

Source: Midwest Real Estate Data (MRED)

MLS Number: 11836601

Midwest Real Estate Data (MRED)

APN: 19-33-324-004-0000

Your Personal Tour Guide

Ask me questions while you tour the home.