
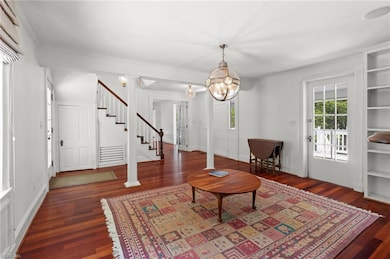

5523 White Hall Rd Gloucester, VA 23061
Gloucester South NeighborhoodHighlights
- Docks
- Home fronts navigable water
- 8.9 Acre Lot
- Botetourt Elementary School Rated 9+
- Deep Water Access
- Colonial Architecture
About This Home
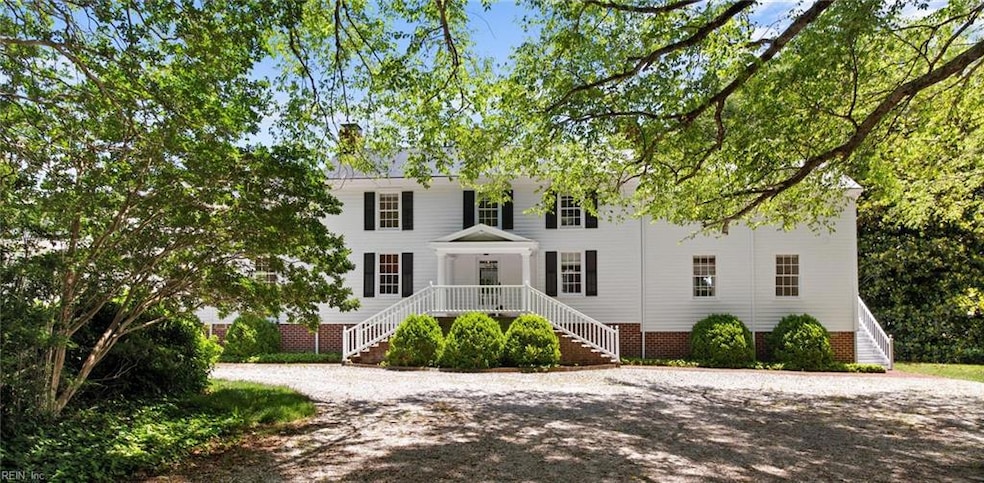
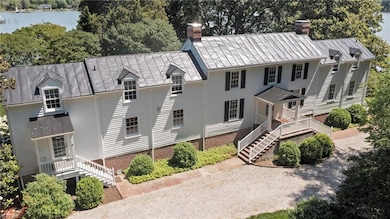
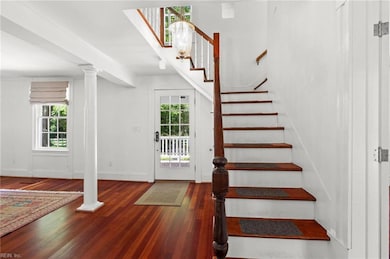
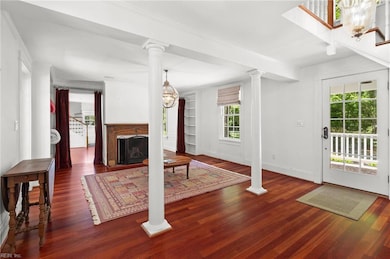
Welcome to this stunning and historically rich 1872 shotgun-style home, beautifully raise to combine classic charm with modern luxury. Situated on approximately 800 feet of pristine waterfront along the scenic Ware River, this exceptional property offers elegance, comfort, and unmatched tranquility. Step inside to discover Brazilian cherry floors and abundant natural light flowing through spacious rooms. The chef’s kitchen is a showstopper, boasting an 8-burner double-oven WOLF range, miles of custom cabinetry, and gleaming Cararra marble counters and island. The living room features a deep bay window with stunning water views, while the expansive screened porch provides the perfect backdrop for relaxing or entertaining. Upstairs, you'll find two spacious primary suites. The main suite is a private retreat with a generous walk-in closet, and a spa-inspired bath complete with a soaking tub and oversized tiled shower all while enjoying breathtaking river views.
Home Details
Home Type
- Single Family
Year Built
- Built in 1872
Lot Details
- 8.9 Acre Lot
- Home fronts navigable water
- River Front
Parking
- Driveway
Home Design
- Colonial Architecture
- Metal Roof
Interior Spaces
- 3,067 Sq Ft Home
- Property has 2 Levels
- 4 Fireplaces
- Gas Fireplace
- Entrance Foyer
- Home Office
- Screened Porch
- Utility Closet
- Crawl Space
- Scuttle Attic Hole
Kitchen
- Breakfast Area or Nook
- Gas Range
- Microwave
- Dishwasher
- Wolf Appliances
Flooring
- Wood
- Ceramic Tile
- Vinyl
Bedrooms and Bathrooms
- 2 Bedrooms
- En-Suite Primary Bedroom
- Cedar Closet
- Soaking Tub
Laundry
- Dryer
- Washer
Outdoor Features
- Deep Water Access
- Docks
- Deck
Schools
- Botetourt Elementary School
- Peasley Middle School
- Gloucester High School
Utilities
- Forced Air Heating and Cooling System
- Heating System Uses Gas
- Well
- Electric Water Heater
- Septic System
Listing and Financial Details
- Negotiable Lease Term
Community Details
Overview
- All Others Area 121 Subdivision
Pet Policy
- No Pets Allowed
Map
Property History
We collect this data history from publicly available records. To have your information removed, we recommend requesting removal directly through your county’s website.
| Date | Event | Price | List to Sale | Price per Sq Ft |
|---|---|---|---|---|
| 06/30/2026 06/30/26 | Price Changed | $3,100 | -10.1% | $1 / Sq Ft |
| 04/27/2026 04/27/26 | Price Changed | $3,450 | -13.8% | $1 / Sq Ft |
| 12/04/2025 12/04/25 | For Rent | $4,000 | -- | -- |
Source: Real Estate Information Network (REIN)
MLS Number: 10612440

APN: 19825
Disclaimer: Certain information contained herein is derived from information provided by parties other than Homes.com. All information provided is deemed reliable, but is not guaranteed to be accurate and should be independently verified.
The listings data displayed on this medium comes in part from the Real Estate Information Network, Inc. (REIN) and has been authorized by participating listing Broker Members of REIN for display. REIN's listings are based upon Data submitted by its Broker Members, and REIN therefore makes no representation or warranty regarding the accuracy of the Data. All users of REIN's listings database should confirm the accuracy of the listing information directly with the listing agent.
Copyright 2026 REIN. REIN's listings Data and information is protected under federal copyright laws. Federal law prohibits, among other acts, the unauthorized copying or alteration of, or preparation of derivative works from, all or any part of copyrighted materials, including certain compilations of Data and information. COPYRIGHT VIOLATORS MAY BE SUBJECT TO SEVERE FINES AND PENALTIES UNDER FEDERAL LAW.
REIN updates its listings on a daily basis.
Some listings may be duplicated in the search results due to the co-mingling of listings from more than one multiple listing service. Should there be different listing information between the duplicated listings; user is advised to verify the accuracy of the listing information before making any financial decisions.
Some or all of the listings (or listings Data) represented in this application have been enhanced with Data not provided by REIN. The enhancements are as follows: mapping, demographics, and economics. The source of these enhancements are: GreatSchools, CoStar, Google, Walk Score, How Loud, Collateral Analytics, Black Knight, First American, and Quantarium.
This application does not include information on all of the properties available for sale at this time.
- 7.92ac Five Gable Woodlands
- 11.86ac Five Gables Woodlands
- 13.7ac Five Gables Woodlands
- Lot 9-A Capt Woodlands Ln
- 5398 White Hall Rd
- 10.18ac Five Gables Woodlands
- 5.897 Five Gables Woodlands
- 5684 T C Walker Rd
- Lot 11 Feather Bed Ln
- 40-76 Featherbed Ln
- 40-75 Featherbed Ln
- 5494 T C Walker Rd
- 5952 Ladysmeade Ln
- 0000 T C Walker Rd
- 6912 Sunset Cove Ln
- 6912 Sunset Cove Ln
- 7015 Seawell Ave
- 6976 Motley Landing Dr
- 2.7 Dunham Massie Ln
- 6477 Ware Neck Rd
- 2518 Cedarwood Dr Unit A-2
- 2518 Cedarwood Dr Unit A-2: 2518
- 7042 Bray Rd
- 4852 Rosewell Dr
- 2774 E River Rd
- 104 Riva Ct
- 102 Kelly St
- 100 Rivermeade Ct
- 526 Taliaferro Rd
- 114 Mccormick Place
- 406 Boltons Mill Pkwy
- 1200 Marquis Pkwy
- 120 Low Ridge Rd
- 101 Cheshire St
- 227 Aspen Blvd
- 112 Yardarm Ct
- 177 Sheppard Dr
- 1183 Penniman Rd
- 106 Fisher Ct
- 100 Earl St
Ask me questions while you tour the home.