
Jim Bevins
RE/MAX Revealty
(380) 204-5693
146 Total Sales
2 in Hilliard
$365K - $430K Price Range


Estimated Value: $456,181
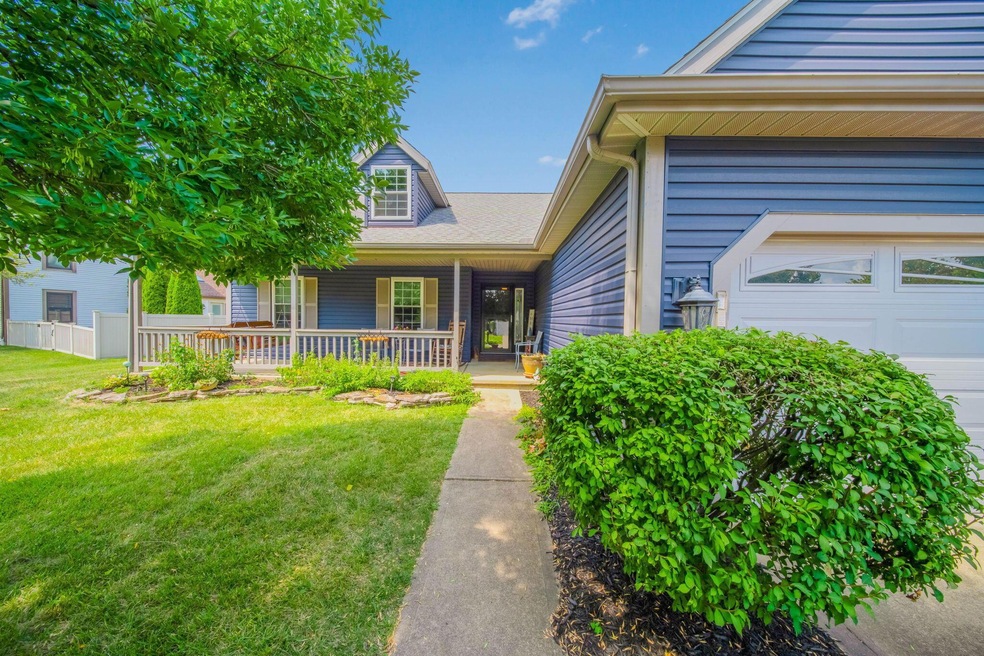
This pristine Hilliard Schools Ranch set on a cul-de-sac, boasts a fenced yard, a huge two-tiered, refurbished deck with lighted railing, covered front porch and more! Huge kitchen w/ granite, stainless appliances, & bay window in eating area. Enjoy an updated owner's bath with tile, newer roof, siding, windows, (around 2019-'20) furnace & A/C (approx. 2022) garage door, & front and rear doors. Skylights, hardwood flooring and professional paint add elegance throughout. With approximately 2600 sq ft of space, including the finished lower level. This home also features a spacious Owner's En-suite with an additional walk-in closet & too much more to list!! Perfectly maintained and move-in ready! Convenient to Hilliard, parks, schools, shops, dining, downtown & I-270.
Last Agent to Sell the Property
Howard Hanna Real Estate Svcs License #2015003875 Listed on: 08/02/2024
We collect this data history from publicly available records. To have your information removed, we recommend requesting removal directly through your county’s website.
Jim Bevins
RE/MAX Revealty
(380) 204-5693
146 Total Sales
2 in Hilliard
$365K - $430K Price Range
Stephanie Gulau
Keller Williams Capital Ptnrs
(443) 251-4243
42 Total Sales
1 in Hilliard
$656,763 Price
Jamie Maze
Fiv Realty Co Ohio LLC
(380) 222-2873
124 Total Sales
1 in Hilliard
$383,000 Price
Kendra Carter
Keller Williams Consultants
(330) 913-1923
83 Total Sales
2 in Hilliard
$299K - $335K Price Range
Heather Williams
e-Merge Real Estate
(740) 908-4974
41 Total Sales
1 in Hilliard
$482,000 Price
Adam Holderman
RE/MAX Premier Choice
(380) 210-4003
46 Total Sales
1 in Hilliard
$530,000 Price
We collect this data history from publicly available records. To have your information removed, we recommend requesting removal directly through your county’s website.
| Date | Buyer | Sale Price | Title Company |
|---|---|---|---|
| $424,000 | World Class Title | ||
| Anderson Debra L | -- | World Class Title | |
| Anderson Paul G | -- | World Class Title Agcy Of Oh | |
| Anderson Paul G | -- | None Available | |
| Anderson Paul G | $165,000 | Chicago Title | |
| Lesher Robert J | $115,900 | -- | |
| -- | $22,900 | -- | |
| -- | $56,000 | -- |
We collect this data history from publicly available records. To have your information removed, we recommend requesting removal directly through your county’s website.
| Date | Status | Borrower | Loan Amount |
|---|---|---|---|
| Open | $308,000 | ||
| Closed | Johnson Bobbi | $308,000 | |
| Previous Owner | Anderson Paul G | $17,800 | |
| Previous Owner | Anderson Paul G | $179,921 | |
| Previous Owner | Aderson Paul G | $168,915 | |
| Previous Owner | Anderson Paul G | $171,581 | |
| Previous Owner | Anderson Paul G | $168,482 | |
| Previous Owner | Anderson Paul G | $20,710 | |
| Previous Owner | Anderson Paul G | $170,000 | |
| Previous Owner | Anderson Paul G | $30,243 | |
| Previous Owner | Anderson Paul G | $134,000 | |
| Previous Owner | Anderson Paul G | $132,000 |
We collect this data history from publicly available records. To have your information removed, we recommend requesting removal directly through your county’s website.
| Date | Event | Price | List to Sale | Price per Sq Ft |
|---|---|---|---|---|
| 09/03/2024 09/03/24 | Sold | $424,000 | -3.4% | $162 / Sq Ft |
| 08/02/2024 08/02/24 | For Sale | $439,000 | -- | $168 / Sq Ft |
We collect this data history from publicly available records. To have your information removed, we recommend requesting removal directly through your county’s website.
| Year | Tax Paid | Tax Assessment Tax Assessment Total Assessment is a certain percentage of the fair market value that is determined by local assessors to be the total taxable value of land and additions on the property. | Land | Improvement |
|---|---|---|---|---|
| 2025 | $8,503 | $124,400 | $41,130 | $83,270 |
| 2024 | $8,503 | $124,400 | $41,130 | $83,270 |
| 2023 | $6,785 | $124,390 | $41,125 | $83,265 |
| 2022 | $5,769 | $84,180 | $21,000 | $63,180 |
| 2021 | $5,765 | $84,180 | $21,000 | $63,180 |
| 2020 | $5,751 | $84,180 | $21,000 | $63,180 |
| 2019 | $5,641 | $70,280 | $17,500 | $52,780 |
| 2018 | $5,654 | $70,280 | $17,500 | $52,780 |
| 2017 | $5,620 | $70,280 | $17,500 | $52,780 |
| 2016 | $6,020 | $69,690 | $14,840 | $54,850 |
| 2015 | $5,686 | $69,690 | $14,840 | $54,850 |
| 2014 | $5,696 | $69,690 | $14,840 | $54,850 |
| 2013 | $2,752 | $66,360 | $14,140 | $52,220 |
Seller's Agent in 2024
Sean Harrington
Howard Hanna Real Estate Svcs
(614) 778-1022
57 Total Sales
MJ
Buyer's Agent in 2024
Mayson Johnson
Red 1 Realty
(614) 554-2984
21 Total Sales
Source: Columbus and Central Ohio Regional MLS
MLS Number: 224026794
APN: 050-005243
Disclaimer: Certain information contained herein is derived from information provided by parties other than Homes.com. All information provided is deemed reliable, but is not guaranteed to be accurate and should be independently verified.
IDX information is provided exclusively for personal, non-commercial use, and may not be used for any purpose other than to identify prospective properties consumers may be interested in purchasing.
Information is deemed reliable but not guaranteed.
Ask me questions while you tour the home.