RENTED AUG 28, 2025

5524 S Dillon Cir Mesa, AZ 85212

Mesa Area
2 Beds
2.5 Baths
1,669 Sq Ft
2,100 Sq Ft Lot

Sale Details

Date Sold: September 16, 2021

Last sale price $275,000 $165 Per Sq Ft

Highlights

  • Fitness Center
  • Clubhouse
  • Granite Countertops
  • Silver Valley Elementary Rated A-
  • Contemporary Architecture
  • Heated Community Pool

About This Home

As of August 2025

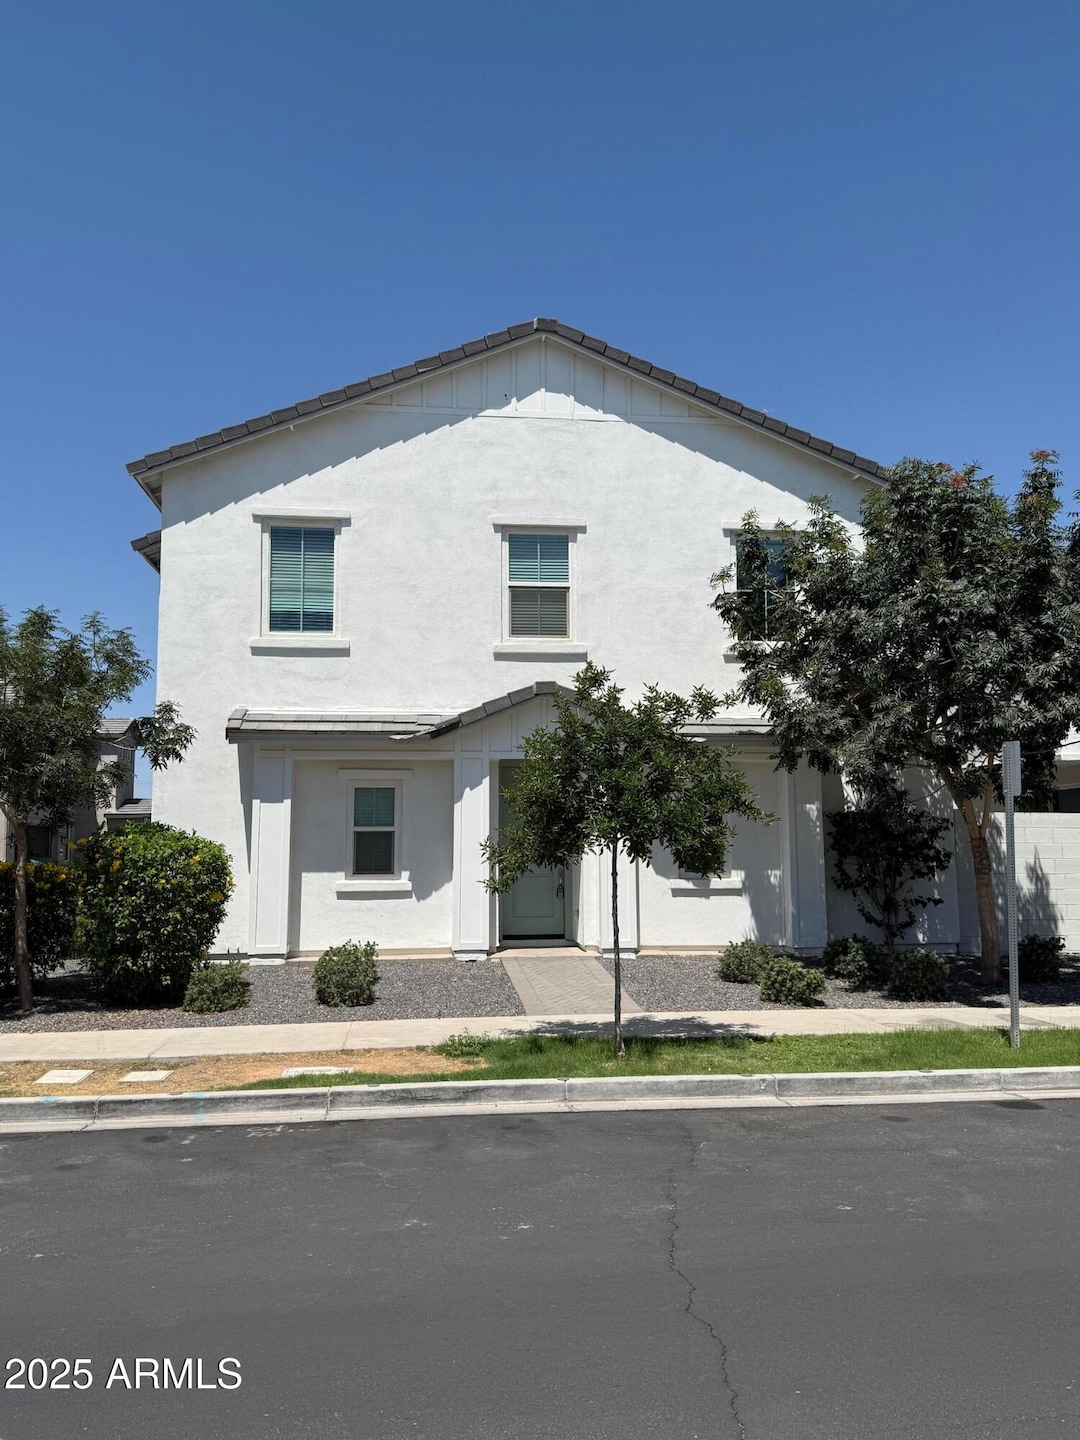
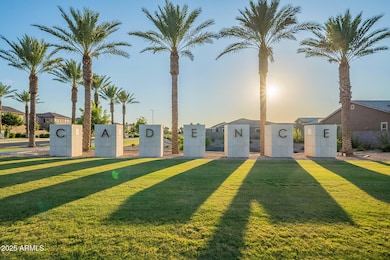
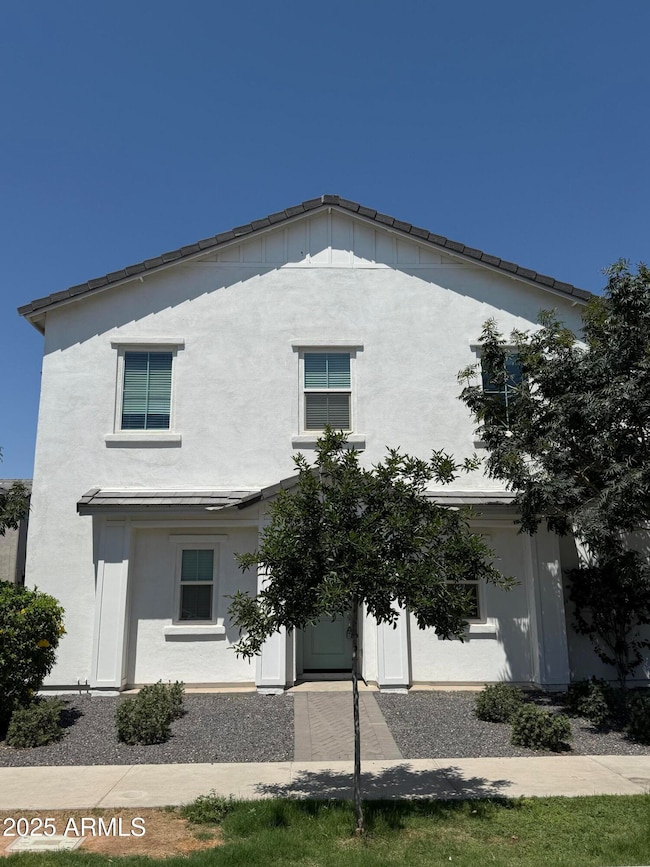
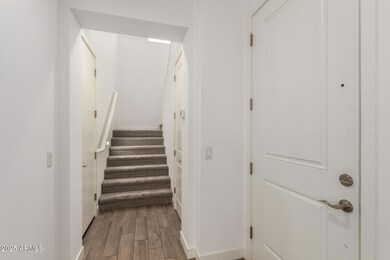
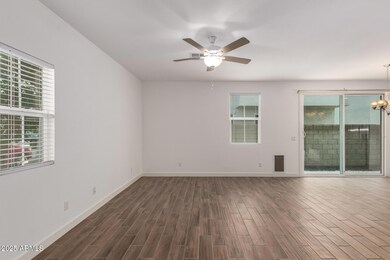
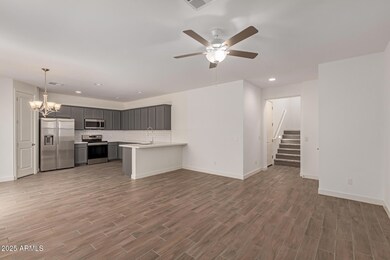
Find your perfect rental home in The Strand at Cadence! Featuring 3 beds, 2.5 baths, & a 2-car garage, this beauty tastefully blends modern style and comfort. The immaculate interior showcases neutral paint, wood-look tile flooring downstairs, and soft carpet upstairs. You'll love the seamlessly flowing open layout, great for everyday living & entertaining! The impressive kitchen boasts SS appliances, quartz counters, a walk-in pantry, recessed lighting, and a peninsula w/breakfast bar. All bright bedrooms await on the upper level! Also including a versatile loft with an attached laundry closet. Double-door main bedroom has an ensuite with dual sinks & a walk-in closet. The sliding doors open to the private yard, where you can enjoy BBQ! Don't miss the Community amenities! Move-in ready!

Last Agent to Rent the Property

Denver Lane

Balboa Realty, LLC License #BR643200000 Listed on: 06/12/2025

Co-Listed By

Jarom Homer

Balboa Realty, LLC License #BR553604000

Last Renter's Agent

Non-MLS Agent

Non-MLS Office

Home Details

Home Type

  • Single Family

Year Built

  • Built in 2020

Lot Details

  • 2,100

HOA Fees

  • $216 Monthly HOA Fees

Parking

  • 2 Car Garage

Home Design

  • Contemporary Architecture
  • Wood Frame Construction
  • Tile Roof
  • Stucco

Interior Spaces

  • 1,669 Sq Ft Home
  • 2-Story Property
  • Ceiling height of 9 feet or more
  • Double Pane Windows

Kitchen

  • Breakfast Bar
  • Built-In Microwave
  • Granite Countertops

Flooring

  • Carpet
  • Tile

Bedrooms and Bathrooms

  • 2 Bedrooms
  • 2.5 Bathrooms
  • Double Vanity

Laundry

  • Laundry in unit
  • Dryer
  • Washer

Schools

  • Jack Barnes Elementary School
  • Eastmark High Middle School
  • Queen Creek High School

Utilities

  • Central Air
  • Heating Available
  • High Speed Internet

Additional Features

  • Covered Patio or Porch
  • 2,100 Sq Ft Lot

Listing and Financial Details

  • Property Available on 6/12/25
  • $300 Move-In Fee
  • 12-Month Minimum Lease Term
  • $50 Application Fee
  • Tax Lot 23
  • Assessor Parcel Number 313-25-764-0

Community Details

Overview

  • Cadence Association, Phone Number (480) 758-4045
  • Built by Newport Homes
  • Parcel J At Ppgn Subdivision, The Lido Floorplan

Amenities

  • Clubhouse
  • Recreation Room
  • Community Media Room

Recreation

  • Tennis Courts
  • Pickleball Courts
  • Fitness Center
  • Heated Community Pool
  • Lap or Exercise Community Pool
  • Community Spa
  • Children's Pool
  • Bike Trail

Home Details

Home Type

Single Family

Year Built

Built in 2020

Lot Details

2,100 Sq Ft Lot

HOA Fees

$216 per month

Parking

2

Rental Info

  • HOA Paid By: Landlord
  • Available Date: 2025-06-12

Listing Details

  • Cross Street: Cadence Parkway & Ellsworth Rd
  • Legal Info Range: 7E
  • Property Type: Residential Lease
  • Basement: N
  • Parking Spaces Total Covered Spaces: 2.0
  • Separate Den Office Sep Den Office: N
  • Year Built: 2020
  • Rental Info H O A Fee Paid Freq: Monthly
  • Rental Info H O A Name: Cadence
  • Non Assistive Animals: Lessor Approval
  • Initial Move In Costs Admin Fee: 300.0
  • Initial Move In Costs Application Fee: 50.0
  • Lease Term Minimum Lease Term Months: 12
  • Master Model: The Lido
  • Property Sub Type: Single Family Residence
  • Horses: No
  • Lot Size Acres: 0.05
  • Co List Office Mls Id: balb001
  • Co List Office Phone: 602-899-6675
  • Subdivision Name: PARCEL J AT PPGN
  • Architectural Style: Contemporary
  • Property Attached Yn: No
  • Dining Area:Breakfast Bar: Yes
  • Windows:Dual Pane: Yes
  • Technology:High Speed Internet Available: Yes
  • Laundry Features Inside: Yes
  • Construction:Wood Frame: Yes
  • Community Features:Pickleball: Yes
  • Water Source City Water2: Yes
  • Special Features: None

Interior Features

  • Flooring: Carpet, Tile
  • Basement YN: No
  • Furnished: Unfurnished
  • Spa Features: None
  • Total Bedrooms: 2
  • Fireplace Features: No Fireplace
  • Fireplace: No
  • Interior Amenities: High Speed Internet, Granite Counters, Double Vanity, Upstairs, Breakfast Bar, 9+ Flat Ceilings, 3/4 Bath Master Bdrm
  • Living Area: 1669.0
  • Stories: 2
  • Window Features: Dual Pane
  • Community Features:ClubhouseRec Room: Yes
  • Kitchen Features:Built-in Microwave: Yes
  • Kitchen Features:Granite Countertops: Yes
  • Community Features:BikingWalking Path: Yes
  • Community Features:Comm Tennis Court(s): Yes
  • Community Features:Community Spa Htd: Yes
  • Community Features:Workout Facility: Yes
  • Community Features:Community Media Room: Yes
  • Community Features:Children_squote_s Playgrnd: Yes
  • KitchenFeatures:Refrigerator: Yes
  • Master Bathroom:Double Vanity: Yes

Exterior Features

  • Fencing: Block
  • Lot Features: Dirt Back, Gravel/Stone Back
  • Pool Private: No
  • Disclosures: None
  • Construction Type: Stucco, Wood Frame, Painted
  • Patio And Porch Features: Covered Patio(s)
  • Roof: Tile
  • Exterior Features:Covered Patio(s): Yes
  • General Property Description:Community Pool YN2: Yes
  • General Property Description:Private Pool YN2: No
  • Community Pool Features: Play Pool: Yes
  • Community Pool Features: Lap: Yes
  • Community Pool Features: Heated: Yes

Garage/Parking

  • Total Covered Spaces: 2.0
  • Garage Spaces: 2.0

Utilities

  • Cooling: Central Air
  • Heating: Electric
  • Laundry Features: Dryer Included, Inside, Washer Included
  • Cooling Y N: Yes
  • Heating Yn: Yes
  • Water Source: City Water
  • Heating:Electric: Yes

Condo/Co-op/Association

  • Community Features: Pickleball, Community Spa Htd, Community Media Room, Tennis Court(s), Biking/Walking Path, Clubhouse, Fitness Center
  • Association Fee: 216.0
  • Association Fee Frequency: Monthly
  • Association Name: Cadence
  • Phone: 480-758-4045
  • Association: Yes
  • Pets Allowed: Lessor Approval

Schools

  • Elementary School: Jack Barnes Elementary School
  • High School: Queen Creek High School
  • Junior High Dist: Queen Creek Unified District
  • Middle Or Junior School: Eastmark High School

Lot Info

  • Lot Size Sq Ft: 2100.0
  • Parcel #: 313-25-764-0

Building Info

  • Builder Name: Newport Homes

Tax Info

  • Tax Book Number: 313.00
  • Tax Lot: 23
  • Tax Map Number: 25.00
Create a Home Valuation Report for This Property
The Home Valuation Report is an in-depth analysis detailing your home's value as well as a comparison with similar homes in the area

Property History

We collect this data history from publicly available records. To have your information removed, we recommend requesting removal directly through your county’s website.

Date Event Price List to Sale Price per Sq Ft Prior Sale
08/28/2025 08/28/25 Rented $2,295 0.0% --
08/04/2025 08/04/25 Under Contract -- -- --
06/12/2025 06/12/25 For Rent $2,295 0.0% --
09/16/2021 09/16/21 Sold $275,000 0.0% $165 / Sq Ft View Prior Sale
09/15/2021 09/15/21 Pending -- -- --
09/15/2021 09/15/21 For Sale $275,000 -- $165 / Sq Ft
Source: Arizona Regional Multiple Listing Service (ARMLS)

Agents Affiliated with this Home

  • Section Image
  • Section Image
  • Section Image
See All Agents

Map

Source: Arizona Regional Multiple Listing Service (ARMLS)

MLS Number: 6878909

Arizona Regional Multiple Listing Service (ARMLS)
Your Personal Tour Guide

Ask me questions while you tour the home.