
Bikle Metz Group
Keller Williams Realty Centre
(814) 747-5487
170 Total Sales
1 in Arbutus
$374,900 Price
Estimated Value: $367,452
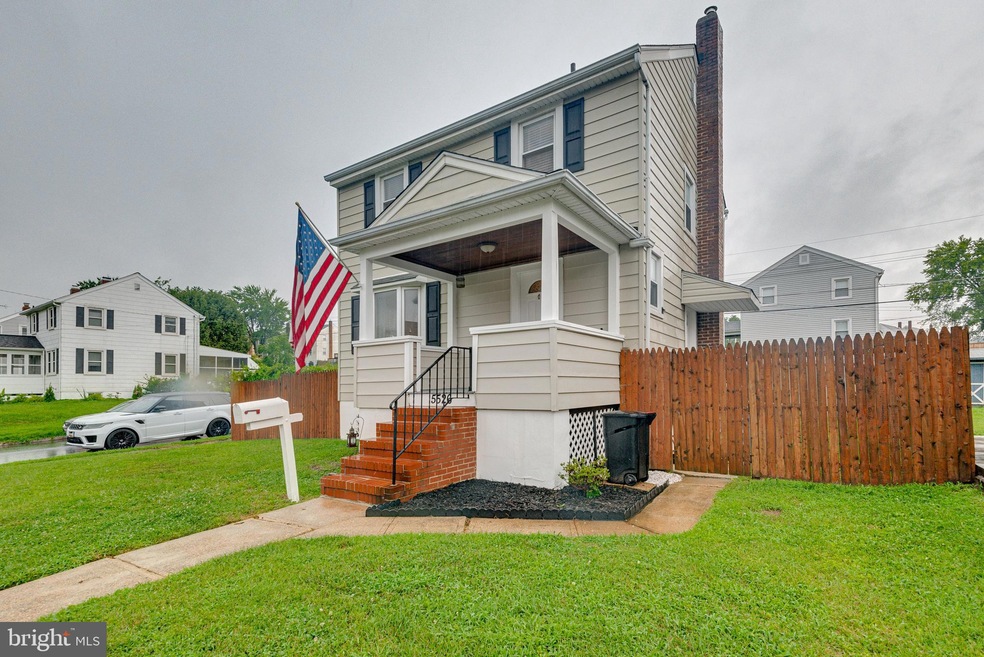
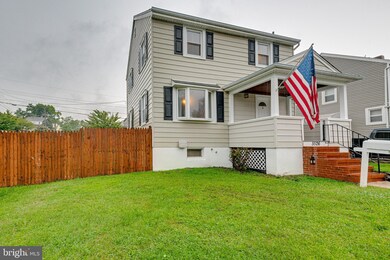
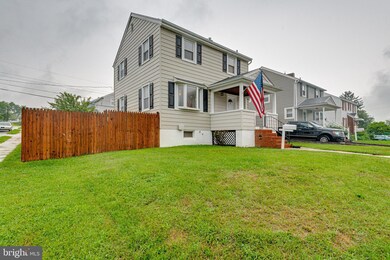
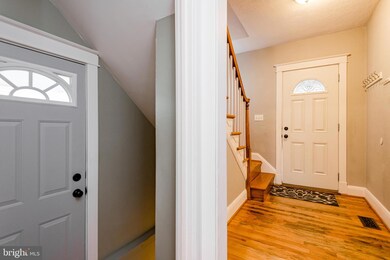
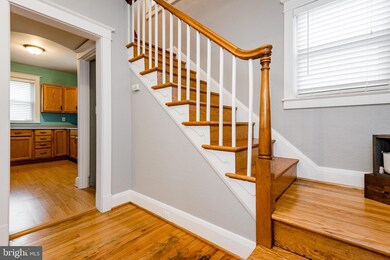
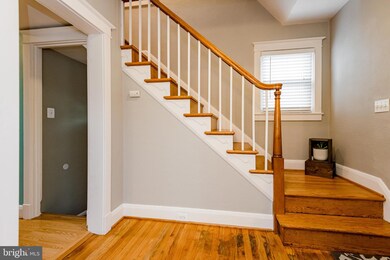
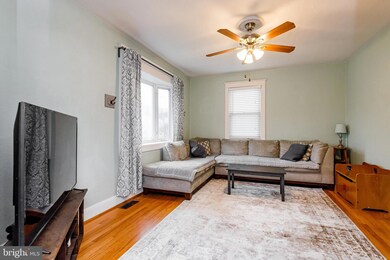
Showings to start Saturday after 2!! *** Charming Colonial Now available! Lovely home located on huge corner fenced lot . This home offers 3 bedrooms with a bath and a half. The finished lower level with powder room has been freshly painted and with new carpet . Quaint front porch and much more. Seller to find home of choice .
Last Agent to Sell the Property
(443) 274-1900 Cathie@executiveagent.net RE/MAX Executive Listed on: 08/15/2020
Last Buyer's Agent
(410) 823-0033 realtor@cummingsrealtors.com Cummings & Co. Realtors License #650399
We collect this data history from publicly available records. To have your information removed, we recommend requesting removal directly through your county’s website.
Bikle Metz Group
Keller Williams Realty Centre
(814) 747-5487
170 Total Sales
1 in Arbutus
$374,900 Price
Mario Pacori
Epic Realty, LLC.
(833) 234-2978
48 Total Sales
2 in Arbutus
$315K - $340K Price Range
Schandale Kornegay
CENTURY 21 New Millennium
(240) 213-1752
49 Total Sales
1 in Arbutus
$390,000 Price
Melissa Kesner-Fultz
Coldwell Banker Realty
(667) 771-5218
80 Total Sales
1 in Arbutus
$321,500 Price
Jan Hayden
Coldwell Banker Realty
(667) 771-2937
42 Total Sales
3 in Arbutus
$303K - $460K Price Range
Ali Haghgoo
EXP Realty, LLC
(410) 999-0791
407 Total Sales
1 in Arbutus
$330,000 Price
We collect this data history from publicly available records. To have your information removed, we recommend requesting removal directly through your county’s website.
| Date | Buyer | Sale Price | Title Company |
|---|---|---|---|
| $280,000 | Assurance Title Llc | ||
| $235,000 | -- | ||
| $170,000 | -- |
We collect this data history from publicly available records. To have your information removed, we recommend requesting removal directly through your county’s website.
| Date | Status | Borrower | Loan Amount |
|---|---|---|---|
| Open | $286,400 | ||
| Previous Owner | $229,761 | ||
| Previous Owner | $220,000 |
We collect this data history from publicly available records. To have your information removed, we recommend requesting removal directly through your county’s website.
| Date | Event | Price | List to Sale | Price per Sq Ft | Prior Sale |
|---|---|---|---|---|---|
| 09/21/2020 09/21/20 | Sold | $280,000 | 0.0% | $204 / Sq Ft | |
| 08/17/2020 08/17/20 | Pending | -- | -- | -- | |
| 08/15/2020 08/15/20 | For Sale | $279,900 | +19.6% | $204 / Sq Ft | |
| 06/21/2013 06/21/13 | Sold | $234,000 | +1.8% | $203 / Sq Ft | View Prior Sale |
| 05/07/2013 05/07/13 | Pending | -- | -- | -- | |
| 05/04/2013 05/04/13 | For Sale | $229,900 | -- | $200 / Sq Ft |
We collect this data history from publicly available records. To have your information removed, we recommend requesting removal directly through your county’s website.
| Year | Tax Paid | Tax Assessment Tax Assessment Total Assessment is a certain percentage of the fair market value that is determined by local assessors to be the total taxable value of land and additions on the property. | Land | Improvement |
|---|---|---|---|---|
| 2025 | $3,750 | $292,767 | ||
| 2024 | $3,750 | $273,400 | $71,600 | $201,800 |
| 2023 | $1,780 | $254,500 | $0 | $0 |
| 2022 | $3,493 | $235,600 | $0 | $0 |
| 2021 | $3,109 | $216,700 | $71,600 | $145,100 |
| 2020 | $3,336 | $212,433 | $0 | $0 |
| 2019 | $2,523 | $208,167 | $0 | $0 |
| 2018 | $2,919 | $203,900 | $71,600 | $132,300 |
| 2017 | $2,661 | $195,800 | $0 | $0 |
| 2016 | $2,645 | $187,700 | $0 | $0 |
| 2015 | $2,645 | $179,600 | $0 | $0 |
| 2014 | $2,645 | $179,600 | $0 | $0 |
Seller's Agent in 2020
Catherine Watson - Bye
RE/MAX
(410) 375-8070
217 Total Sales
Buyer's Agent in 2020
Brad Morsberger
Cummings & Co. Realtors
(443) 257-1433
111 Total Sales
J
Seller's Agent in 2013
Janice Schaefer
Creig Northrop Team of Long & Foster
Source: Bright MLS
MLS Number: MDBC503252
APN: 13-1310450780
Disclaimer: Certain information contained herein is derived from information provided by parties other than Homes.com. All information provided is deemed reliable, but is not guaranteed to be accurate and should be independently verified.
The data relating to real estate for sale on this website appears in part through the BRIGHT Internet Data Exchange program, a voluntary cooperative exchange of property listing data between licensed real estate brokerage firms, and is provided by BRIGHT through a licensing agreement.
Listing information is from various brokers who participate in the Bright MLS IDX program and not all listings may be visible on the site.
The property information being provided on or through the website is for the personal, non-commercial use of consumers and such information may not be used for any purpose other than to identify prospective properties consumers may be interested in purchasing.
Some properties which appear for sale on the website may no longer be available because they are for instance, under contract, sold or are no longer being offered for sale.
Property information displayed is deemed reliable but is not guaranteed.
Copyright 2026 Bright MLS, Inc.
Ask me questions while you tour the home.