
Lorraine Brackin
Berkshire Hathaway Home Services PenFed Realty
(850) 780-5857
138 Total Sales
7 in Milton
$38K - $375K Price Range
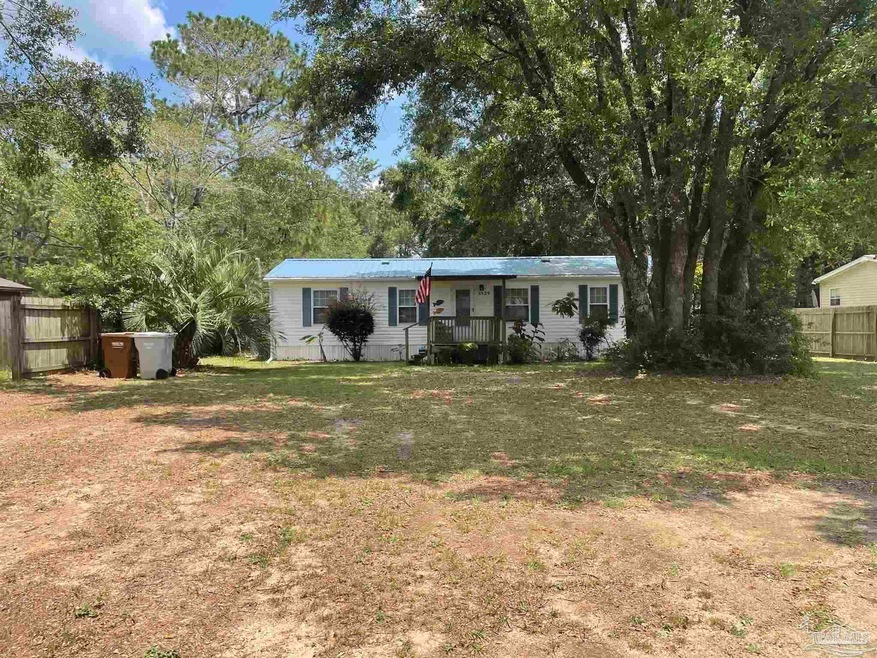
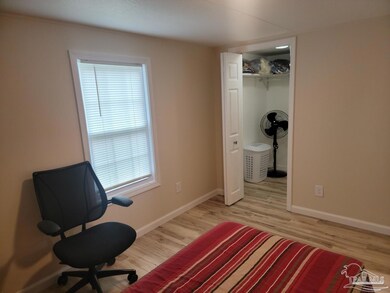
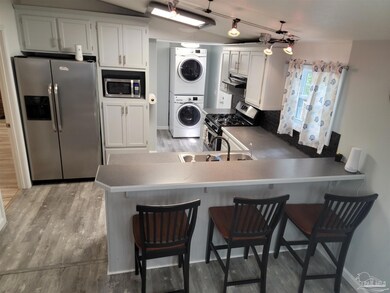
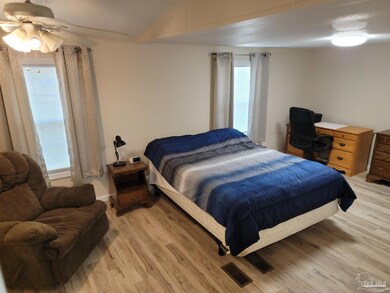
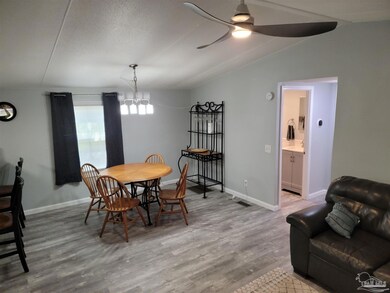

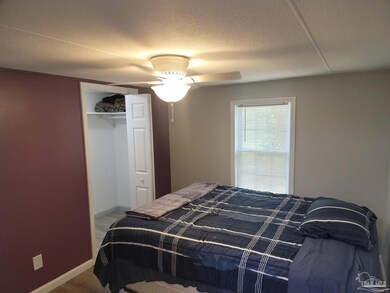
This home has been decked out from head to toe! This location is close to everything from shopping to the interstate. There is a nice metal roof installed in 2018. The new HVAC is extremely energy efficient and comes with an eco bee smart thermostat. The flooring has been updated with nice luxury vinyl plank. The freshly painted walls are sure to give you a warm feel. Throughout the home, there are new light fixtures that are "dimmable" Almost everything has been updated from new interior doors and door knobs to new base board, trim, and even USB in the bedrooms! The kitchen boasts nice appliances and the stove is gas. The backyard is huge and is 2/3 of an acre and 391 feet deep! Taking a stroll deep into the lot, you'll notice two sheds and tons of room to tinker! One is an oversized, deluxe metal shed, and the other one is older that conveys as is. Also, there are peach trees, an almond trees, and even pears! There are far too many features to name, and you need to see it ASAP before it is gone! ALL INFORMATION IS DEEMED ACCURATE BUT TO BE VERIFIED BY BUYER AND/OR BUYER'S AGENT/S
Last Agent to Sell the Property
JOSH FURROW
Dalton Wade, Inc. Listed on: 10/02/2021
We collect this data history from publicly available records. To have your information removed, we recommend requesting removal directly through your county’s website.
Lorraine Brackin
Berkshire Hathaway Home Services PenFed Realty
(850) 780-5857
138 Total Sales
7 in Milton
$38K - $375K Price Range
Randall Graves
Engel & Volkers Pensacola
(850) 972-0613
118 Total Sales
2 in Milton
$240K - $260K Price Range
Sandra Brown
Better Homes And Gardens Real Estate Main Street Properties
(850) 805-4375
21 Total Sales
1 in Milton
$292,000 Price
Jenny Rushing
Berkshire Hathaway Home Services PenFed Realty
(850) 935-3955
98 Total Sales
3 in Milton
$325K - $770K Price Range
Terry Mahoney
KELLER WILLIAMS REALTY GULF COAST
(351) 208-2971
146 Total Sales
7 in Milton
$32K - $398K Price Range
Meghan Gilroy-Triolo
Avenue Realty
(850) 361-2935
167 Total Sales
1 in Milton
$920,000 Price
We collect this data history from publicly available records. To have your information removed, we recommend requesting removal directly through your county’s website.
| Date | Buyer | Sale Price | Title Company |
|---|---|---|---|
| $156,000 | Litvak Beasley Wilson & Ball L | ||
| $60,000 | Clear Title Of Northwest Flo | ||
| $35,000 | Attorney |
We collect this data history from publicly available records. To have your information removed, we recommend requesting removal directly through your county’s website.
| Date | Status | Borrower | Loan Amount |
|---|---|---|---|
| Open | $132,554 | ||
| Previous Owner | $35,000 |
We collect this data history from publicly available records. To have your information removed, we recommend requesting removal directly through your county’s website.
| Date | Event | Price | List to Sale | Price per Sq Ft | Prior Sale |
|---|---|---|---|---|---|
| 01/05/2022 01/05/22 | Sold | $137,000 | -8.7% | $119 / Sq Ft | |
| 10/27/2021 10/27/21 | Pending | -- | -- | -- | |
| 10/12/2021 10/12/21 | Price Changed | $150,000 | +7.1% | $130 / Sq Ft | |
| 10/01/2021 10/01/21 | For Sale | $140,000 | +133.3% | $122 / Sq Ft | |
| 02/06/2019 02/06/19 | Sold | $60,000 | 0.0% | $52 / Sq Ft | View Prior Sale |
| 01/08/2019 01/08/19 | For Sale | $60,000 | -- | $52 / Sq Ft |
We collect this data history from publicly available records. To have your information removed, we recommend requesting removal directly through your county’s website.
| Year | Tax Paid | Tax Assessment Tax Assessment Total Assessment is a certain percentage of the fair market value that is determined by local assessors to be the total taxable value of land and additions on the property. | Land | Improvement |
|---|---|---|---|---|
| 2025 | $1,995 | $11,395 | ||
| 2024 | $1,983 | $10,852 | ||
| 2023 | $1,983 | $22,500 | $4,500 | $18,000 |
| 2022 | $1,870 | $17,350 | $3,470 | $13,880 |
| 2021 | $1,893 | $14,980 | $2,990 | $11,990 |
| 2020 | $1,794 | $13,780 | $2,750 | $11,030 |
| 2019 | $1,717 | $11,810 | $2,360 | $9,450 |
| 2018 | $825 | $10,250 | $2,050 | $8,200 |
| 2017 | $798 | $8,280 | $1,650 | $6,630 |
| 2016 | $763 | $7,100 | $1,420 | $5,680 |
| 2015 | $635 | $6,020 | $1,200 | $4,820 |
JF
Seller's Agent in 2022
JOSH FURROW
Dalton Wade, Inc.
Buyer's Agent in 2022
Heidi Blair
Bill Sheffield Realty
(850) 420-6648
78 Total Sales
Seller's Agent in 2019
Pam Davis
KELLER WILLIAMS REALTY GULF COAST
(850) 418-1755
196 Total Sales
KO
Buyer's Agent in 2019
Kelly O'Brien
Coldwell Banker Realty
Source: Pensacola Association of REALTORS®
MLS Number: 597657
Disclaimer: Certain information contained herein is derived from information provided by parties other than Homes.com. All information provided is deemed reliable, but is not guaranteed to be accurate and should be independently verified.
Copyright© 2026 by the Multiple Listing Service of the Pensacola Association of REALTORS®. This information is believed to be accurate but is not guaranteed. Subject to verification by all parties. This data is copyrighted and may not be transmitted, retransmitted, copied, framed, repurposed, or altered in any way for any other site, individual and/or purpose without the express written permission of the Multiple Listing Service of the Pensacola Association of REALTORS®. Florida recognizes single and transaction agency relationships. Information deemed reliable but not guaranteed. Any use of search facilities of data on this site, other than by a consumer looking to purchase real estate, is prohibited. IDX information is provided exclusively for personal, non-commercial use, and may not be used for any purpose other than to identify prospective properties consumers may be interested in purchasing.
Ask me questions while you tour the home.