
Kety Philidor
PHILIDOR BRADY & CO REALTY LLC
(786) 671-0627
33 Total Sales
1 in Northdale
$410,000 Price

Estimated Value: $742,000 - $823,826
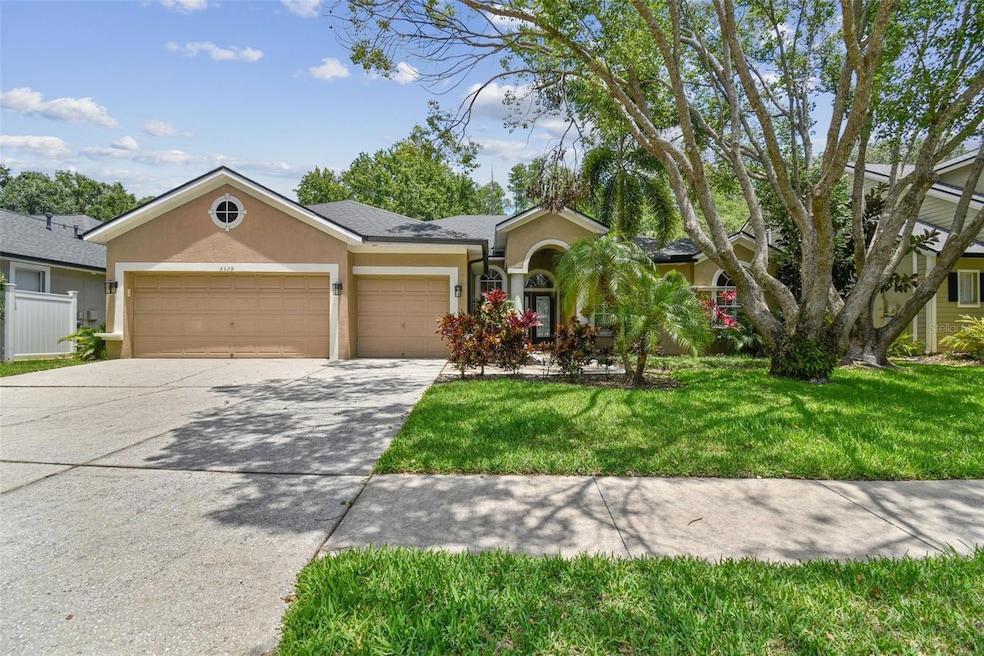
Discover this expansive and stunning pool home in the desirable Lutz area, offering nearly 3,000 square feet of beautifully designed living space. This four-bedroom, three-bath home features a split floor plan with engineered wood flooring in the main living areas, office and dining room, luxurious herringbone tile in the kitchen and plush carpeting in the bedrooms. Upon entering you'll find a spacious office and dining area. The bright and open family room with built-ins flows nicely to the covered patio and screened pool, complete with a child safety fence and serene views of a wooded conservation area. The heart of the home is the high-end kitchen, showcasing top-of-the-line appliances including wine fridge and gas range, a massive center island, gorgeous counter to ceiling tile backsplash and elegant finishes—perfect for entertaining or everyday living. The spacious primary suite offers a peaceful retreat with an enviable ensuite bath featuring split vanity areas, a walk in shower and tub. The primary closet is a dream with custom cabinetry and a space for everything. The additional bedrooms provide plenty of room for family or guests. Enjoy the convenience of a three-car garage, included washer and dryer in the laundry room and the bonus of lawn care and pool maintenance included in the rent. Located in a quiet, friendly community with a lovely park and gazebo right across the street. This home is ideally situated near the Veterans Expressway, Dale Mabry Highway, Van Dyke Road, and Ehrlich Road- minutes to the Northdale area, the airport, Midtown and more. This home combines luxury, comfort, and a prime location- schedule your viewing today!
Last Agent to Rent the Property
PALERMO REAL ESTATE PROF. INC. Brokerage Phone: 813-637-0117 License #3200518 Listed on: 05/27/2025
Last Renter's Agent
PALERMO REAL ESTATE PROF. INC. Brokerage Phone: 813-637-0117 License #3200518 Listed on: 05/27/2025
We collect this data history from publicly available records. To have your information removed, we recommend requesting removal directly through your county’s website.
Kety Philidor
PHILIDOR BRADY & CO REALTY LLC
(786) 671-0627
33 Total Sales
1 in Northdale
$410,000 Price
Jim Knetsch
LPT REALTY, LLC
(786) 730-8222
111 Total Sales
4 in Northdale
$425K - $565K Price Range
Lindsey Fowkes
RE/MAX COLLECTIVE
(813) 730-4573
140 Total Sales
3 in Northdale
$520K - $925K Price Range
Lance Lansrud
AGENTRY REAL ESTATE LLC
(813) 694-8129
82 Total Sales
1 in Northdale
$1,000,000 Price
Patricia Collins
ASSURANCE PROPERTY & REALTY SERVICES, INC.
(727) 349-5333
31 Total Sales
2 in Northdale
$438K - $475K Price Range
JAY Caballer
HOMETRUST REALTY GROUP
(813) 491-8942
75 Total Sales
1 in Northdale
$475,000 Price
We collect this data history from publicly available records. To have your information removed, we recommend requesting removal directly through your county’s website.
| Date | Buyer | Sale Price | Title Company |
|---|---|---|---|
| $490,000 | First American Title Ins Co | ||
| Auger Charity B | $389,000 | Sunbelt Title Agency | |
| Potier Bruce D | $277,300 | -- |
We collect this data history from publicly available records. To have your information removed, we recommend requesting removal directly through your county’s website.
| Date | Status | Borrower | Loan Amount |
|---|---|---|---|
| Open | $490,000 | ||
| Previous Owner | Auger Charity B | $369,550 |
We collect this data history from publicly available records. To have your information removed, we recommend requesting removal directly through your county’s website.
| Date | Event | Price | List to Sale | Price per Sq Ft | Prior Sale |
|---|---|---|---|---|---|
| 07/24/2025 07/24/25 | Rented | $4,800 | -4.0% | -- | |
| 05/27/2025 05/27/25 | For Rent | $5,000 | 0.0% | -- | |
| 11/07/2019 11/07/19 | Sold | $490,000 | -1.8% | $167 / Sq Ft | View Prior Sale |
| 10/07/2019 10/07/19 | Pending | -- | -- | -- | |
| 10/03/2019 10/03/19 | For Sale | $499,000 | -- | $170 / Sq Ft |
We collect this data history from publicly available records. To have your information removed, we recommend requesting removal directly through your county’s website.
| Year | Tax Paid | Tax Assessment Tax Assessment Total Assessment is a certain percentage of the fair market value that is determined by local assessors to be the total taxable value of land and additions on the property. | Land | Improvement |
|---|---|---|---|---|
| 2025 | $8,023 | $677,892 | $159,266 | $518,626 |
| 2024 | $8,023 | $460,945 | ||
| 2023 | $7,772 | $447,519 | $0 | $0 |
| 2022 | $7,488 | $434,484 | $0 | $0 |
| 2021 | $7,403 | $421,829 | $0 | $0 |
| 2020 | $7,288 | $416,005 | $82,696 | $333,309 |
| 2019 | $5,128 | $280,057 | $0 | $0 |
| 2018 | $5,030 | $274,835 | $0 | $0 |
| 2017 | $4,970 | $309,173 | $0 | $0 |
| 2016 | $4,918 | $263,645 | $0 | $0 |
| 2015 | $4,969 | $261,812 | $0 | $0 |
| 2014 | $4,661 | $245,398 | $0 | $0 |
| 2013 | -- | $241,771 | $0 | $0 |
Landlord's Agent in 2025
Cristina Lorenzo
PALERMO REAL ESTATE PROF. INC.
(813) 451-4055
42 Total Sales
Seller's Agent in 2019
Laurie Dykeman
KELLER WILLIAMS TAMPA PROPERTIES
(813) 263-2211
153 Total Sales
Buyer's Agent in 2019
Renee Gingold
BHHS FLORIDA PROPERTIES GROUP
(813) 695-3233
71 Total Sales
AP
Buyer Co-Listing Agent in 2019
Agnieszka Pisarczyk
LPT REALTY, LLC
(813) 416-8210
20 Total Sales
Source: Stellar MLS
MLS Number: TB8390409
APN: U-20-27-18-5GW-000001-00006.0
Disclaimer: Certain information contained herein is derived from information provided by parties other than Homes.com. All information provided is deemed reliable, but is not guaranteed to be accurate and should be independently verified.
All data is obtained from various sources and may not have been verified by broker or MLS GRID. Supplied Open House Information is subject to change without notice. All information should be independently reviewed and verified for accuracy. Properties may or may not be listed by the office/agent presenting the information. Some IDX listings have been excluded from this website. IDX information is provided exclusively for personal, non-commercial use, and may not be used for any purpose other than to identify prospective properties consumers may be interested in purchasing. Information is deemed reliable but not guaranteed.
Listings courtesy of Stellar MLS as distributed by MLS GRID.
Based on information submitted to the MLS GRID
Listing Information presented by local MLS brokerage: Ten-X - (888)-952-6393
Ask me questions while you tour the home.