
Becky Boncek
RE/MAX Crown Realty
(772) 571-4340
452 Total Sales
97 in Sebastian Highlands
$34K - $525K Price Range
Estimated Value: $312,000 - $365,000
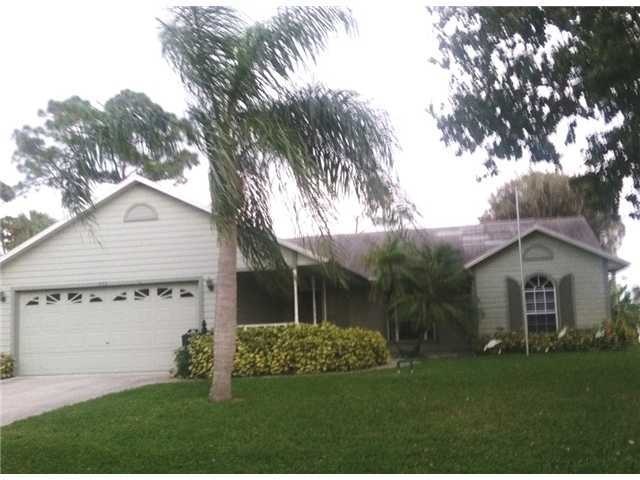
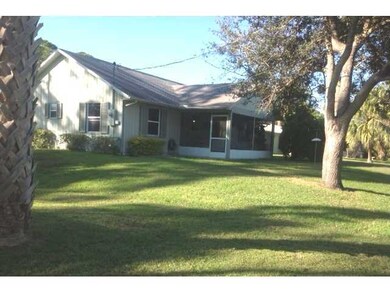
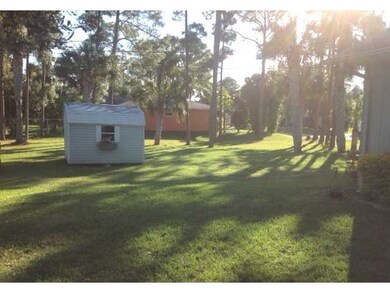
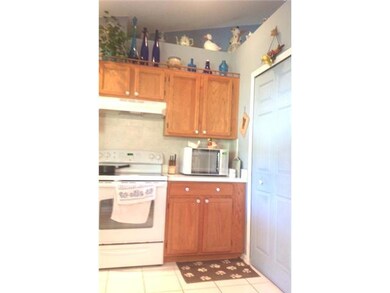
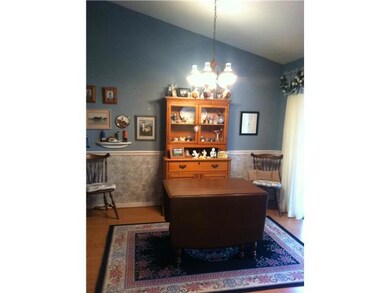
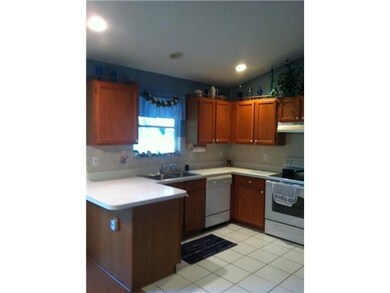
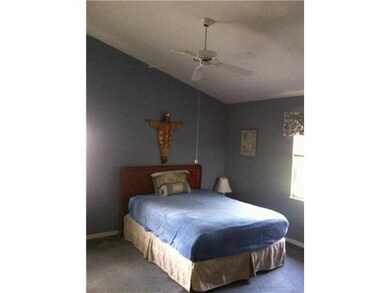
Look no further .46 Ac (double lot) on a nice street, with a lovingly maintained home. Newer Trane a/c. Enjoy the serenity from your front porch swing. Well priced, great location close, to everything Sebastian has to offer. Beautifully maintained yard. Shed stays, Liquid Stucco exterior paint.
Last Agent to Sell the Property
Engel & Voelkers Vero Beach Brokerage Phone: 772-567-5226 License #0627901 Listed on: 11/24/2012
We collect this data history from publicly available records. To have your information removed, we recommend requesting removal directly through your county’s website.
Becky Boncek
RE/MAX Crown Realty
(772) 571-4340
452 Total Sales
97 in Sebastian Highlands
$34K - $525K Price Range
Lynn Grady
Engel & Voelkers Vero Beach
(475) 267-1726
185 Total Sales
63 in Sebastian Highlands
$86K - $615K Price Range
Joe Tumolo
RE/MAX Gold
(772) 209-3834
96 Total Sales
5 in Sebastian Highlands
$270K - $375K Price Range
Carey Ryan
Keller Williams Rlty Vero Bch
(772) 571-4619
41 Total Sales
12 in Sebastian Highlands
$245K - $415K Price Range
Linda Gonzalez
Coldwell Banker Paradise
(772) 227-1304
86 Total Sales
3 in Sebastian Highlands
$285K - $350K Price Range
Debra Parker
Realty One Group Engage
(772) 837-6281
104 Total Sales
1 in Sebastian Highlands
$430,000 Price
We collect this data history from publicly available records. To have your information removed, we recommend requesting removal directly through your county’s website.
| Date | Buyer | Sale Price | Title Company |
|---|---|---|---|
| -- | None Listed On Document | ||
| Biebesheimer Wendy Lee | $122,000 | Treasure Coast Title Agency | |
| Endelman Perry | $10,000 | -- |
We collect this data history from publicly available records. To have your information removed, we recommend requesting removal directly through your county’s website.
| Date | Status | Borrower | Loan Amount |
|---|---|---|---|
| Previous Owner | $115,900 |
We collect this data history from publicly available records. To have your information removed, we recommend requesting removal directly through your county’s website.
| Date | Event | Price | List to Sale | Price per Sq Ft |
|---|---|---|---|---|
| 02/28/2013 02/28/13 | Sold | $122,000 | -9.6% | $98 / Sq Ft |
| 01/29/2013 01/29/13 | Pending | -- | -- | -- |
| 11/26/2012 11/26/12 | For Sale | $135,000 | -- | $108 / Sq Ft |
We collect this data history from publicly available records. To have your information removed, we recommend requesting removal directly through your county’s website.
| Year | Tax Paid | Tax Assessment Tax Assessment Total Assessment is a certain percentage of the fair market value that is determined by local assessors to be the total taxable value of land and additions on the property. | Land | Improvement |
|---|---|---|---|---|
| 2025 | $5,214 | $281,919 | $115,600 | $166,319 |
| 2024 | $4,298 | $289,862 | $102,000 | $187,862 |
| 2023 | $4,298 | $233,744 | $0 | $0 |
| 2022 | $3,676 | $218,981 | $56,440 | $162,541 |
| 2021 | $3,436 | $193,176 | $56,440 | $136,736 |
| 2020 | $3,286 | $188,071 | $56,440 | $131,631 |
| 2019 | $3,055 | $172,231 | $41,480 | $130,751 |
| 2018 | $2,968 | $170,909 | $38,760 | $132,149 |
| 2017 | $2,686 | $149,499 | $0 | $0 |
| 2016 | $2,501 | $132,390 | $0 | $0 |
| 2015 | $2,318 | $116,140 | $0 | $0 |
| 2014 | $1,251 | $97,340 | $0 | $0 |
Seller's Agent in 2013
Stephanie Bishop
Engel & Voelkers Vero Beach
(772) 321-7585
8 in this area
32 Total Sales
Buyer's Agent in 2013
Robin Raiff
The Keyes Company
(772) 633-6214
135 in this area
387 Total Sales
Source: REALTORS® Association of Indian River County
MLS Number: 132658
APN: 31-38-01-00003-0970-00004.0
Ask me questions while you tour the home.