
Ed Printz
Virtual Properties Realty.com
(770) 762-2037
38 Total Sales
1 in Union Hill
$995,490 Price
Estimated Value: $773,586
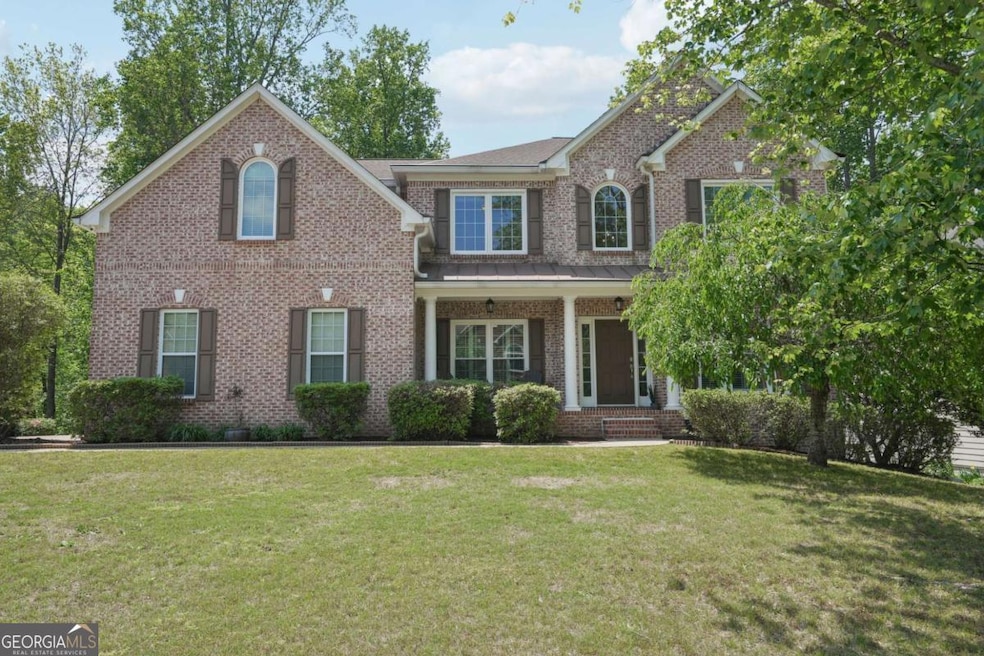
Welcome to your dream home in the highly sought-after Bradshaw Estates community! This spacious and inviting 7-bedroom, 4.5-bathroom residence offers the perfect blend of comfort, functionality, and style. Step into a stunning two-story foyer flanked by a formal dining room and a versatile office or secondary bedroom. The heart of the home features an open-concept layout with a bright kitchen, cozy living area, and charming breakfast nook perfect for gatherings and everyday living. The main level also boasts a luxurious master suite tucked away for privacy, complete with a spa-like bathroom featuring a double vanity, soaking tub, and separate shower. Upstairs, two sets of Jack-and-Jill bedrooms provide ample space and convenience, with each room enjoying an attached bathroom. Downstairs, a full walk-out in-law suite offers multi-generational living with its own kitchen, bedroom, living, dining, and bonus keeping room plus unfinished storage space. Step outside to a serene backyard oasis with a double deck overlooking a private yard and a peaceful creek ideal for family adventures or relaxing evenings. Enjoy life on a golf course without the worry of stray golf balls, and take advantage of the vibrant swim and tennis community all just minutes from the dining and shopping of Woodstock and Canton!
Last Agent to Sell the Property
Keller Williams Realty North Atlanta License #255037 Listed on: 05/02/2025
Ed Printz
Virtual Properties Realty.com
(770) 762-2037
38 Total Sales
1 in Union Hill
$995,490 Price
Monica Phillips
Century 21 Results
(678) 928-7149
101 Total Sales
13 in Union Hill
$480K - $1.1M Price Range
Mindy Cintron
Keller Williams Realty Community Partners
(754) 354-3160
192 Total Sales
1 in Union Hill
$465,000 Price
Matt LaMarsh
Engel & Volkers Atlanta
(877) 506-2599
72 Total Sales
1 in Union Hill
$1,100,000 Price
Gloria Hemmati
HSI Commercial
(888) 477-3813
40 Total Sales
2 in Union Hill
$475,000 Price Range
Lana Efremova
Keller Williams Realty Atlanta Partners
(850) 613-0216
116 Total Sales
6 in Union Hill
$650K - $2.3M Price Range
We collect this data history from publicly available records. To have your information removed, we recommend requesting removal directly through your county’s website.
| Date | Buyer | Sale Price | Title Company |
|---|---|---|---|
| $398,000 | -- | ||
| Biesterveld Troy A | -- | -- | |
| Cartus Financial Corp | $310,000 | -- | |
| Detandt Bryan S | $310,000 | -- | |
| Goldstein Ross C | $303,000 | -- | |
| Woodall Christopher R | $345,600 | -- |
We collect this data history from publicly available records. To have your information removed, we recommend requesting removal directly through your county’s website.
| Date | Status | Borrower | Loan Amount |
|---|---|---|---|
| Open | $376,896 | ||
| Closed | Biesterveld Troy A | $406,557 | |
| Previous Owner | Cartus Financial Corp | $304,385 | |
| Previous Owner | Goldstein Ross C | $296,462 | |
| Previous Owner | Goldstein Ross C | $303,000 | |
| Previous Owner | Woodall Christopher R | $355,500 |
We collect this data history from publicly available records. To have your information removed, we recommend requesting removal directly through your county’s website.
| Date | Event | Price | List to Sale | Price per Sq Ft | Prior Sale |
|---|---|---|---|---|---|
| 06/18/2025 06/18/25 | Sold | $750,000 | 0.0% | $210 / Sq Ft | |
| 05/17/2025 05/17/25 | Pending | -- | -- | -- | |
| 05/02/2025 05/02/25 | For Sale | $750,000 | +88.4% | $210 / Sq Ft | |
| 08/22/2016 08/22/16 | Sold | $398,000 | -0.5% | $74 / Sq Ft | View Prior Sale |
| 07/12/2016 07/12/16 | Pending | -- | -- | -- | |
| 06/13/2016 06/13/16 | For Sale | $399,900 | +29.0% | $74 / Sq Ft | |
| 06/04/2014 06/04/14 | Sold | $310,000 | -4.6% | $87 / Sq Ft | View Prior Sale |
| 03/17/2014 03/17/14 | Pending | -- | -- | -- | |
| 01/31/2014 01/31/14 | For Sale | $325,000 | -- | $91 / Sq Ft |
We collect this data history from publicly available records. To have your information removed, we recommend requesting removal directly through your county’s website.
| Year | Tax Paid | Tax Assessment Tax Assessment Total Assessment is a certain percentage of the fair market value that is determined by local assessors to be the total taxable value of land and additions on the property. | Land | Improvement |
|---|---|---|---|---|
| 2025 | $6,914 | $291,480 | $47,200 | $244,280 |
| 2024 | $6,866 | $291,680 | $47,200 | $244,480 |
| 2023 | $6,749 | $306,800 | $47,200 | $259,600 |
| 2022 | $5,789 | $237,320 | $32,000 | $205,320 |
| 2021 | $5,729 | $214,080 | $28,600 | $185,480 |
| 2020 | $5,262 | $193,720 | $28,600 | $165,120 |
| 2019 | $5,187 | $190,520 | $27,200 | $163,320 |
| 2018 | $4,953 | $179,280 | $27,200 | $152,080 |
| 2017 | $4,587 | $398,000 | $27,200 | $132,000 |
| 2016 | $4,238 | $363,900 | $19,200 | $126,360 |
| 2015 | $3,646 | $310,000 | $19,200 | $104,800 |
| 2014 | $3,782 | $321,000 | $19,200 | $109,200 |
Seller's Agent in 2025
Gina Sharma
Keller Williams Realty North Atlanta
(404) 242-9908
5 in this area
158 Total Sales
AJ
Seller Co-Listing Agent in 2025
Anna Maria Joseph
Keller Williams Realty North Atlanta
(614) 404-0297
2 in this area
46 Total Sales
Buyer's Agent in 2025
Ben Glazner
Atlanta Communities
(205) 908-0965
1 in this area
17 Total Sales
Seller's Agent in 2016
David Johnson
Atlanta Communities
(678) 910-5705
10 in this area
81 Total Sales
Seller Co-Listing Agent in 2016
Jane Johnson
Atlanta Communities
(404) 539-1976
9 in this area
67 Total Sales
WM
Buyer's Agent in 2016
Wesley Mudd
Mudd Realty, Inc.
(404) 606-0004
2 in this area
21 Total Sales
Source: Georgia MLS
MLS Number: 10513296
APN: 15N20D 140
Disclaimer: Certain information contained herein is derived from information provided by parties other than Homes.com. All information provided is deemed reliable, but is not guaranteed to be accurate and should be independently verified.
The data relating to real estate for sale on this web site comes in part from the Broker Reciprocity Program of Georgia MLS. Real estate listings held by brokerage firms other than Redfin are marked with the Broker Reciprocity logo and detailed information about them includes the name of the listing brokers. Information deemed reliable but not guaranteed. Copyright 2026 Georgia MLS. All rights reserved.
Ask me questions while you tour the home.