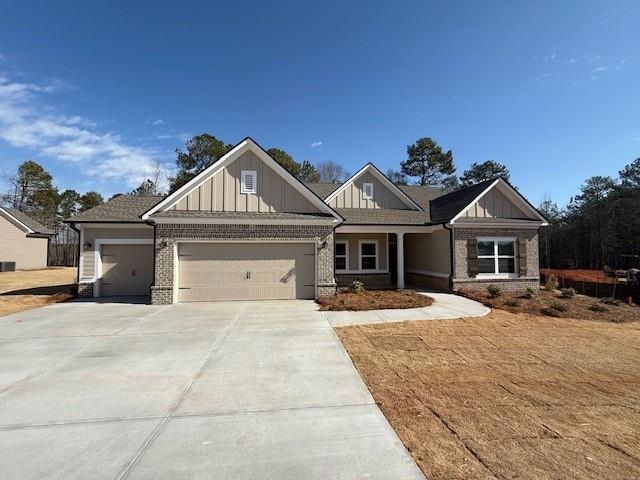
NOT LISTED FOR SALE

553 Belle Woode St Monroe, GA 30656

Monroe Area

Estimated Value: $522,864

4 Beds
3 Baths
2,188 Sq Ft
$239/Sq Ft Est. Value

Sale Details

Date Sold: December 22, 2025

Last sale price $499,900 $228 Per Sq Ft

Est. 5% increase in value since last sale

Current estimated payment $3,173 / mo

225 Days on Market

Highlights

  • Craftsman Architecture
  • Wood Flooring
  • Solid Surface Countertops
  • Rural View
  • Private Yard
  • Covered Patio or Porch

About This Home

As of December 2025

NEW CONSTRUCTION. The Everett - Perfect 4/3 ranch. No need for stairs with this split bedroom design featuring an Owner's suite with tray ceiling, double vanity, oversized tile shower and walk-in closet. Private Guest room with full bath plus 2 additional large bedrooms are also on the main. The bright, fireside family room is the center of this home and is open to the chef's kitchen featuring painted designer cabinets, quartz countertops and elegant backsplash. Wood floor coverings throughout all living areas and the Owner's suite. Enjoy the privacy of this beautiful wooded property from your covered porch. Perfect for quiet mornings or entertaining. Up to 10k buyer incentive with use of preferred lender.

Last Agent to Sell the Property

Shannon Johnson

Reliant Realty, Inc. License #172382 Listed on: 12/03/2024

Co-Listed By

Camelia Prodan

Reliant Realty, Inc. License #429859

Last Buyer's Agent

NON-MLS NMLS

Non FMLS Member

Create a Home Valuation Report for This Property
The Home Valuation Report is an in-depth analysis detailing your home's value as well as a comparison with similar homes in the area

Home Details

Home Type

  • Single Family

Est. Annual Taxes

  • $582

Year Built

  • Built in 2024 | Under Construction

Lot Details

  • 25,700 Sq Ft Lot
  • Property fronts a county road
  • Open Lot
  • Irrigation Equipment
  • Private Yard

HOA Fees

  • $21 Monthly HOA Fees

Parking

  • 3 Car Garage
  • Garage Door Opener
  • Driveway Level

Home Design

  • Craftsman Architecture
  • Ranch Style House
  • Brick Exterior Construction
  • Slab Foundation
  • Composition Roof
  • Cement Siding

Interior Spaces

  • 2,188 Sq Ft Home
  • Tray Ceiling
  • Ceiling height of 9 feet on the main level
  • Ceiling Fan
  • Factory Built Fireplace
  • Fireplace With Gas Starter
  • Double Pane Windows
  • Family Room with Fireplace
  • Rural Views
  • Pull Down Stairs to Attic

Kitchen

  • Eat-In Kitchen
  • Electric Oven
  • Gas Cooktop
  • Microwave
  • Dishwasher
  • Kitchen Island
  • Solid Surface Countertops

Flooring

  • Wood
  • Carpet
  • Ceramic Tile

Bedrooms and Bathrooms

  • 4 Main Level Bedrooms
  • Split Bedroom Floorplan
  • Walk-In Closet
  • 3 Full Bathrooms
  • Double Vanity
  • Soaking Tub

Laundry

  • Laundry Room
  • Laundry in Hall

Outdoor Features

  • Covered Patio or Porch

Schools

  • Monroe Elementary School
  • Carver Middle School
  • Monroe Area High School

Utilities

  • Central Heating and Cooling System
  • Heating System Uses Natural Gas
  • Underground Utilities
  • 220 Volts
  • Gas Water Heater
  • Septic Tank
  • High Speed Internet
  • Cable TV Available

Community Details

  • $250 Initiation Fee
  • Built by Reliant Homes of GA LLC
  • Belle Woode Estates Subdivision

Listing and Financial Details

  • Home warranty included in the sale of the property
  • Tax Lot 175
  • Assessor Parcel Number N162B00000020000

Home Details

Home Type

Single Family

Est. Annual Taxes

$582

Year Built

Built in 2024 | Under Construction

Lot Details

0.59 Acres

HOA Fees

$21 per month

Parking

3

Listing Details

  • Standard Status: Closed
  • Property Type: Residential
  • Property Sub Type: Single Family Residence
  • Architectural Style: Craftsman, Ranch
  • Property Condition: Under Construction
  • Year Built: 2024
  • Accessibility Features: None
  • Above Grade Finished Sq Ft: 2188
  • Horses: No
  • LotSizeAcres: 0.59
  • Water Body Name: None
  • Co List Office Mls Id: RELI01
  • Co List Office Phone: 770-715-2800
  • Co List Office Mls Id: RELI01
  • Ownership: Fee Simple
  • Subdivision Name: Belle Woode Estates
  • Tax Parcel Letter: N162B00000020000
  • FMLS_MlsPropertyType: Residential Detached
  • FMLS_InitiationFee: 250
  • FMLS_LandLot: 175
  • FMLS_Dock: None
  • Special Features: NewHome

Interior Features

  • Flooring: Carpet, Ceramic Tile, Hardwood
  • Fireplace Features: Factory Built, Family Room, Gas Starter
  • Other Equipment: Irrigation Equipment
  • Appliances: Dishwasher, Electric Oven, Gas Cooktop, Gas Water Heater, Microwave
  • Interior Amenities: Disappearing Attic Stairs, Double Vanity, High Ceilings 9 ft Main, High Speed Internet, Tray Ceiling(s), Walk-In Closet(s)
  • Basement: None
  • Common Walls: No Common Walls
  • Spa Features: None
  • Window Features: Double Pane Windows
  • Full Bathrooms: 3
  • Total Bedrooms: 4
  • Fireplaces: 1
  • Main Level Bathrooms: 3
  • Main Level Bedrooms: 4
  • RoomBedroomFeatures: Master on Main, Split Bedroom Plan
  • RoomDiningRoomFeatures: None
  • RoomKitchenFeatures: Eat-in Kitchen, Kitchen Island, Pantry, Solid Surface Counters
  • RoomMasterBathroomFeatures: Soaking Tub

Exterior Features

  • Other Structures: None
  • Construction Materials: Brick, Cement Siding
  • Fencing: None
  • Patio And Porch Features: Covered, Patio
  • Exterior Features: Private Yard
  • Pool Features: None
  • View: Rural
  • Pool Private: No
  • Home Warranty: Yes
  • Builder Name: Reliant Homes of GA LLC
  • Foundation Details: Slab
  • Roof: Composition

Garage/Parking

  • Garage Spaces: 3
  • Parking Features: Garage, Garage Door Opener, Level Driveway

Utilities

  • Sewer: Septic Tank
  • Water Source: Public
  • Security: None
  • Cooling: Ceiling Fan(s), Central Air
  • Heating: Central, Natural Gas
  • Laundry Features: In Hall, Laundry Room
  • Utilities: Cable Available, Electricity Available, Natural Gas Available, Underground Utilities, Water Available
  • Electric: 220 Volts
  • Heating Yn: Yes
  • Electricity On Property: Yes

Condo/Co-op/Association

  • Community Features: Homeowners Assoc, Sidewalks, Street Lights
  • Association Fee: 250
  • Association Fee Frequency: Annually
  • Association: Yes

Schools

  • Middle Or Junior School: Carver

Green Features

  • Efficiency: None
  • Green Energy Generation: None

Lot Info

  • Lot Features: Open Lot, Private
  • Lot Dimensions: 0
  • Parcel Number: N162B00000020000
  • Horse Amenities: None
  • Land Lease: No
  • Property Attached Yn: No
  • Land Lease Amount Frequency: Monthly
  • Lot Size Sq Ft: 25700.4
  • Land Lease Expiration Date: 2025-12-09
  • Additional Parcels: No

Multi Family

  • Waterfront Features: None

Tax Info

  • Tax Year: 2023
  • Tax Annual Amount: 582
  • Tax Block: 0
  • Tax Lot: 20

MLS Schools

  • Elementary School: Monroe
  • High School: Monroe Area

Ownership History

We collect this data history from publicly available records. To have your information removed, we recommend requesting removal directly through your county’s website.

Date Name Owned For Owner Type

Purchase Details

Closed on
Dec 28, 2021
Sold by
Tmft Lot Investments Llc
Bought by
Current Estimated Value
$522,864

Purchase Details

Closed on
Jul 6, 2018
Sold by
North Georgia Growth Fund Ii Lp
Bought by
Tmft Lot Investments Llc
Source: Public Records

Home Values in the Area

Source: Public Records

Average Home Value in this Area


Source: Public Records

Agents Specializing in Monroe, GA

See All Agents

Purchase History

We collect this data history from publicly available records. To have your information removed, we recommend requesting removal directly through your county’s website.

Date Buyer Sale Price Title Company
-- --
Tmft Lot Investments Llc $154,000 --
Source: Public Records

Property History

We collect this data history from publicly available records. To have your information removed, we recommend requesting removal directly through your county’s website.

Date Event Price List to Sale Price per Sq Ft
12/22/2025 12/22/25 Sold $499,900 0.0% $228 / Sq Ft
07/16/2025 07/16/25 Pending -- -- --
04/25/2025 04/25/25 Price Changed $499,900 -1.4% $228 / Sq Ft
12/03/2024 12/03/24 For Sale $507,131 -- $232 / Sq Ft
Source: First Multiple Listing Service (FMLS)

Tax History

We collect this data history from publicly available records. To have your information removed, we recommend requesting removal directly through your county’s website.

Year Tax Paid Tax Assessment Tax Assessment Total Assessment is a certain percentage of the fair market value that is determined by local assessors to be the total taxable value of land and additions on the property. Land Improvement
2025 $3,371 $108,160 $33,600 $74,560
2024 $826 $26,000 $26,000 $0
2023 $642 $19,200 $19,200 $0
2022 $374 $9,920 $9,920 $0
2021 $383 $9,920 $9,920 $0
2020 $350 $8,680 $8,680 $0
2019 $338 $4,200 $4,200 $0
2018 $190 $4,200 $4,200 $0
2017 $145 $4,200 $4,200 $0
2016 $152 $3,000 $3,000 $0
2015 $154 $3,000 $3,000 $0
2014 $156 $3,000 $3,000 $0
Source: Public Records

Agents Affiliated with this Home

  • Section Image
  • Section Image
See All Agents

Map

Source: First Multiple Listing Service (FMLS)

MLS Number: 7493525

First Multiple Listing Service (FMLS)

APN: N162B00000020000

Your Personal Tour Guide

Ask me questions while you tour the home.