
Yan Wong
Modern Realty and Management
(646) 916-5364
43 Total Sales
1 in Tarrytown
$647,000 Price
Estimated Value: $629,000 - $741,000
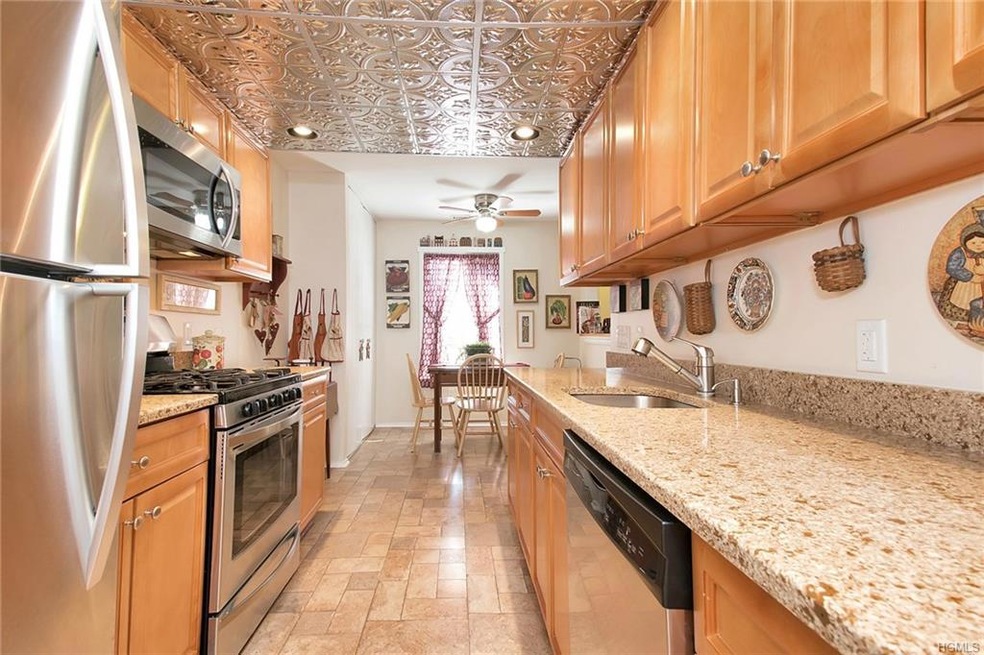
This spacious, sun drenched one level corner unit is in pristine condition. Newly renovated kitchen with hardwood cabinets, quartz counter tops and stainless steel appliances. Large open dining room and living room with sliding glass doors to private deck. Large master bedroom with beautifully updated master bath. Newly installed hardwood floors throughout. Plenty of closet space and laundry. Well maintained complex includes Clubhouse, indoor and outdoor pools, tennis court and playground for children. The unit also comes with its own private two car (tandem) garage. Located in the charming, Historic Village of Tarrytown. Featuring great restaurants, shopping, Tarrytown Music Hall, and Hudson River Parks. Metro North Hudson Line for an easy and scenic 36 minute commute to NYC. Accepted offer 10/10/17
Last Agent to Sell the Property
Corcoran Legends Realty Brokerage Phone: 914-332-6300 License #40KY1043096 Listed on: 10/04/2017
We collect this data history from publicly available records. To have your information removed, we recommend requesting removal directly through your county’s website.
Yan Wong
Modern Realty and Management
(646) 916-5364
43 Total Sales
1 in Tarrytown
$647,000 Price
Margie Lelia
RE/MAX Prime Properties
(914) 353-4255
18 Total Sales
1 in Tarrytown
$210,000 Price
Noemi Morales Barile
Coldwell Banker Realty
(845) 682-5265
81 Total Sales
1 in Tarrytown
$1,200,000 Price
Yaron Cohen
Rivertown Rose, Inc.
(914) 826-8687
24 Total Sales
1 in Tarrytown
$140,000 Price
Leigh Tripathi
Ellis Sotheby's Intl Realty
(845) 327-2931
60 Total Sales
1 in Tarrytown
$245,000 Price
Peter Raider
Real Broker NY LLC
(914) 281-2447
75 Total Sales
2 in Tarrytown
$335K - $1.1M Price Range
We collect this data history from publicly available records. To have your information removed, we recommend requesting removal directly through your county’s website.
| Date | Buyer | Sale Price | Title Company |
|---|---|---|---|
| $530,000 | Thoroughbred Title Service | ||
| $457,000 | -- |
We collect this data history from publicly available records. To have your information removed, we recommend requesting removal directly through your county’s website.
| Date | Status | Borrower | Loan Amount |
|---|---|---|---|
| Open | $55,000 | ||
| Previous Owner | $228,000 | ||
| Previous Owner | $230,000 | ||
| Previous Owner | $251,866 | ||
| Previous Owner | $50,000 | ||
| Previous Owner | $333,700 |
We collect this data history from publicly available records. To have your information removed, we recommend requesting removal directly through your county’s website.
| Date | Event | Price | List to Sale | Price per Sq Ft |
|---|---|---|---|---|
| 01/23/2018 01/23/18 | Sold | $530,000 | -2.7% | $289 / Sq Ft |
| 10/04/2017 10/04/17 | Pending | -- | -- | -- |
| 10/04/2017 10/04/17 | For Sale | $544,900 | -- | $297 / Sq Ft |
We collect this data history from publicly available records. To have your information removed, we recommend requesting removal directly through your county’s website.
| Year | Tax Paid | Tax Assessment Tax Assessment Total Assessment is a certain percentage of the fair market value that is determined by local assessors to be the total taxable value of land and additions on the property. | Land | Improvement |
|---|---|---|---|---|
| 2025 | $7,727 | $275,500 | $91,800 | $183,700 |
| 2024 | $7,857 | $275,500 | $91,800 | $183,700 |
| 2023 | $7,833 | $250,300 | $91,800 | $158,500 |
| 2022 | $8,185 | $250,300 | $91,800 | $158,500 |
| 2021 | $8,240 | $243,300 | $91,800 | $151,500 |
| 2020 | $8,186 | $237,600 | $83,100 | $154,500 |
| 2019 | $8,069 | $237,600 | $83,100 | $154,500 |
| 2018 | $5,850 | $237,600 | $83,100 | $154,500 |
| 2017 | $0 | $224,500 | $83,100 | $141,400 |
| 2016 | $165,523 | $224,500 | $83,100 | $141,400 |
| 2015 | -- | $6,979 | $1,250 | $5,729 |
| 2014 | -- | $6,979 | $1,250 | $5,729 |
| 2013 | -- | $6,979 | $1,250 | $5,729 |
P
Seller's Agent in 2018
Paula Kyhn
Corcoran Legends Realty
(917) 856-0101
5 Total Sales
Buyer's Agent in 2018
Maria Weiss
Houlihan Lawrence Inc.
(914) 320-8864
20 Total Sales
Source: OneKey® MLS
MLS Number: KEY4744320
APN: 2611-001-110-00083-000-0004-0-0553
Disclaimer: Certain information contained herein is derived from information provided by parties other than Homes.com. All information provided is deemed reliable, but is not guaranteed to be accurate and should be independently verified.
The data relating to real estate for sale or lease on this web site comes in part from OneKey® MLS. Real estate listings held by brokerage firms other than Ten-X are marked with the OneKey® MLS logo or an abbreviated logo and detailed information about them includes the name of the listing broker.
Based on information submitted to the MLS GRID. All data is obtained from various sources and may not have been verified by broker or MLS GRID. Supplied Open House Information is subject to change without notice. All information should be independently reviewed and verified for accuracy. Properties may or may not be listed by the office/agent presenting the information. Some IDX listings have been excluded from this website. IDX information is provided exclusively for personal, non-commercial use, and may not be used for any purpose other than to identify prospective properties consumers may be interested in purchasing.
Information is deemed reliable but not guaranteed.
Copyright 2026 OneKey® MLS. All rights reserved.
Based on information submitted to the MLS GRID
Listings courtesy of OneKey® MLS as distributed by MLS GRID
Ask me questions while you tour the home.