NOT LISTED FOR SALE

Estimated Value: $398,000 - $420,000

3 Beds
2.5 Baths
1,260 Sq Ft
$326/Sq Ft Est. Value

Sale Details

Date Sold: September 24, 2018

Last sale price $295,000 $234 Per Sq Ft

Est. 39% increase in value since last sale

Current estimated payment $2,596 / mo

3 Days on Market

Highlights

  • Territorial View
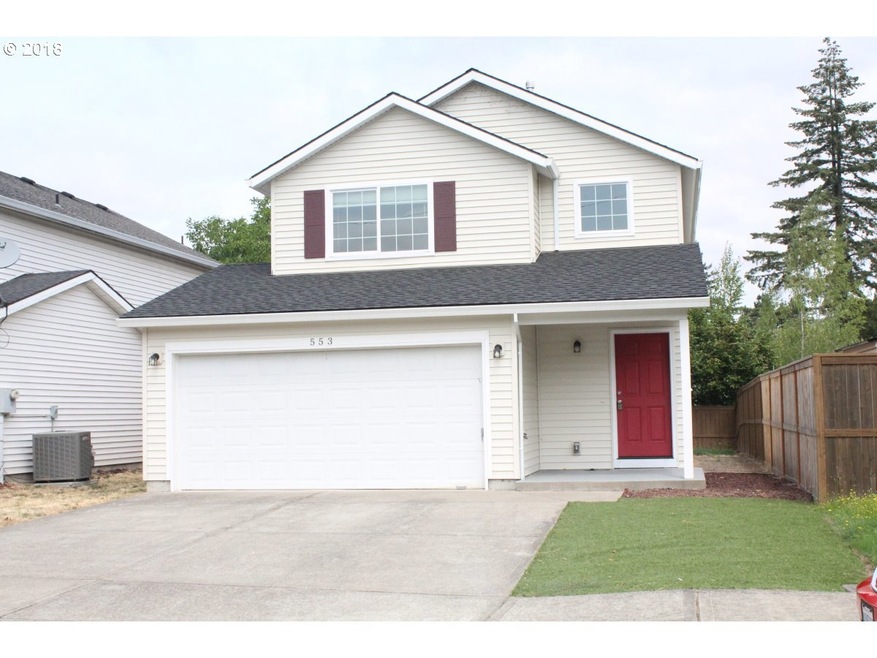
  • 2 Car Attached Garage
  • Patio
  • Outdoor Fireplace
  • Double Pane Windows
  • Living Room

About This Home

As of September 2018

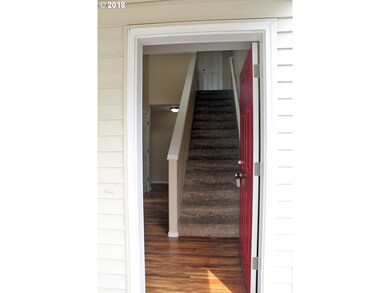
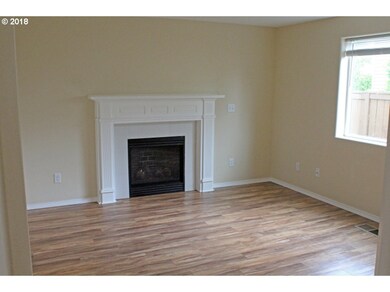
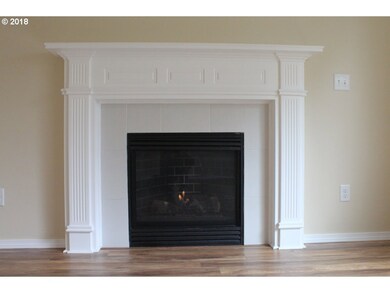
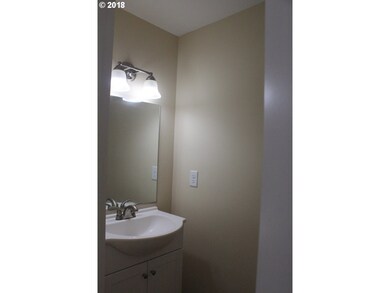
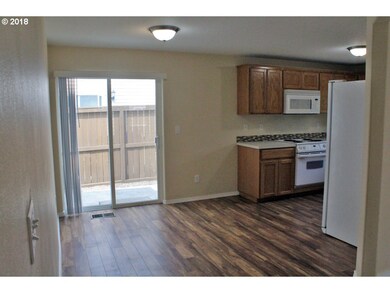
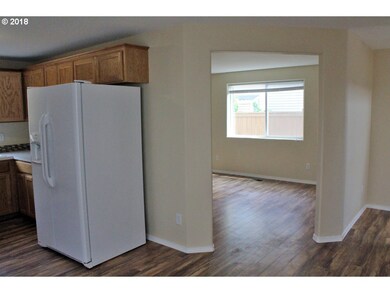
Great starter home w/many updates. New in 2016: roof, some windows, siding, lam flr on main level, bathrm updates, kitchen ctrs/backsplash, furnace. New AC in 2015. Gas fp in Liv Rm, Dbl closet in MBR, all appliances stay. Nice fenced yard that backs to greenway. 2-car oversized garage, on cul-de-sac. Close to shops, theater, bus line.

Last Agent to Sell the Property

Becky Wagar

RE/MAX Equity Group License #200509104 Listed on: 08/17/2018

RE/MAX Equity Group
Create a Home Valuation Report for This Property
The Home Valuation Report is an in-depth analysis detailing your home's value as well as a comparison with similar homes in the area

Home Details

Home Type

  • Single Family

Est. Annual Taxes

  • $2,751

Year Built

  • Built in 2001

Lot Details

  • 3,484 Sq Ft Lot
  • Fenced
  • Level Lot

HOA Fees

  • $10 Monthly HOA Fees

Parking

  • 2 Car Attached Garage
  • Extra Deep Garage
  • Garage Door Opener
  • Driveway

Home Design

  • Composition Roof
  • Vinyl Siding

Interior Spaces

  • 1,260 Sq Ft Home
  • 2-Story Property
  • Gas Fireplace
  • Double Pane Windows
  • Vinyl Clad Windows
  • Family Room
  • Living Room
  • Dining Room
  • Territorial Views
  • Crawl Space
  • Washer and Dryer

Kitchen

  • Free-Standing Range
  • Microwave
  • Plumbed For Ice Maker
  • Dishwasher
  • Disposal

Flooring

  • Wall to Wall Carpet
  • Laminate

Bedrooms and Bathrooms

  • 3 Bedrooms

Outdoor Features

  • Patio
  • Outdoor Fireplace

Schools

  • Cornelius Elementary School
  • Neil Armstrong Middle School
  • Forest Grove High School

Utilities

  • Forced Air Heating and Cooling System
  • Heating System Uses Gas
  • Gas Water Heater

Community Details

  • Common Area

Listing and Financial Details

  • Assessor Parcel Number R2109385

Home Details

Home Type

Single Family

Est. Annual Taxes

$2,751

Year Built

Built in 2001

Lot Details

3,484 Sq Ft Lot

HOA Fees

$10 per month

Parking

2

Listing Details

  • Standard Status: Closed
  • MLS Status: Sold
  • Property Type: Residential
  • Stories: 2
  • Year Built: 2001
  • Property Condition: Resale
  • Property Sub Type: SingleFamilyResidence
  • Architectural Style: Stories2
  • New Construction: No
  • Property Attached Yn: No
  • Current Price For Status: 295000.0
  • Open House: No
  • Room 12 Features: Fireplace
  • Special Features: None

Interior Features

  • Total Bathrooms: 2.1
  • Fireplaces: 1
  • Interior Amenities: GarageDoorOpener, LaminateFlooring, WalltoWallCarpet, WasherDryer
  • Basement: CrawlSpace
  • Window Features: DoublePaneWindows, VinylFrames
  • Appliances: Dishwasher, Disposal, FreeStandingRange, FreeStandingRefrigerator, Microwave, PlumbedForIceMaker
  • Full Bathrooms: 2
  • Half Bathrooms: 1
  • Total Bedrooms: 3
  • Fireplace Features: Gas
  • Fireplace: Yes
  • BathroomsFullUpperLevel: 2
  • BathroomsPartialMainLevel: 1
  • BathroomsTotalLowerLevel: 0.0
  • BathroomsTotalMainLevel: 0.1
  • BathroomsTotalUpperLevel: 2.0
  • Lot Size Range: SqFt3000to4999
  • Room 11 Level: Main
  • Room 12 Level: Main
  • Room 13 Level: Upper
  • Room 7 Description: _2ndBedroom
  • Additional Room 7 Level: Upper
  • Room 8 Description: _3rdBedroom
  • Additional Room 8 Level: Upper
  • Room 9 Description: DiningRoom
  • Additional Room 9 Level: Main

Exterior Features

  • Exterior Description: VinylSiding
  • Exterior Features: Fenced, OutdoorFireplace, Patio
  • Lot Size: 3,000 to 4,999 SqFt
  • View: Yes
  • Lot Features: Level
  • Disclosures: Disclosure
  • Home Warranty: No
  • Roof: Composition
  • View: Territorial

Garage/Parking

  • Garage Type: Attached,ExtraDeep
  • Parking Description: Driveway
  • Attached Garage: Yes
  • Garage Spaces: 2.0
  • Total Parking Spaces: 2.0

Utilities

  • Fuel Description: Gas
  • Hot Water: Gas
  • Cooling: CentralAir
  • Cooling Y N: Yes
  • Heating: ForcedAir
  • Heating Yn: Yes
  • Sewer: PublicSewer
  • Water Source: PublicWater

Condo/Co-op/Association

  • Association Amenities: Commons, Insurance
  • Senior Community: No
  • Association Fee: 120.0
  • Association Fee Frequency: Annually
  • Association: Yes

Association/Amenities

  • AssociationAddress: 2117 N Holladay St., Cornelius OR 97113
  • AssociationPendingLitigationYN: No
  • AssociationStatus: Active

Schools

  • Elementary School: Cornelius
  • High School: Forest Grove
  • Middle Or Junior School: Neil Armstrong

Lot Info

  • Lot Size Acres: 0.08
  • Lot Size Sq Ft: 3484.0
  • Parcel #: R2109385

Green Features

  • Green Certification: No

Tax Info

  • Tax Year: 2017
  • Tax Annual Amount: 2751.12

Ownership History

We collect this data history from publicly available records. To have your information removed, we recommend requesting removal directly through your county’s website.

Date Name Owned For Owner Type

Purchase Details

Listed on
Aug 17, 2018
Closed on
Sep 20, 2018
Sold by
Olson Rentals Llc
Bought by
Seller's Agent
Becky Wagar
RE/MAX Equity Group
List Price
$280,000
Sold Price
$295,000
Premium/Discount to List
$15,000
5.36%
Current Estimated Value
$410,237

Home Financials for this Owner

Home Financials are based on the most recent Mortgage that was taken out on this home.
Estimated Appreciation
$115,237
Avg. Annual Appreciation
4.23%
Original Mortgage
$297,979
Interest Rate
4.5%
Mortgage Type
New Conventional

Purchase Details

Closed on
Dec 11, 2015
Sold by
Olson Charles O and Olson Beverly R
Bought by
Olson Rentals Llc

Purchase Details

Closed on
Oct 13, 2015
Sold by
Blasingame Kyle S and Leary Melissa
Bought by
Olson Charles O and Olson Beverly R

Purchase Details

Closed on
Jul 5, 2002
Sold by
Davis Claud E and Davis Virginia R
Bought by
Blasingame Kyle S and Leary Melissa

Home Financials for this Owner

Home Financials are based on the most recent Mortgage that was taken out on this home.
Original Mortgage
$140,692
Interest Rate
6.71%
Mortgage Type
FHA
Source: Public Records

Purchase History

We collect this data history from publicly available records. To have your information removed, we recommend requesting removal directly through your county’s website.

Date Buyer Sale Price Title Company
$295,000 First American Title
Olson Rentals Llc -- None Available
Olson Charles O $217,000 First American
Blasingame Kyle S $142,900 Fidelity National Title Co
Source: Public Records

Mortgage History

We collect this data history from publicly available records. To have your information removed, we recommend requesting removal directly through your county’s website.

Date Status Borrower Loan Amount
Closed $297,979
Previous Owner Blasingame Kyle S $140,692
Source: Public Records

Property History

We collect this data history from publicly available records. To have your information removed, we recommend requesting removal directly through your county’s website.

Date Event Price List to Sale Price per Sq Ft
09/24/2018 09/24/18 Sold $295,000 +5.4% $234 / Sq Ft
08/20/2018 08/20/18 Pending -- -- --
08/17/2018 08/17/18 For Sale $280,000 -- $222 / Sq Ft
Source: Regional Multiple Listing Service (RMLS)

Tax History

We collect this data history from publicly available records. To have your information removed, we recommend requesting removal directly through your county’s website.

Year Tax Paid Tax Assessment Tax Assessment Total Assessment is a certain percentage of the fair market value that is determined by local assessors to be the total taxable value of land and additions on the property. Land Improvement
2026 $3,864 $216,380
2025 $3,759 $210,080
2024 $3,433 $203,970
2023 $3,433 $198,030 $0 $0
2022 $3,042 $198,030 $0 $0
2021 $3,006 $186,670 $0 $0
2020 $2,995 $181,240 $0 $0
2019 $2,929 $175,970 $0 $0
2018 $2,839 $170,850 $0 $0
2017 $2,751 $165,880 $0 $0
2016 $2,674 $161,050 $0 $0
2015 $2,516 $156,360 $0 $0
2014 $2,429 $151,810 $0 $0
Source: Public Records

Agents Affiliated with this Home

  • Section Image
See All Agents

Map

Source: Regional Multiple Listing Service (RMLS)

MLS Number: 18559615

Regional Multiple Listing Service (RMLS)

APN: R2109385

Your Personal Tour Guide

Ask me questions while you tour the home.