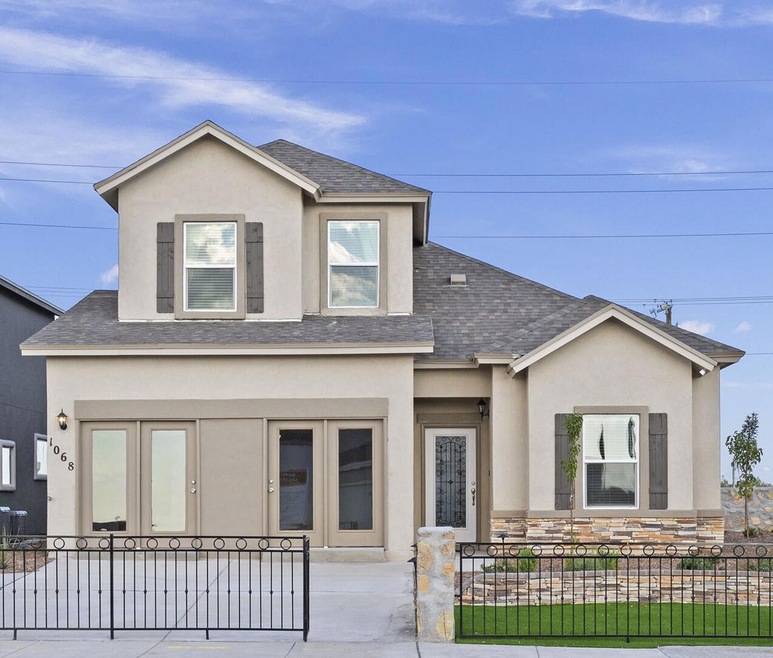
NOT LISTED FOR SALE

553 Spanish Oak Dr Canutillo, TX 79835

4 Beds
3 Baths
1,687 Sq Ft
6,150 Sq Ft Lot

Sale Details

Date Sold: October 30, 2023

5 Days on Market

Highlights

  • Main Floor Primary Bedroom
  • No HOA
  • Shutters
  • Great Room
  • Breakfast Area or Nook
  • Attached Garage

About This Home

As of October 2023

The Meadow. A 2 Story, 4 Bedroom, 3 full bath, Granite countertops in the kitchen. Appliance packages are available on select homes. Please contact for further information. 12' X 18' tile flooring, refrigerated air, double pane windows, front yard landscaping, insulated roll-up sectional garage door. This new home is energy efficient, pre wired for security system and includes a 10 year HOME of Texas warranty. All minor rooms are nicely sized and wired and blocked for ceiling fans. The master suite has a spacious walk-in closet and master bathroom with double sinks. The pictures are not of the actual home to be built, but will be the same floorplan and similar finishes. SUMMER SKY subdivision

Last Agent to Sell the Property

Octavio Duarte

SITE VISITS, LLC License #0616335 Listed on: 06/06/2023

Last Buyer's Agent

Joel Olivas

Century 21 APD & Associates License #0564167

Century 21 APD & Associates

Home Details

Home Type

  • Single Family

Year Built

  • Built in 2023

Lot Details

  • 6,150 Sq Ft Lot
  • Landscaped
  • Back Yard Fenced
  • Property is zoned R3

Parking

  • Attached Garage

Home Design

  • Home in Pre-Construction
  • Shingle Roof
  • Tile Roof
  • Stucco Exterior

Interior Spaces

  • 1,687 Sq Ft Home
  • 2-Story Property
  • Ceiling Fan
  • Double Pane Windows
  • Shutters
  • Blinds
  • Great Room

Kitchen

  • Breakfast Area or Nook
  • Free-Standing Gas Oven
  • Microwave
  • Dishwasher
  • Kitchen Island
  • Disposal

Flooring

  • Carpet
  • Tile

Bedrooms and Bathrooms

  • 4 Bedrooms
  • Primary Bedroom on Main
  • Primary Bedroom Upstairs
  • 3 Full Bathrooms
  • Dual Vanity Sinks in Primary Bathroom

Home Security

  • Alarm System
  • Fire and Smoke Detector

Schools

  • Billchildress Elementary School
  • Canutillo Middle School
  • Canutillo High School

Utilities

  • Refrigerated Cooling System
  • Forced Air Heating System
  • Heating System Uses Natural Gas

Community Details

  • No Home Owners Association
  • Built by Saratoga Homes
  • Ironwood Subdivision

Listing and Financial Details

  • Assessor Parcel Number 100000020110879

Home Details

Home Type

Single Family

Year Built

Built in 2023

Lot Details

6,150 Sq Ft Lot

Listing Details

  • Property Type: Residential
  • Property Sub Type: Single Family Residence
  • Year Built: 2023
  • ResoLotFeatures: Standard Lot, Subdivided
  • Subdivision Name: Ironwood
  • Architectural Style: 2 Story
  • ResoWindowFeatures: Blinds, Shutters, Double Pane Windows
  • ResoBuildingAreaSource: Builder
  • Location Tax Legal:Zoning2: R3
  • Location Tax Legal:Elementary School: Billchildress
  • Location Tax Legal:Middle School: Canutillo
  • Location Tax Legal:High School: Canutillo
  • Location Tax Legal:Tax Year2: 2023
  • Location Tax Legal:Parcel ID: 100000020110879
  • General Property Info:Apx Acres2: 0.14
  • General Property Info:Builder Name: Saratoga Homes
  • General Property Info:Construction Phase: Not Started
  • General Property Info:Pool on Property: No
  • General Property Info:Defects: Owner Not Aware
  • General Property Info:Maid_squote_s Room: No
  • General Property Info:Fireplace: No
  • General Property Info:Laundry Room Location: Laundry Room
  • General Property Info:HOA: No
  • Roof:Tile3: Yes
  • Water:City5: Yes
  • Flooring:Carpet: Yes
  • Flooring:Tile2: Yes
  • Appliances Microwave: Yes
  • Garage:Double Attached: Yes
  • WindowsTreatments:Shutters: Yes
  • WindowsTreatments:Double Pane Windows: Yes
  • Roof:Shingle: Yes
  • WindowsTreatments:Blinds: Yes
  • Style 2 Story: Yes
  • Special Features: 4098

Interior Features

  • Interior Amenities: Alarm System, Breakfast Area, Ceiling Fan(s), Great Room, Kitchen Island, Master Downstairs, Master Up, MB Double Sink, Pantry, Smoke Alarm(s)
  • Exterior Features: Walled Backyard, Back Yard Access
  • Flooring: Tile, Carpet
  • Full Bathrooms: 3
  • Total Bedrooms: 4
  • Contract Information:Total Baths: 3.0
  • General Property Info:_pound_ Bedrooms: 4
  • Appliances Dishwasher: Yes
  • Appliances:Free-Standing Gas Oven: Yes
  • Interior Features:Ceiling Fan(s)2: Yes
  • Interior Features:MB Double Sink: Yes
  • Interior Features:Pantry: Yes
  • Interior Features:Smoke Alarms: Yes
  • Interior Features:Breakfast Area: Yes
  • Interior Features:Kitchen Island: Yes
  • Interior Features:Master Up: Yes
  • Interior Features:Alarm System: Yes
  • Interior Features:Master Downstairs: Yes
  • Interior Features:Great Room: Yes

Exterior Features

  • Roof: Shingle, Tile
  • Builder Name: Saratoga Homes
  • Acres: 0.14
  • Pool Private: No
  • Construction Type: Stucco
  • Construction:Stucco2: Yes
  • Exterior Features:Walled Backyard: Yes
  • Landscape Front: Yes
  • Exterior Features:Back Yard Access: Yes

Utilities

  • Appliances: Dishwasher, Disposal, Free-Standing Gas Oven, Microwave
  • Cooling: Refrigerated
  • Heating: Natural Gas, Central, Forced Air
  • Sewer: City
  • Cooling Y N: Yes
  • HeatingYN: Yes
  • Water Source: City
  • Heating:Central: Yes
  • Sewer:City4: Yes
  • Heating:Forced Air: Yes
  • Heating:Natural Gas2: Yes

Condo/Co-op/Association

  • Association: No

Schools

  • Junior High Dist: Canutillo
  • Middle Or Junior School: Canutillo

Lot Info

  • Parcel Number: 100000020110879
  • Zoning: R3
  • Lot Size Sq Ft: 6150.0
  • ResoLotSizeUnits: Acres
  • ResoLotSizeUnits: Acres

Tax Info

  • Year: 2023

MLS Schools

  • Elementary School: Billchildress
  • HighSchool: Canutillo
Create a Home Valuation Report for This Property
The Home Valuation Report is an in-depth analysis detailing your home's value as well as a comparison with similar homes in the area

Property History

We collect this data history from publicly available records. To have your information removed, we recommend requesting removal directly through your county’s website.

Date Event Price List to Sale Price per Sq Ft
10/30/2023 10/30/23 Sold -- -- --
06/08/2023 06/08/23 Pending -- -- --
06/03/2023 06/03/23 For Sale $266,950 -- $158 / Sq Ft
Source: Greater El Paso Association of REALTORS®

Agents Affiliated with this Home

  • Section Image
  • Section Image
See All Agents

Map

Source: Greater El Paso Association of REALTORS®

MLS Number: 882649

Greater El Paso Association of REALTORS®
Your Personal Tour Guide

Ask me questions while you tour the home.