
Deana Sutton
(219) 444-0322
48 Total Sales
1 in Roselawn
$240,000 Price

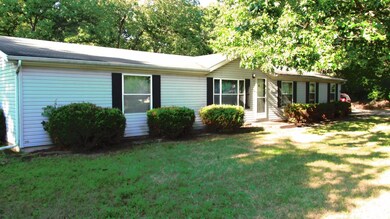

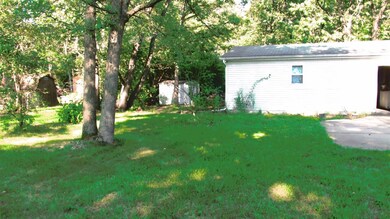
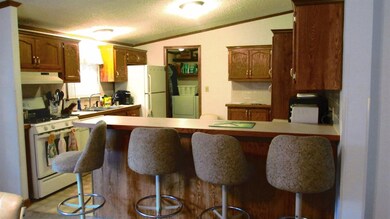

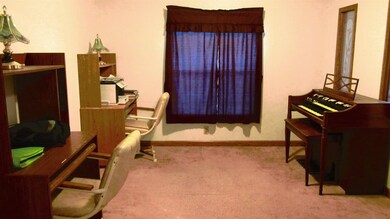
Great area, good access to stores and I-65. Very large 3 Bedroom, 2 Bath home that could use a little TLC. Large one acre lot with a little woods. Spacious garage and paved driveway
Last Agent to Sell the Property
Mary Swanson
Morgin Realty License #RB14021217 Listed on: 08/12/2016
Last Buyer's Agent
Mary Swanson
Morgin Realty License #RB14021217 Listed on: 08/12/2016
We collect this data history from publicly available records. To have your information removed, we recommend requesting removal directly through your county’s website.
Deana Sutton
(219) 444-0322
48 Total Sales
1 in Roselawn
$240,000 Price
Crystal Soliday
(219) 245-7817
129 Total Sales
1 in Roselawn
$234,900 Price
Trisha Potts
RE/MAX Executives
(219) 335-2799
220 Total Sales
6 in Roselawn
$85K - $360K Price Range
David Taylor
McColly Real Estate
(219) 213-9226
245 Total Sales
1 in Roselawn
$295,000 Price
Susan Mender
Listing Leaders MVPs
(269) 231-8675
314 Total Sales
4 in Roselawn
$215K - $345K Price Range
Nicole Kristoff
Better Homes and Gardens Real
(219) 247-6019
71 Total Sales
1 in Roselawn
$277,500 Price
We collect this data history from publicly available records. To have your information removed, we recommend requesting removal directly through your county’s website.
| Date | Buyer | Sale Price | Title Company |
|---|---|---|---|
| $105,000 | -- |
We collect this data history from publicly available records. To have your information removed, we recommend requesting removal directly through your county’s website.
| Date | Event | Price | List to Sale | Price per Sq Ft |
|---|---|---|---|---|
| 11/18/2016 11/18/16 | Sold | $105,000 | 0.0% | $62 / Sq Ft |
| 09/28/2016 09/28/16 | Pending | -- | -- | -- |
| 08/12/2016 08/12/16 | For Sale | $105,000 | -- | $62 / Sq Ft |
We collect this data history from publicly available records. To have your information removed, we recommend requesting removal directly through your county’s website.
| Year | Tax Paid | Tax Assessment Tax Assessment Total Assessment is a certain percentage of the fair market value that is determined by local assessors to be the total taxable value of land and additions on the property. | Land | Improvement |
|---|---|---|---|---|
| 2026 | $2,713 | $162,918 | ||
| 2025 | $2,713 | $148,107 | ||
| 2024 | $2,592 | $134,643 | ||
| 2023 | $2,592 | $122,403 | $0 | $0 |
| 2022 | $2,435 | $111,275 | $0 | $0 |
| 2021 | $2,109 | $143,180 | $9,500 | $133,680 |
| 2020 | $2,026 | $134,041 | $8,500 | $125,541 |
| 2019 | $2,001 | $128,390 | $7,800 | $120,590 |
| 2018 | $1,877 | $116,277 | $7,300 | $108,977 |
| 2017 | $1,723 | $100,124 | $6,840 | $93,284 |
| 2016 | $1,539 | $80,161 | $6,840 | $73,321 |
| 2015 | $1,443 | $71,994 | $5,700 | $66,294 |
| 2014 | $1,180 | $59,597 | $5,000 | $54,597 |
| 2013 | -- | $47,193 | $3,700 | $43,493 |
MS
Seller's Agent in 2016
Mary Swanson
Morgin Realty
Source: Northwest Indiana Association of REALTORS®
MLS Number: 399536
Disclaimer: Certain information contained herein is derived from information provided by parties other than Homes.com. All information provided is deemed reliable, but is not guaranteed to be accurate and should be independently verified.
All data is obtained from various sources and may not have been verified by broker or MLS GRID. Supplied Open House Information is subject to change without notice. All information should be independently reviewed and verified for accuracy. Properties may or may not be listed by the office/agent presenting the information. Some IDX listings have been excluded from this website. Copyright 2026 Multiple Listing Service of the Northwest Indiana Realtors Association Multiple Listing Service (NIRA MLS). All rights reserved. IDX information is provided exclusively for personal, non-commercial use, and may not be used for any purpose other than to identify prospective properties consumers may be interested in purchasing. Information is deemed reliable but not guaranteed.
Listings courtesy of Northwest Indiana Association of REALTORS® as distributed by MLS GRID.
Based on information submitted to the MLS GRID
Ask me questions while you tour the home.