NOT LISTED FOR SALE

5532 Morrison Lake Rd Saranac, MI 48881

2 Beds
1 Bath
672 Sq Ft
1.86 Acre Lot

Sale Details

Date Sold: September 27, 2018

Last sale price $80,000 $119 Per Sq Ft

31 Days on Market

Highlights

  • Recreation Room
  • Pole Barn
  • No HOA
  • Wooded Lot
  • Sun or Florida Room
  • Den

About This Home

As of September 2018

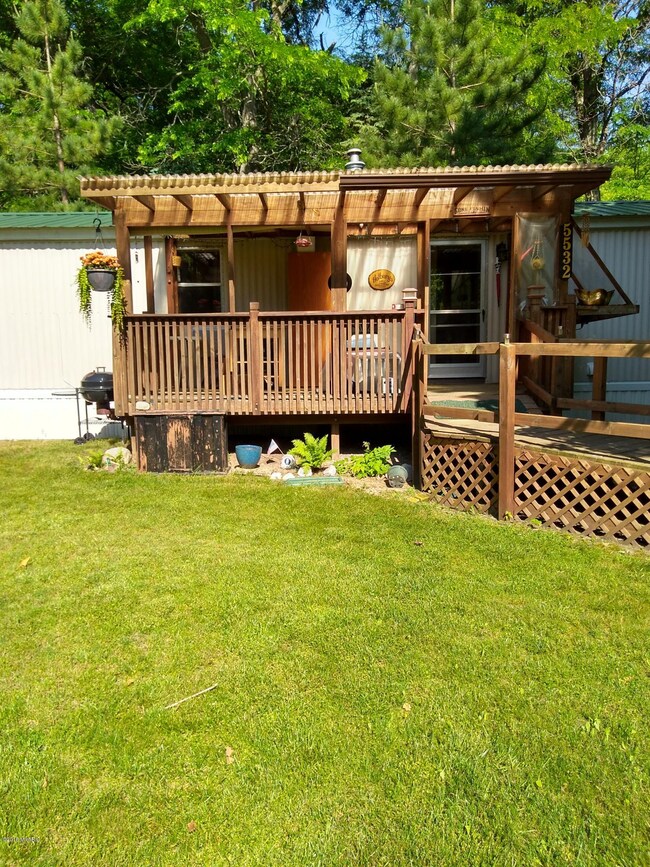
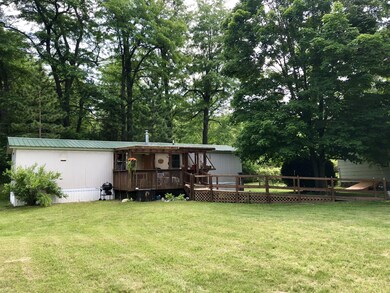
Two Homes For The Price Of One! Mobile Home In Great Shape Offers Two Bedrooms & A Bath. Second Home, (currently taxed as a storage shed) Is In Solid Condition With One Bedroom. Cottage Needs Very Little Elbow Grease & Could Serve As A Rental Or Investment Property! Both Properties Share A Newer Well (2014) & Have Their Own Propane & Electric Hook-Up. The Mobile Home Offers A Metal Roof New In 2014 As Well As A Covered Deck. The Cottage Offers A Partial Basement With Newer Mechanics And Furnace. All This On Almost 2 Acres, With A Huge Garage/Barn Equipped With Horse Stables, Trails, Plus Lake Creek Running Through The Back Of The Property. You Will Also Enjoy The Apple Tree & Berry Bushes All In A Peaceful & Private Setting!

Last Agent to Sell the Property

Shuri Griffin

Coldwell Banker Professionals Listed on: 06/25/2018

Last Buyer's Agent

Aimee Pischea

Coldwell Banker Weir Manuel Hoppough License #6501390537

Property Details

Home Type

  • Mobile/Manufactured

Est. Annual Taxes

  • $583

Year Built

  • Built in 1990

Lot Details

  • 1.86 Acre Lot
  • Level Lot
  • Wooded Lot

Home Design

  • Slab Foundation
  • Composition Roof
  • Metal Roof
  • Aluminum Siding

Interior Spaces

  • 672 Sq Ft Home
  • 1-Story Property
  • Family Room
  • Living Room
  • Dining Room
  • Den
  • Recreation Room
  • Sun or Florida Room

Kitchen

  • Eat-In Kitchen
  • Oven
  • Microwave

Bedrooms and Bathrooms

  • 2 Main Level Bedrooms
  • 1 Full Bathroom

Laundry

  • Laundry Room
  • Laundry on main level
  • Dryer
  • Washer

Outdoor Features

  • Pole Barn
  • Shed
  • Storage Shed

Utilities

  • Forced Air Heating and Cooling System
  • Heating System Uses Propane
  • Well
  • Septic Tank
  • Septic System
  • Phone Connected

Community Details

  • No Home Owners Association

Property Details

Home Type

Mobile/Manufactured

Est. Annual Taxes

$583

Year Built

Built in 1990

Lot Details

1.86 Acres

Listing Details

  • Property Sub-Type: Manufactured Home
  • Property Type: Residential
  • New Construction: No
  • ArchitecturalStyle: Mobile Home
  • Stories: 1
  • Year Built: 1990
  • ResoPropertyType: Residential
  • Location Property Info:Property Sub-Type: Manufactured Home
  • OfficeContract Info:List PriceSqFt2: 133.78
  • General Property Info:New Construction2: No
  • General Property Info:Waterfront3: No
  • General Property Info:Basement: No
  • General Property Info:Total Fin SqFt All Levels: 672.0
  • General Property Info:Main Level Primary: Yes
  • General Property Info:Main Level Laundry: Yes
  • Tax Info:Annual Property Tax: 583.0
  • Tax Info:Zoning3: RES
  • Lot Description:Wooded: Yes
  • Roofing:Composition: Yes
  • Heat Source:Propane: Yes
  • Heat Type:Forced Air: Yes
  • Air Conditioning:Central Air: Yes
  • Sewer:Septic System: Yes
  • Manufactured:Manufactured YN: Yes
  • Appliances Dryer: Yes
  • Appliances Refrigerators: Yes
  • Washers: Yes
  • Util Avail at Street:Electric: Yes
  • Lot Description:Level: Yes
  • Util Avail at Street:Telephone Line2: Yes
  • General Property Info:Fireplace: No
  • Utilities Attached:Telephone Line: Yes
  • Substructure:Slab: Yes
  • Appliances Microwave: Yes
  • Roofing:Metal: Yes
  • General Property Info:SqFt Above Grade: 672.0
  • General Property Info Garage YN: No
  • Architectural Style:Mobile Home: Yes
  • Other Structures:Pole Barn: Yes
  • Other Structures:Storage Shed: Yes
  • Special Features: None
  • Property Sub Type: MobileManufactured

Interior Features

  • Appliances: Dryer, Microwave, Oven, Refrigerator, Washer
  • Interior Amenities: Eat-in Kitchen
  • Fireplace: No
  • Total Bedrooms: 2
  • Main Level Bedrooms: 2
  • Full Bathrooms: 1
  • Total Bathrooms: 1
  • Basement: Slab
  • LivingArea: 672.0
  • General Property Info:Stories2: 1.0
  • Kitchen Features:Eating Area: Yes
  • Appliances:Oven: Yes

Exterior Features

  • Construction Materials: Aluminum Siding
  • List Price: 89900.0
  • Lot Features: Level, Wooded
  • Other Structures: Shed(s), Pole Barn
  • Patio and Porch Features: 3 Season Room
  • Road Surface Type: Paved
  • Roof: Composition, Metal
  • Waterfront: No
  • Access Feat:Accessibility Features2: No
  • Exterior Material:Aluminum Siding: Yes
  • Exterior Features 3 Season Room: Yes

Garage/Parking

  • Garage: No

Utilities

  • Cooling: Central Air
  • Cooling: Yes
  • Heating: Forced Air
  • Heating: Yes
  • Sewer: Septic Tank
  • Utilities: Phone Available, Electricity Available, Phone Connected
  • Water Source: Well
  • Water Well: Yes

Condo/Co-op/Association

  • Association: No

Fee Information

  • Association Fee Includes: None

Lot Info

  • Lot Size Acres: 1.86
  • Lot Size Area: 1.86
  • Lot Size Sq Ft: 81022.0
  • Zoning Description: RES
  • ResoLotSizeUnits: Acres

Tax Info

  • Tax Annual Amount: 583.0
  • Tax Year: 2017

Ownership History

We collect this data history from publicly available records. To have your information removed, we recommend requesting removal directly through your county’s website.

Date Name Owned For Owner Type

Purchase Details

Listed on
Jun 25, 2018
Closed on
Sep 27, 2018
Sold by
Bought by
Seller's Agent
Shuri Griffin
Coldwell Banker Professionals
Buyer's Agent
Aimee Pischea
Coldwell Banker Weir Manuel Hoppough
List Price
$89,900
Sold Price
$80,000
Premium/Discount to List
-$9,900
-11.01%

Home Financials for this Owner

Home Financials are based on the most recent Mortgage that was taken out on this home.
Original Mortgage
$81,720
Interest Rate
0.045%
Mortgage Type
FHA

Purchase Details

Closed on
Jul 15, 2011
Sold by
Bought by

Purchase Details

Closed on
Oct 22, 2010
Sold by
Bought by
Source: Public Records
Create a Home Valuation Report for This Property
The Home Valuation Report is an in-depth analysis detailing your home's value as well as a comparison with similar homes in the area

Purchase History

We collect this data history from publicly available records. To have your information removed, we recommend requesting removal directly through your county’s website.

Date Buyer Sale Price Title Company
$80,000 --
$20,000 --
-- --
Source: Public Records

Mortgage History

We collect this data history from publicly available records. To have your information removed, we recommend requesting removal directly through your county’s website.

Date Status Borrower Loan Amount
Open $81,720
Previous Owner $5,000
Previous Owner $37,364
Source: Public Records

Property History

We collect this data history from publicly available records. To have your information removed, we recommend requesting removal directly through your county’s website.

Date Event Price List to Sale Price per Sq Ft
09/27/2018 09/27/18 Sold $80,000 -11.0% $119 / Sq Ft
07/26/2018 07/26/18 Pending -- -- --
06/25/2018 06/25/18 For Sale $89,900 -- $134 / Sq Ft
Source: MichRIC

Tax History

We collect this data history from publicly available records. To have your information removed, we recommend requesting removal directly through your county’s website.

Year Tax Paid Tax Assessment Tax Assessment Total Assessment is a certain percentage of the fair market value that is determined by local assessors to be the total taxable value of land and additions on the property. Land Improvement
2026 $1,468 $63,700 $22,200 $41,500
2025 $465 $59,300 $19,700 $39,600
2024 $5 $59,300 $19,700 $39,600
2023 $432 $45,900 $15,500 $30,400
2022 $411 $45,900 $15,500 $30,400
2021 $1,258 $38,600 $12,700 $25,900
2020 $395 $38,600 $12,700 $25,900
2019 $215 $36,100 $12,000 $24,100
2018 $621 $24,900 $12,000 $12,900
2017 $216 $24,900 $12,000 $12,900
2016 $215 $22,400 $10,600 $11,800
2015 -- $22,400 $10,600 $11,800
2014 -- $20,300 $10,600 $9,700
Source: Public Records

Agents Affiliated with this Home

See All Agents

Map

Source: MichRIC

MLS Number: 18027032

MichRIC

APN: 34-020-014-000-120-00

Your Personal Tour Guide

Ask me questions while you tour the home.