
Melanie Siow
RealtySouth-OTM-Acton Rd
(659) 204-4188
132 Total Sales
2 in Crestwood South
$225K - $410K Price Range




Estimated Value: $460,396
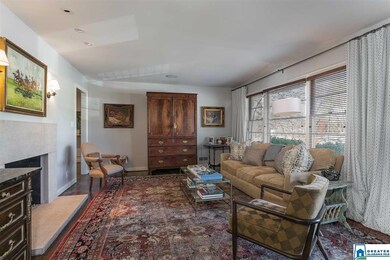
This corner lot 2 bedroom, 2 bath all brick home is 1-level living with main level garage. The home has hardwood floors in living room, dining room and bedrooms, and cork flooring in the kitchen and family room. The kitchen has granite countertops & backsplash, stainless steel appliances, gas stove & room for an island or kitchen table. The bright kitchen & family room both open to a patio that runs across the back of the house & overlooks the well-landscaped, private back yard. The living room features a gas fireplace with limestone surround, the dining room is lit with wall sconces & chandelier. The main level laundry has an office with built-in desk & shelving. Other features include: recessed lighting, landscape lighting, and lawn irrigation. Close to downtown, UAB, & Crestwood Park.
We collect this data history from publicly available records. To have your information removed, we recommend requesting removal directly through your county’s website.
Melanie Siow
RealtySouth-OTM-Acton Rd
(659) 204-4188
132 Total Sales
2 in Crestwood South
$225K - $410K Price Range
James Faulkner
CVR Holdings Inc. -Ethos International Real Estate
(659) 204-7650
129 Total Sales
1 in Crestwood South
$260,000 Price
Ginger Busby
LAH Sotheby's International Realty Homewood
(659) 207-3782
88 Total Sales
5 in Crestwood South
$236K - $685K Price Range
Josh Vernon
Keller Williams Realty Vestavia
(659) 204-4982
552 Total Sales
2 in Crestwood South
$263K - $365K Price Range
Lindsay Sport
Keller Williams Homewood
(334) 429-6932
89 Total Sales
2 in Crestwood South
$100K - $300K Price Range
Randal Chatman
Keller Williams Realty Hoover
(659) 207-4743
17 Total Sales
1 in Crestwood South
$185,000 Price
We collect this data history from publicly available records. To have your information removed, we recommend requesting removal directly through your county’s website.
| Date | Buyer | Sale Price | Title Company |
|---|---|---|---|
| $335,000 | -- | ||
| $295,000 | -- | ||
| $286,720 | -- | ||
| $275,000 | None Available | ||
| $135,000 | -- |
We collect this data history from publicly available records. To have your information removed, we recommend requesting removal directly through your county’s website.
| Date | Status | Borrower | Loan Amount |
|---|---|---|---|
| Previous Owner | $244,000 | ||
| Previous Owner | $220,000 | ||
| Previous Owner | $120,000 | ||
| Previous Owner | $20,200 | ||
| Previous Owner | $108,000 |
We collect this data history from publicly available records. To have your information removed, we recommend requesting removal directly through your county’s website.
| Date | Event | Price | List to Sale | Price per Sq Ft | Prior Sale |
|---|---|---|---|---|---|
| 02/03/2020 02/03/20 | Sold | $335,000 | +12.0% | $194 / Sq Ft | |
| 01/14/2020 01/14/20 | Pending | -- | -- | -- | |
| 01/14/2020 01/14/20 | For Sale | $299,000 | +1.4% | $173 / Sq Ft | |
| 03/10/2017 03/10/17 | Sold | $295,000 | 0.0% | $171 / Sq Ft | View Prior Sale |
| 01/20/2017 01/20/17 | Pending | -- | -- | -- | |
| 11/28/2016 11/28/16 | For Sale | $295,000 | +2.9% | $171 / Sq Ft | |
| 09/10/2015 09/10/15 | Sold | $286,720 | -2.5% | $166 / Sq Ft | View Prior Sale |
| 08/05/2015 08/05/15 | Pending | -- | -- | -- | |
| 06/24/2015 06/24/15 | For Sale | $294,000 | -- | $170 / Sq Ft |
We collect this data history from publicly available records. To have your information removed, we recommend requesting removal directly through your county’s website.
| Year | Tax Paid | Tax Assessment Tax Assessment Total Assessment is a certain percentage of the fair market value that is determined by local assessors to be the total taxable value of land and additions on the property. | Land | Improvement |
|---|---|---|---|---|
| 2025 | $3,072 | $46,180 | ||
| 2024 | $3,233 | $43,360 | ||
| 2022 | $3,114 | $43,930 | $18,500 | $25,430 |
| 2021 | $2,807 | $39,700 | $18,500 | $21,200 |
| 2020 | $2,573 | $36,480 | $18,500 | $17,980 |
| 2019 | $2,403 | $34,140 | $0 | $0 |
| 2018 | $2,063 | $29,440 | $0 | $0 |
| 2017 | $1,828 | $26,200 | $0 | $0 |
| 2016 | $1,958 | $28,000 | $0 | $0 |
| 2015 | $1,474 | $21,320 | $0 | $0 |
| 2014 | $1,379 | $21,540 | $0 | $0 |
| 2013 | $1,379 | $20,800 | $0 | $0 |
Seller's Agent in 2020
Mimi Nolen
RealtySouth
(205) 908-8767
8 in this area
382 Total Sales
Buyer's Agent in 2020
Scott Ford
RealtySouth
(205) 531-1965
16 in this area
168 Total Sales
Seller's Agent in 2017
Jeff Richardson
RealtySouth
(205) 470-1307
10 in this area
87 Total Sales
Buyer's Agent in 2017
Sloane Rhoden
Keller Williams Realty Vestavia
(205) 492-6609
40 Total Sales
Source: Greater Alabama MLS
MLS Number: 871259
APN: 23-00-28-1-027-001.000
Disclaimer: Certain information contained herein is derived from information provided by parties other than Homes.com. All information provided is deemed reliable, but is not guaranteed to be accurate and should be independently verified.
IDX information is provided exclusively for personal, non-commercial use, and may not be used for any purpose other than to identify prospective properties consumers may be interested in purchasing. Information is deemed reliable but not guaranteed.
Ask me questions while you tour the home.