
Seller's Agent in 2025
Tyler Echelbarger
Windermere Corporate
(206) 799-3877
92 Total Sales
Estimated Value: $707,284 - $787,000
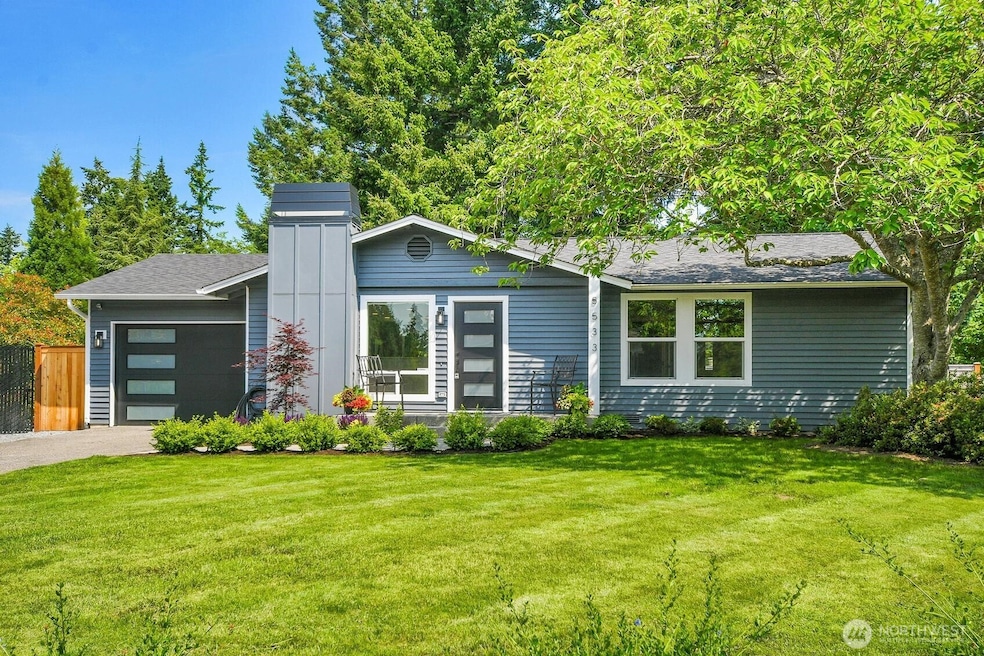
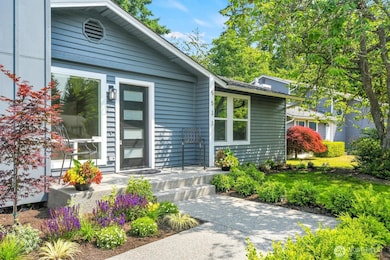
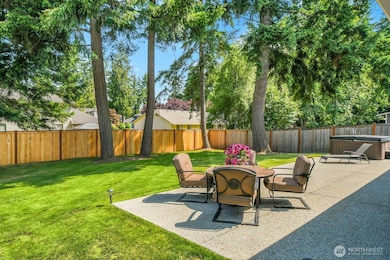
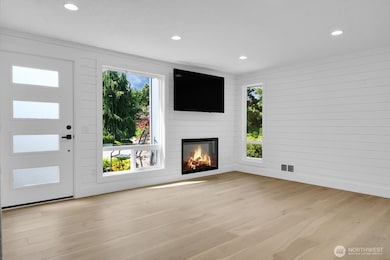
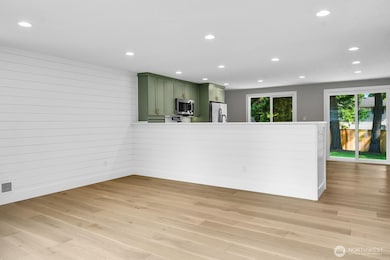
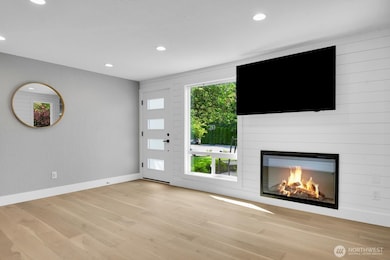
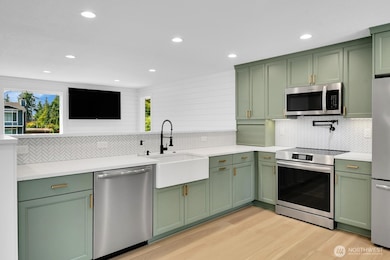
Beautifully remodeled in 2024 on an oversized corner lot in Edmonds with boat/RV parking and fully fenced yard. New stainless appliances in the Kitchen with designer finishes including quartz counters, farmhouse sink, and herringbone backsplash with retractable pot filler. Oversized patio off the kitchen is perfect for entertainment overflow. Handsome engineered hardwoods throughout. Elegant bathroom off the primary bedroom draped in tile. New doors, trim, closet systems, lighting, cabinets, flooring, and more! Extra-long oversized one car garage, detached shed, and new fencing all in a convenient location with easy access to Meadowdale County Park with walking trails to the beach, Boeing, 525, and I5.
Last Agent to Sell the Property
Windermere RE North, Inc. License #52938 Listed on: 06/26/2025
Source: Northwest Multiple Listing Service (NWMLS)
MLS#: 2397051
We collect this data history from publicly available records. To have your information removed, we recommend requesting removal directly through your county’s website.
We collect this data history from publicly available records. To have your information removed, we recommend requesting removal directly through your county’s website.
| Date | Buyer | Sale Price | Title Company |
|---|---|---|---|
| $750,000 | Chicago Title | ||
| -- | Wfg National Title Company Of | ||
| -- | Wfg National Title Company Of | ||
| $540,000 | Chicago Title Company Of Wa | ||
| $310,000 | Fidelity National Title Co |
We collect this data history from publicly available records. To have your information removed, we recommend requesting removal directly through your county’s website.
| Date | Status | Borrower | Loan Amount |
|---|---|---|---|
| Open | $600,000 | ||
| Previous Owner | $416,000 | ||
| Previous Owner | $15,500 | ||
| Previous Owner | $248,000 |
We collect this data history from publicly available records. To have your information removed, we recommend requesting removal directly through your county’s website.
| Date | Event | Price | List to Sale | Price per Sq Ft | Prior Sale |
|---|---|---|---|---|---|
| 09/05/2025 09/05/25 | Sold | $750,000 | -4.5% | $705 / Sq Ft | |
| 08/01/2025 08/01/25 | Pending | -- | -- | -- | |
| 06/26/2025 06/26/25 | For Sale | $785,000 | +45.4% | $738 / Sq Ft | |
| 09/16/2021 09/16/21 | Sold | $540,000 | +10.4% | $508 / Sq Ft | View Prior Sale |
| 09/02/2021 09/02/21 | Pending | -- | -- | -- | |
| 08/28/2021 08/28/21 | For Sale | $489,000 | -- | $460 / Sq Ft |
We collect this data history from publicly available records. To have your information removed, we recommend requesting removal directly through your county’s website.
| Year | Tax Paid | Tax Assessment Tax Assessment Total Assessment is a certain percentage of the fair market value that is determined by local assessors to be the total taxable value of land and additions on the property. | Land | Improvement |
|---|---|---|---|---|
| 2026 | $5,033 | $649,400 | $477,300 | $172,100 |
| 2025 | $4,944 | $605,200 | $441,400 | $163,800 |
| 2024 | $4,944 | $592,500 | $428,700 | $163,800 |
| 2023 | $4,908 | $614,400 | $426,800 | $187,600 |
| 2022 | $4,610 | $469,800 | $310,700 | $159,100 |
| 2020 | $4,472 | $402,600 | $260,300 | $142,300 |
| 2019 | $4,207 | $376,600 | $236,600 | $140,000 |
| 2018 | $4,313 | $340,600 | $215,700 | $124,900 |
| 2017 | $3,632 | $296,100 | $180,500 | $115,600 |
| 2016 | $3,295 | $269,000 | $159,600 | $109,400 |
| 2015 | $3,197 | $247,800 | $148,200 | $99,600 |
| 2013 | $2,634 | $192,700 | $121,000 | $71,700 |
Seller's Agent in 2025
Tyler Echelbarger
Windermere Corporate
(206) 799-3877
92 Total Sales
T
Buyer's Agent in 2025
Tim Truong
VerraTerra
(206) 408-8008
23 Total Sales
L
Seller's Agent in 2021
Laura Kremer Carl
Windermere Corporate
Buyer's Agent in 2021
Adam Cobb
Windermere Corporate
(206) 854-9454
555 Total Sales
Source: Northwest Multiple Listing Service (NWMLS)
MLS Number: 2397051
APN: 007134-000-008-00
Disclaimer: Certain information contained herein is derived from information provided by parties other than Homes.com. All information provided is deemed reliable, but is not guaranteed to be accurate and should be independently verified.
All data is obtained from various sources and may not have been verified by broker or MLS GRID. Supplied Open House Information is subject to change without notice. All information should be independently reviewed and verified for accuracy. Properties may or may not be listed by the office/agent presenting the information. Listing information is provided by the Northwest Multiple Listing Service (NWMLS). Property information is based on available data that may include MLS information, county records, and other sources. Listings marked with the 3 tree icon and provided by NWMLS. All properties are subject to prior sale or withdrawal. IDX information is provided exclusively for consumers’ personal noncommercial use, that it may not be used for any purpose other than to identify prospective properties consumers may be interested in purchasing, that the data is deemed reliable but is not guaranteed by MLS GRID. ©2026 NWMLS.
Based on information submitted to the MLS GRID
Listings courtesy of Northwest Multiple Listing Service (NWMLS) as distributed by MLS GRID
Ask me questions while you tour the home.