
Christie Giompalo
Impact Realty Group
(304) 396-1822
1,104 Total Sales
5 in Summit
$90K - $240K Price Range


Estimated Value: $178,000 - $206,992
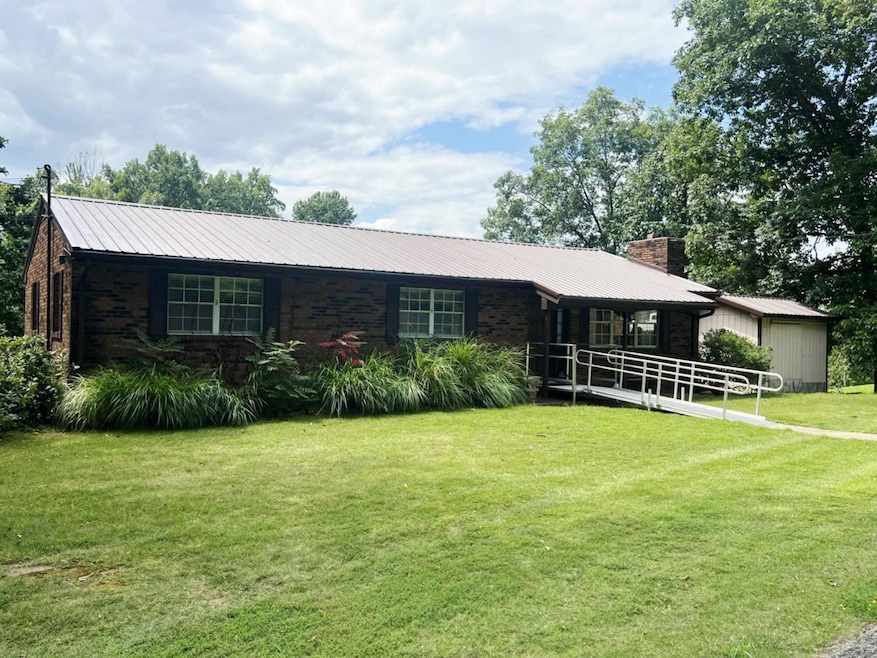
Opportunity awaits with this brick ranch offering approximately 2944 total finished square feet, including a full walk out basement and second kitchen-- ideal for multi-generational living or investment potential. Located just minutes from downtown and close to Camp Landing. This home features 4 bedrooms, 2.5 baths, and flexible living space throughout. Main level highlights include a traditional layout with living and dining room, a functional kitchen and three bedrooms including the primary with attached full bath. The finished basement offers a large family room, second full kitchen additional bedroom, half bath and laundry area -- great for an in-law suite or rental potential.
Last Agent to Sell the Property
ADVANTAGE PLUS REALTY License #266414 Listed on: 08/04/2025
We collect this data history from publicly available records. To have your information removed, we recommend requesting removal directly through your county’s website.
Christie Giompalo
Impact Realty Group
(304) 396-1822
1,104 Total Sales
5 in Summit
$90K - $240K Price Range
VINETA MAYNARD
Century 21 Excellence Realty
(606) 766-3260
143 Total Sales
4 in Summit
$155K - $168K Price Range
Michelle Conner
CENTURY 21 Advantage Realty
(859) 545-3483
46 Total Sales
1 in Summit
$154,000 Price
Lisa Robertson
Better Homes & Gardens Real Estate-Redd, Brown & Williams
(606) 781-2531
120 Total Sales
1 in Summit
$187,000 Price
Ryan Keeton
EXP Realty, LLC
(606) 217-6880
218 Total Sales
6 in Summit
$95K - $220K Price Range
Gary Donalson
RE/MAX Realty Connection - The Ryland Group
(606) 644-0646
80 Total Sales
3 in Summit
$95K - $168K Price Range
We collect this data history from publicly available records. To have your information removed, we recommend requesting removal directly through your county’s website.
| Date | Buyer | Sale Price | Title Company |
|---|---|---|---|
| $170,000 | None Listed On Document |
We collect this data history from publicly available records. To have your information removed, we recommend requesting removal directly through your county’s website.
| Date | Status | Borrower | Loan Amount |
|---|---|---|---|
| Open | $166,920 | ||
| Previous Owner | Clark Jerry N | $128,775 | |
| Previous Owner | Clark Jerry N | $125,100 | |
| Previous Owner | Clark Jerry N | $84,000 |
We collect this data history from publicly available records. To have your information removed, we recommend requesting removal directly through your county’s website.
| Date | Event | Price | List to Sale | Price per Sq Ft |
|---|---|---|---|---|
| 09/30/2025 09/30/25 | Sold | $170,000 | 0.0% | $58 / Sq Ft |
| 08/07/2025 08/07/25 | Pending | -- | -- | -- |
| 08/04/2025 08/04/25 | For Sale | $170,000 | -- | $58 / Sq Ft |
We collect this data history from publicly available records. To have your information removed, we recommend requesting removal directly through your county’s website.
| Year | Tax Paid | Tax Assessment Tax Assessment Total Assessment is a certain percentage of the fair market value that is determined by local assessors to be the total taxable value of land and additions on the property. | Land | Improvement |
|---|---|---|---|---|
| 2025 | $1,240 | $135,400 | $10,000 | $125,400 |
| 2024 | $1,288 | $135,400 | $10,000 | $125,400 |
| 2023 | $1,274 | $135,400 | $10,000 | $125,400 |
| 2022 | $1,353 | $135,400 | $10,000 | $125,400 |
| 2021 | $1,332 | $135,400 | $10,000 | $125,400 |
| 2020 | $1,378 | $135,400 | $10,000 | $125,400 |
| 2019 | $1,386 | $135,400 | $0 | $0 |
| 2018 | $1,400 | $135,400 | $0 | $0 |
| 2017 | $1,360 | $135,400 | $0 | $0 |
| 2016 | $1,305 | $135,400 | $10,000 | $125,400 |
| 2015 | $1,360 | $135,400 | $10,000 | $125,400 |
| 2012 | -- | $135,400 | $10,000 | $125,400 |
RG
Seller's Agent in 2025
Robert Grizzle
ADVANTAGE PLUS REALTY
(606) 928-0123
1 in this area
42 Total Sales
JW
Seller Co-Listing Agent in 2025
Jennifer Worthington
ADVANTAGE PLUS REALTY
(606) 923-3882
1 in this area
67 Total Sales
TE
Buyer's Agent in 2025
Tracy Edwards
HENSLEY REALTY COMPANY
(606) 836-9770
3 in this area
50 Total Sales
Source: Ashland Area Board of REALTORS®
MLS Number: 59230
APN: 024-03-00-010.00
Ask me questions while you tour the home.