NOT LISTED FOR SALE

5533 Rogers Ave Anniston, AL 36206

Estimated Value: $150,000 - $168,000

3 Beds
2 Baths
1,526 Sq Ft
$103/Sq Ft Est. Value

Sale Details

Date Sold: December 14, 2018

Last sale price $88,500 $58 Per Sq Ft

Est. 95% increase in value since last sale

Current estimated payment $968 / mo

47 Days on Market

Highlights

  • Wood Flooring
  • Home Office
  • Fenced Yard
  • Attic
  • Stainless Steel Appliances
  • Separate Outdoor Workshop

About This Home

As of December 2018

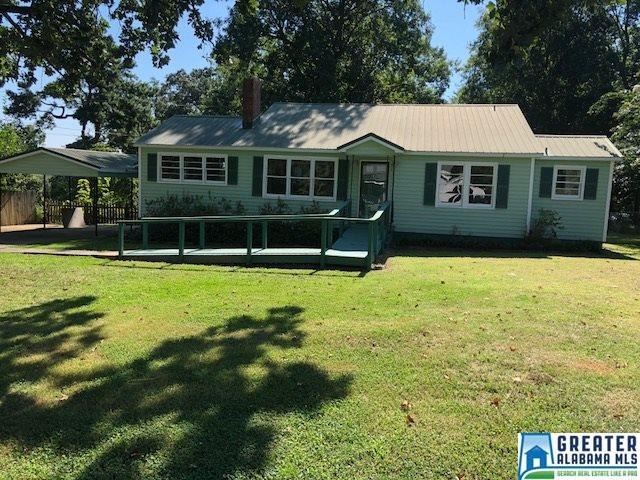

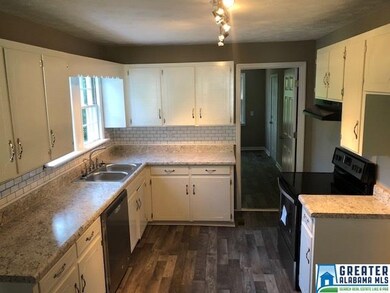

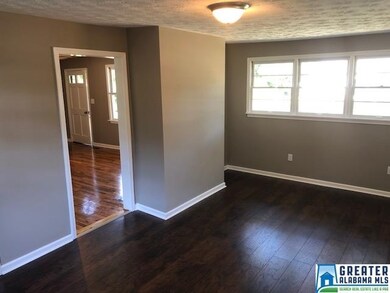
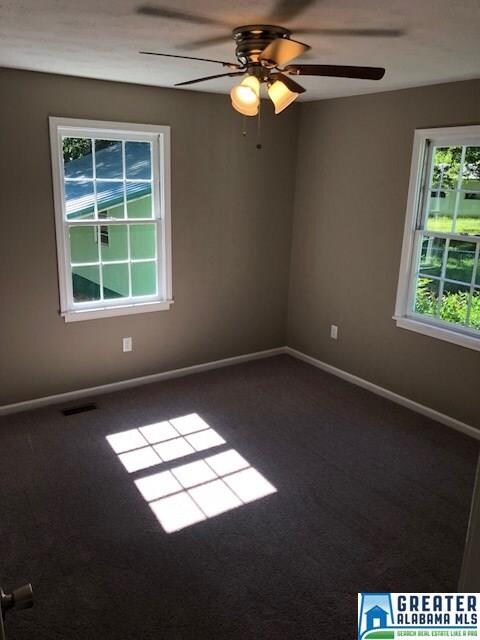
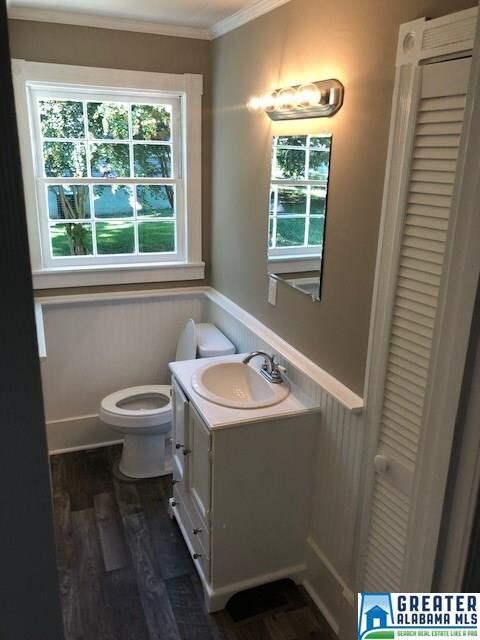
Gorgeous 3 bedroom, 2 full baths completely updated home in Saks that is a must see! As you walk in the front door you will love the gleaming hardwood floors, gas log fireplace with tile. Large open living-room. Spacious kitchen with bright white cabinets, new counters, stylish tile backsplash and new stainless appliances. Just off the kitchen is a large office or playroom with new laminate floors. A large laundry room with new hot-water heater. All 3 bedrooms have new carpet and ceiling fans. The exterior features a metal roof, covered carport, large wired workshop and partially fenced backyard. This home has been completely re-wired. Also added was new plumbing fixtures. This home is located on a quiet, family friendly street.

Last Agent to Sell the Property

Tracy Hood

Amerisell Realty Listed on: 08/09/2018

Last Buyer's Agent

MLS Non-member Company

Birmingham Non-Member Office

Home Details

Home Type

  • Single Family

Est. Annual Taxes

  • $292

Year Built

  • Built in 1950

Lot Details

  • 19,166 Sq Ft Lot
  • Fenced Yard

Home Design

  • Vinyl Siding
  • Concrete Block And Stucco Construction

Interior Spaces

  • 1,526 Sq Ft Home
  • 1-Story Property
  • Crown Molding
  • Gas Log Fireplace
  • Living Room with Fireplace
  • Home Office
  • Crawl Space
  • Pull Down Stairs to Attic

Kitchen

  • Stove
  • Dishwasher
  • Stainless Steel Appliances
  • Laminate Countertops

Flooring

  • Wood
  • Carpet

Bedrooms and Bathrooms

  • 3 Bedrooms
  • 2 Full Bathrooms
  • Bathtub and Shower Combination in Primary Bathroom
  • Linen Closet In Bathroom

Laundry

  • Laundry Room
  • Laundry on main level
  • Washer and Electric Dryer Hookup

Parking

  • Detached Garage
  • 2 Carport Spaces
  • Garage on Main Level
  • Driveway
  • Off-Street Parking

Outdoor Features

  • Separate Outdoor Workshop
  • Outdoor Storage
  • Porch

Utilities

  • Forced Air Heating and Cooling System
  • Heating System Uses Gas
  • Electric Water Heater
  • Septic Tank

Listing and Financial Details

  • Assessor Parcel Number 18-04-18-3-009-011.000

Home Details

Home Type

Single Family

Est. Annual Taxes

$292

Year Built

Built in 1950

Lot Details

0.44 Acres

Listing Details

  • Class: RESIDENTIAL
  • Living Area: 1526
  • Legal Description: SEC 18 TSP 15S RNG 08E VAUGHANS SUB LOT 25 S18 T15 R8
  • Number Levels: 1-Story
  • Property Type: Single Family
  • Year Built Description: Existing
  • Year Built: 1950
  • Special Features: None
  • Property Sub Type: Detached
  • Year Built: 1950

Interior Features

  • Fireplace Details: Gas Starter, Tile (FIREPL), Gas Logs
  • Fireplace Location: Living Room (FIREPL)
  • Fireplace Type: Gas (FIREPL)
  • Floors: Carpet, Hardwood
  • Number Fireplaces: 1
  • Bedroom/Bathroom Features: Linen Closet, Tub/Shower Combo
  • Bedrooms: 3
  • Full Bathrooms: 2
  • Total Bathrooms: 2
  • Concatenated Rooms: |MasterBR1|MasterBath1|Kitchen1|Bedroom1|FullBath1|Bedroom1|Living1|Office1|Laundry1|
  • Room 1: Master Bedroom, On Level: 1
  • Room 2: Master Bath, On Level: 1
  • Room 3: Kitchen, On Level: 1
  • Room 4: Bedroom, On Level: 1
  • Room 5: Full Bath, On Level: 1
  • Room 6: Bedroom, On Level: 1
  • Room 7: Living, On Level: 1
  • Room 8: Office/Study, On Level: 1
  • Room 9: Laundry, On Level: 1
  • Rooms Level 1: Bedroom (LVL 1), Full Bath (LVL 1), Kitchen (LVL 1), Laundry (LVL 1), Living (LVL 1), Master Bath (LVL 1), Master Bedroom (LVL 1), Office/Study (LVL 1)
  • Kitchen Countertops: Laminate
  • Kitchen Equipment: Dishwasher Built-In, Some Stainless Appl, Stove-Electric
  • Laundry: Yes
  • Laundry Dryer Hookup: Dryer-Electric
  • Laundry Features: Washer Hookup
  • Laundry Location: Laundry (MLVL)
  • Laundry Space: Room
  • Attic: Yes
  • Attic Type: Pull-Down
  • Main Level Sq Ft: 1526

Exterior Features

  • Construction: Concrete/Block, Siding-Vinyl
  • Exterior Features: Fenced Yard, Storage Building, Workshop (EXTR), Porch
  • Foundation: Crawl Space
  • Water Heater: Electric (WTRHTR)

Garage/Parking

  • Number Carport Spaces: 2
  • Parking Features: Detached, Driveway Parking, Parking (MLVL), Off Street Parking

Utilities

  • Heating: Forced Air, Gas Heat
  • Cooling: Central (COOL)
  • Sewer/Septic System: Septic
  • Water: Public Water
  • HVAC Area: 1526

Lot Info

  • Assessor Parcel Number: 18-04-18-3-009-011.000
  • Number Acres: 0.44

Tax Info

  • Tax Database Id: 1
  • Tax District: COUNTY
  • Annual Tax: 292
  • Assessor Parcel Number: 01015-18-04-18-3-009-011.000

Ownership History

We collect this data history from publicly available records. To have your information removed, we recommend requesting removal directly through your county’s website.

Date Name Owned For Owner Type

Purchase Details

Listed on
Aug 9, 2018
Closed on
Dec 14, 2018
Sold by
Bought by
Seller's Agent
Tracy Hood
Amerisell Realty
Buyer's Agent
MLS Non-member Company
Birmingham Non-Member Office
List Price
$92,900
Sold Price
$88,500
Premium/Discount to List
-$4,400
-4.74%
Current Estimated Value
$172,840

Home Financials for this Owner

Home Financials are based on the most recent Mortgage that was taken out on this home.
Estimated Appreciation
$84,340
Avg. Annual Appreciation
7.89%
Original Mortgage
$88,500
Interest Rate
0.049%
Mortgage Type
VA

Purchase Details

Listed on
Nov 27, 2017
Closed on
Feb 26, 2018
Sold by
Bought by
Seller's Agent
Christy Alred
Vintage Properties
Buyer's Agent
Craig Gorham
Vintage Properties
List Price
$59,000
Sold Price
$28,500
Premium/Discount to List
-$30,500
-51.69%

Home Financials for this Owner

Home Financials are based on the most recent Mortgage that was taken out on this home.
Avg. Annual Appreciation
305.07%

Purchase Details

Closed on
Aug 30, 2017
Sold by
Bought by

Purchase Details

Closed on
Jun 23, 2017
Sold by
Bought by
Source: Public Records
Create a Home Valuation Report for This Property
The Home Valuation Report is an in-depth analysis detailing your home's value as well as a comparison with similar homes in the area

Purchase History

We collect this data history from publicly available records. To have your information removed, we recommend requesting removal directly through your county’s website.

Date Buyer Sale Price Title Company
$88,500 None Available
$28,500 --
$58,516 --
$58,516 --
Source: Public Records

Mortgage History

We collect this data history from publicly available records. To have your information removed, we recommend requesting removal directly through your county’s website.

Date Status Borrower Loan Amount
Closed $90,489
Closed $88,500
Closed $93,000
Source: Public Records

Property History

We collect this data history from publicly available records. To have your information removed, we recommend requesting removal directly through your county’s website.

Date Event Price List to Sale Price per Sq Ft Prior Sale
12/14/2018 12/14/18 Sold $88,500 -1.6% $58 / Sq Ft
09/25/2018 09/25/18 Pending -- -- --
09/18/2018 09/18/18 Price Changed $89,900 -3.2% $59 / Sq Ft
08/09/2018 08/09/18 For Sale $92,900 +226.0% $61 / Sq Ft
02/23/2018 02/23/18 Sold $28,500 -5.0% $19 / Sq Ft View Prior Sale
02/09/2018 02/09/18 Pending -- -- --
02/07/2018 02/07/18 Price Changed $30,000 -33.3% $20 / Sq Ft
12/12/2017 12/12/17 Price Changed $45,000 -23.7% $29 / Sq Ft
11/27/2017 11/27/17 For Sale $59,000 -- $39 / Sq Ft
Source: Greater Alabama MLS

Tax History

We collect this data history from publicly available records. To have your information removed, we recommend requesting removal directly through your county’s website.

Year Tax Paid Tax Assessment Tax Assessment Total Assessment is a certain percentage of the fair market value that is determined by local assessors to be the total taxable value of land and additions on the property. Land Improvement
2025 $421 $11,800 $0 $0
2024 $421 $11,040 $2,000 $9,040
2023 $391 $11,462 $2,000 $9,462
2022 $364 $10,368 $2,000 $8,368
2021 $313 $9,080 $1,610 $7,470
2020 $313 $9,080 $1,610 $7,470
2019 $635 $15,868 $3,212 $12,656
2018 $640 $15,880 $0 $0
2017 $292 $7,300 $0 $0
2016 $77 $7,300 $0 $0
2013 -- $7,300 $0 $0
Source: Public Records

Agents Affiliated with this Home

  • Section Image
  • Section Image
  • Section Image
See All Agents

Map

Source: Greater Alabama MLS

MLS Number: 825721

Greater Alabama MLS

APN: 18-04-18-3-009-011.000

Your Personal Tour Guide

Ask me questions while you tour the home.