
Michael Graf
COLDWELL BANKER SARASOTA CENT.
(941) 260-0569
45 Total Sales
1 in The Meadows
$280,000 Price

Estimated Value: $249,000 - $276,000
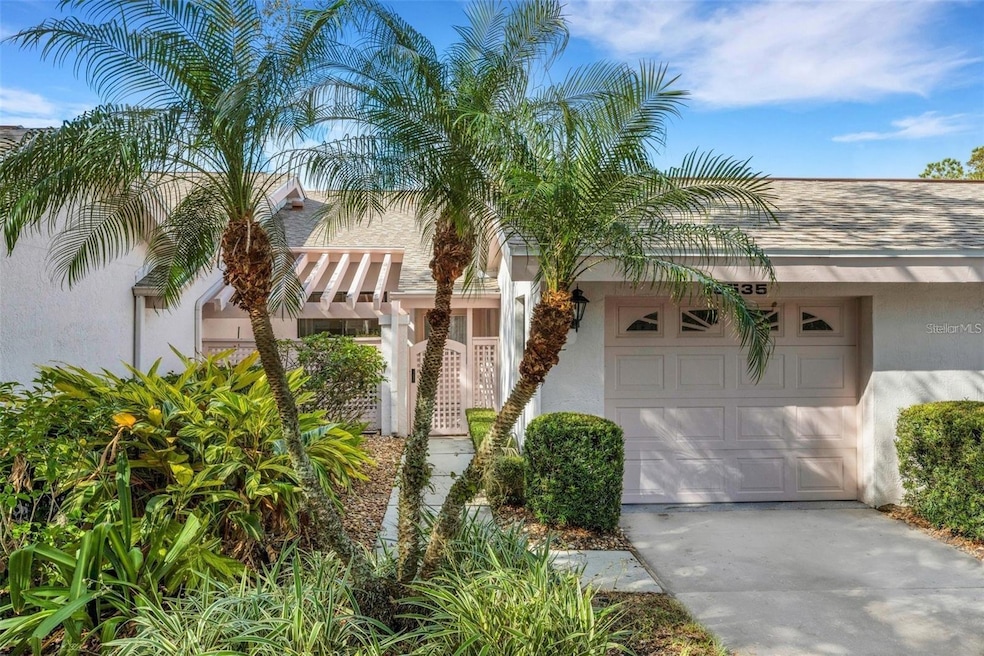
One or more photo(s) has been virtually staged. Welcome to The Meadows, one of Sarasota’s most picturesque and established golf communities! Nestled across over 1,600 acres of lush scenery, The Meadows offers a truly resort-style lifestyle. The community features 80 scenic lakes, 16 miles of walking and biking trails, and an abundance of recreational amenities including three 18-hole golf courses and 17 Har-Tru tennis courts (membership or fees may apply). Conveniently located just minutes from downtown Sarasota, St. Armands Circle, Lido Beach, UTC Mall, and I-75, The Meadows provides both tranquility and accessibility. Sitting among tree-lined streets and lush landscaping, this charming 2-bedroom, 2-bathroom maintenance-free villa offers serene living in a highly desirable location, just steps from the community pool and moments from golf, dining, and downtown Sarasota. A courtyard entrance with pergola greets you with peaceful privacy, perfect for enjoying your morning coffee or tending to your favorite plants. Inside, the home features fresh paint, luxury vinyl plank flooring, and vaulted ceilings with skylights that fill the space with natural light. The open great room flows seamlessly into an enclosed lanai offering tranquil views of manicured greenery, a perfect retreat for reading or relaxing. The split floor plan provides excellent privacy, with the primary suite featuring a walk-in closet, dual vanities, and a walk-in shower. The guest bedroom and bath are thoughtfully separated, ideal for visitors or a home office. The kitchen includes a pantry with pull-out shelves and sliding doors that open to the courtyard for convenient outdoor dining. Enjoy a garage with extra storage, an indoor laundry room with utility sink, and proximity to the community pool just down the street. Please note: community vehicle restrictions prohibit pickup trucks, RVs, motorcycles, and commercial vehicles.
Last Agent to Rent the Property
ANCHOR DOWN REAL ESTATE Brokerage Phone: 941-301-8629 License #3374401 Listed on: 10/20/2025
Last Renter's Agent
ANCHOR DOWN REAL ESTATE Brokerage Phone: 941-301-8629 License #3374401 Listed on: 10/20/2025
We collect this data history from publicly available records. To have your information removed, we recommend requesting removal directly through your county’s website.
Michael Graf
COLDWELL BANKER SARASOTA CENT.
(941) 260-0569
45 Total Sales
1 in The Meadows
$280,000 Price
Laurie Minear
MICHAEL SAUNDERS & COMPANY
(717) 844-6118
25 Total Sales
1 in The Meadows
$525,000 Price
Maxwell Mann
MICHAEL SAUNDERS & COMPANY
(973) 559-2712
53 Total Sales
1 in The Meadows
$220,000 Price
Karie Backman
KELLER WILLIAMS ON THE WATER S
(941) 877-5820
127 Total Sales
1 in The Meadows
$280,000 Price
Christine Walker
COLDWELL BANKER REALTY
(941) 269-3210
153 Total Sales
1 in The Meadows
$460,000 Price
Meredith Van Vaals
COLDWELL BANKER REALTY
(612) 255-1833
46 Total Sales
1 in The Meadows
$540,000 Price
We collect this data history from publicly available records. To have your information removed, we recommend requesting removal directly through your county’s website.
| Date | Buyer | Sale Price | Title Company |
|---|---|---|---|
| $257,500 | Msc Title | ||
| -- | Attorney | ||
| -- | Attorney | ||
| -- | -- |
We collect this data history from publicly available records. To have your information removed, we recommend requesting removal directly through your county’s website.
| Date | Event | Price | List to Sale | Price per Sq Ft | Prior Sale |
|---|---|---|---|---|---|
| 11/26/2025 11/26/25 | Rented | $2,050 | -4.7% | -- | |
| 11/23/2025 11/23/25 | Under Contract | -- | -- | -- | |
| 11/05/2025 11/05/25 | Price Changed | $2,150 | -6.5% | $2 / Sq Ft | |
| 10/20/2025 10/20/25 | For Rent | $2,300 | 0.0% | -- | |
| 09/25/2025 09/25/25 | Sold | $257,500 | -1.0% | $207 / Sq Ft | View Prior Sale |
| 08/27/2025 08/27/25 | Pending | -- | -- | -- | |
| 08/07/2025 08/07/25 | For Sale | $260,000 | 0.0% | $210 / Sq Ft | |
| 09/22/2021 09/22/21 | Rented | $1,800 | 0.0% | -- | |
| 09/15/2021 09/15/21 | For Rent | $1,800 | +20.0% | -- | |
| 07/13/2020 07/13/20 | Rented | $1,500 | 0.0% | -- | |
| 07/02/2020 07/02/20 | For Rent | $1,500 | -- | -- |
We collect this data history from publicly available records. To have your information removed, we recommend requesting removal directly through your county’s website.
| Year | Tax Paid | Tax Assessment Tax Assessment Total Assessment is a certain percentage of the fair market value that is determined by local assessors to be the total taxable value of land and additions on the property. | Land | Improvement |
|---|---|---|---|---|
| 2025 | $3,435 | $217,900 | $217,900 | |
| 2024 | $3,087 | $203,244 | ||
| 2023 | $3,087 | $248,000 | $0 | $248,000 |
| 2022 | $2,809 | $219,200 | $0 | $219,200 |
| 2021 | $2,339 | $152,700 | $0 | $152,700 |
| 2020 | $1,414 | $112,854 | $0 | $0 |
| 2019 | $1,328 | $110,317 | $0 | $0 |
| 2018 | $1,281 | $108,260 | $0 | $0 |
| 2017 | $1,271 | $106,033 | $0 | $0 |
| 2016 | $1,182 | $144,000 | $0 | $144,000 |
| 2015 | $1,200 | $144,700 | $0 | $144,700 |
| 2014 | $1,192 | $100,800 | $0 | $0 |
Seller's Agent in 2025
Kathleen Niedospial
Hunt Brothers Realty
(941) 780-2884
5 in this area
14 Total Sales
Landlord's Agent in 2025
Kristi Berger
ANCHOR DOWN REAL ESTATE
(941) 301-8629
77 Total Sales
Buyer's Agent in 2025
Leslie Capozzi
COLDWELL BANKER REALTY
(941) 388-4447
1 in this area
25 Total Sales
J
Seller's Agent in 2021
Jonathan OSteen
O'STEEN GROUP INC
(941) 704-7036
24 Total Sales
Buyer's Agent in 2021
Delia Valente
CENTURY 21 BEGGINS ENTERPRISES
(941) 387-8888
53 Total Sales
G
Buyer's Agent in 2020
Gosia Osteen
O'STEEN GROUP INC
(941) 962-7257
15 Total Sales
Source: Stellar MLS
MLS Number: A4668317
APN: 0036-11-1045
Disclaimer: Certain information contained herein is derived from information provided by parties other than Homes.com. All information provided is deemed reliable, but is not guaranteed to be accurate and should be independently verified.
All data is obtained from various sources and may not have been verified by broker or MLS GRID. Supplied Open House Information is subject to change without notice. All information should be independently reviewed and verified for accuracy. Properties may or may not be listed by the office/agent presenting the information. Some IDX listings have been excluded from this website. IDX information is provided exclusively for personal, non-commercial use, and may not be used for any purpose other than to identify prospective properties consumers may be interested in purchasing. Information is deemed reliable but not guaranteed.
Listings courtesy of Stellar MLS as distributed by MLS GRID.
Based on information submitted to the MLS GRID
Listing Information presented by local MLS brokerage: Ten-X - (888)-952-6393
Ask me questions while you tour the home.