NOT LISTED FOR SALE

5535 W Bamfield Rd Glennie, MI 48737

2 Beds
1 Bath
692 Sq Ft
1.25 Acre Lot

Sale Details

Date Sold: February 9, 2023

Last sale price $66,000 $95 Per Sq Ft

99 Days on Market

Highlights

  • Deck
  • Screened Porch
  • 1-Story Property
  • Great Room
  • Fireplace

About This Home

As of February 2023

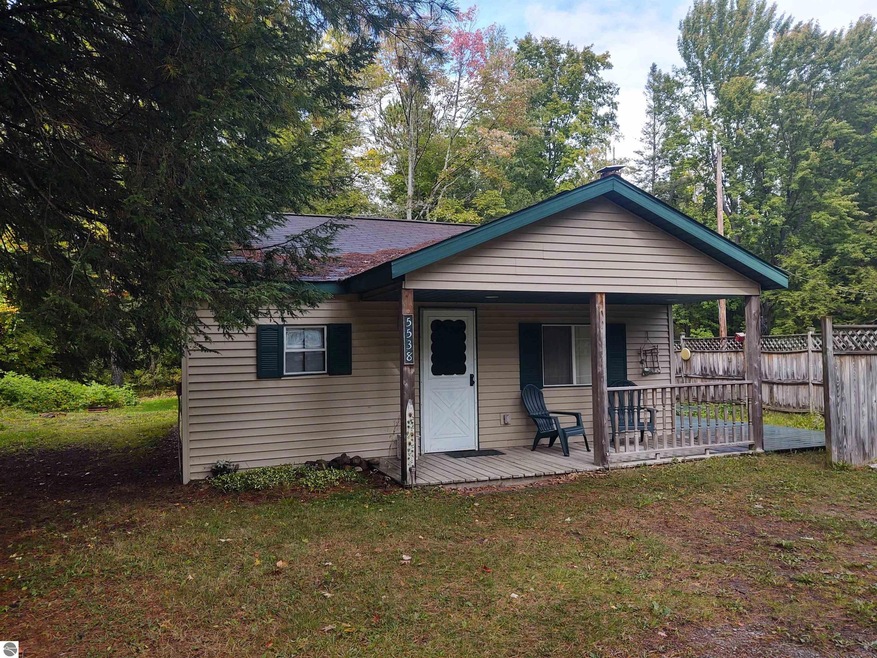
Have your very own piece of beauty and tranquility while enjoying the benefits of a year around maintained, paved road. This snug cabin boasts 2 bedrooms, a full bathroom, and great room. Enjoy the outside with a large deck, covered front porch and screened-in back porch. This cute cabin could be used as a vacation home or a year around residence. Come take a peek to be charmed.

Last Agent to Sell the Property

TINA SCHUMACHER

HERITAGE HOUSE REALTY PC License #1201076097 Listed on: 10/17/2022

Last Buyer's Agent

PENNY CASTELLER

HERITAGE HOUSE REALTY PC License #6501384081

Create a Home Valuation Report for This Property
The Home Valuation Report is an in-depth analysis detailing your home's value as well as a comparison with similar homes in the area

Home Details

Home Type

  • Single Family

Year Built

  • Built in 1950

Lot Details

  • 1.25 Acre Lot
  • Lot Dimensions are 350x196x81x191x238
  • Sloped Lot
  • The community has rules related to zoning restrictions

Home Design

  • Slab Foundation
  • Frame Construction
  • Asphalt Roof
  • Vinyl Siding

Interior Spaces

  • 692 Sq Ft Home
  • 1-Story Property
  • Fireplace
  • Great Room
  • Screened Porch

Kitchen

  • Oven or Range
  • Stove

Bedrooms and Bathrooms

  • 2 Bedrooms
  • 1 Full Bathroom

Outdoor Features

  • Deck

Utilities

  • Cooling System Mounted In Outer Wall Opening
  • Heating System Mounted To A Wall or Window
  • Well

Home Details

Home Type

Single Family

Year Built

Built in 1950

Lot Details

1.25 Acres

Listing Details

  • Class: Single Family
  • Type: Residential
  • Style: 1 Story
  • Estimated Year Built: 1950
  • Construction: Frame
  • Special Features: None
  • Property Sub Type: Detached
  • Stories: 1
  • Year Built: 1950
  • Year Renovated: 2001

Interior Features

  • Appliances Equipment: Refrigerator, Oven/Range
  • Interior Amenities: Great Room
  • Bedrooms: 2
  • Bedroom 1: Dimensions: 10x12
  • Bedroom 2: Dimensions: 10x12
  • Total Bathrooms: 1
  • Primary Bathroom: Shared
  • Number of Main Level Bathrooms: 1
  • Full Bathrooms: 1
  • Main Floor Primary: Yes
  • Kitchen: Dimensions: 15x24
  • Living Room: Dimensions: 15x24
  • Range: R 6E
  • Total Finished Sf Apx: 692

Exterior Features

  • Exterior Features: Deck, Covered Porch, Porch, Screened Porch
  • Exterior Finish: Vinyl
  • Foundation: Slab
  • Number Of Acres: 1.25
  • Road: Blacktop
  • Roof: Asphalt

Garage/Parking

  • Driveway: Dirt

Utilities

  • Fireplaces And Stoves: Fireplace(s), Stove
  • Heating Cooling Types: Wall
  • Laundry: On Level: None
  • Sewer: Private Septic
  • Tv Service Internet Avail: Unknown
  • Water: Private Well

Lot Info

  • Land Features: Sloping
  • Lot Dimensions: 350x196x81x191x238
  • Zoning Use Restrictions: Residential

Rental Info

  • Rent Spree Y N: No

MLS Schools

  • School District: Alcona Community Schools

Property History

We collect this data history from publicly available records. To have your information removed, we recommend requesting removal directly through your county’s website.

Date Event Price List to Sale Price per Sq Ft
02/09/2023 02/09/23 Sold $66,000 -12.0% $95 / Sq Ft
01/24/2023 01/24/23 Pending -- -- --
10/17/2022 10/17/22 For Sale $75,000 -- $108 / Sq Ft
Source: Northern Great Lakes REALTORS® MLS

Agents Affiliated with this Home

  • Section Image
  • Section Image
See All Agents

Map

Source: Northern Great Lakes REALTORS® MLS

MLS Number: 1906040

Northern Great Lakes REALTORS® MLS
Your Personal Tour Guide

Ask me questions while you tour the home.