NOT LISTED FOR SALE

Estimated Value: $486,000 - $523,603

2 Beds
2 Baths
1,522 Sq Ft
6,534 Sq Ft Lot

Sale Details

Date Sold: June 20, 2023

Last sale price $615,000 $404 Per Sq Ft

Est. 17% decrease in value since last sale

Current estimated payment $3,593 / mo

4 Days on Market

Highlights

  • 24-Hour Guard
  • Lap Pool
  • Beauty Salon
  • Vineyards Elementary School Rated A
  • Clubhouse
  • Great Room

About This Home

As of June 2023

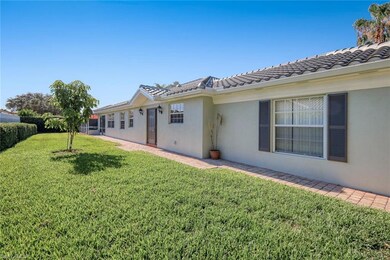
Stunning Capri model POOL HOME in Islandwalk.The exterior has been recently painted an exciting color combination and the gray roof tiles are striking and make the home really stand out. The interior has been painted a soothing light gray that nicely compliments the tile. The lanai and pool cage have been recently power washed. Island Walk is a wonderful community with pickle ball, walking trails, a town center more! Private and serene.

Last Agent to Sell the Property

jeffrey balsam

Premiere Plus Realty Company Listed on: 05/26/2023

Premiere Plus Realty Company

Last Buyer's Agent

Jackson Simison

Royal Shell Real Estate, Inc.

Royal Shell Real Estate, Inc.

Property Details

Home Type

  • Condominium

Est. Annual Taxes

  • $2,239

Year Built

  • Built in 1999

Lot Details

  • East Facing Home
  • Gated Home
  • Landscaped

HOA Fees

  • $433 Monthly HOA Fees

Parking

  • 2 Car Attached Garage
  • Automatic Garage Door Opener

Home Design

  • Villa
  • Entry on the 1st floor
  • Concrete Block With Brick
  • Shingle Roof
  • Stucco

Interior Spaces

  • 1,522 Sq Ft Home
  • 1-Story Property
  • Partially Furnished
  • Ceiling Fan
  • Great Room
  • Den
  • Screened Porch
  • Tile Flooring

Kitchen

  • Eat-In Kitchen
  • Range
  • Microwave
  • Dishwasher
  • Built-In or Custom Kitchen Cabinets

Bedrooms and Bathrooms

  • 2 Bedrooms
  • In-Law or Guest Suite
  • 2 Full Bathrooms
  • Dual Sinks
  • Bathtub and Shower Combination in Primary Bathroom

Laundry

  • Laundry Room
  • Dryer
  • Washer

Home Security

Pool

  • Lap Pool
  • In Ground Pool

Schools

  • Vineyards Elementary School
  • Oakridge Middle School
  • Gulf Coast High School

Utilities

  • Central Heating and Cooling System
  • High Speed Internet
  • Cable TV Available

Listing and Financial Details

  • Assessor Parcel Number 52250005162

Community Details

Overview

  • $1,500 Secondary HOA Transfer Fee
  • 2 Units
  • Island Walk Condos
  • Island Walk Community
  • Mandatory home owners association
  • Car Wash Area

Amenities

  • Beauty Salon
  • Clubhouse
  • Meeting Room

Recreation

  • Tennis Courts
  • Pickleball Courts
  • Bocce Ball Court
  • Community Pool
  • Putting Green
  • Bike Trail

Pet Policy

  • Call for details about the types of pets allowed

Security

  • 24-Hour Guard
  • Fire and Smoke Detector

Property Details

Home Type

Condominium

Est. Annual Taxes

$2,239

Year Built

Built in 1999

Lot Details

6,534 Sq Ft Lot

HOA Fees

$433 per month

Parking

2

Listing Details

  • Legal Description: ISLANDWALK PHASE ONE LOT 184
  • Property Type: Residential
  • Table: Residential
  • Street View Param: 1$26.245492093340275$-81.71823843972368$93.68$13.33$1.00$TfrQfO_wcaBg9Cw1xqRbow
  • Building Design: Villa Attached
  • Building Description: 1 Story/Ranch
  • Year Built: 1999
  • Special Features: None
  • Property Sub Type: Condos
  • Stories: 1

Interior Features

  • Furnished Description: Partially Furnished
  • Num Unit Floor: 1
  • Price Per Sq Ft: 404.07
  • Total Floors: 1
  • Additional Rooms: Den/Study, Great Room, Guest Bath, Guest Room, Laundry in Residence, Screened Lanai/Porch
  • Estimated Living Area: 1522
  • Full Bathrooms: 2
  • Total Bathrooms: 2.00
  • Bedrooms: 2+Den
  • Total Bedrooms: 2
  • Dining Room: Eat-in Kitchen
  • Equipment: Auto Garage Door, Dishwasher, Dryer, Microwave, Range, Refrigerator/Freezer, Smoke Detector, Washer
  • Flooring: Tile
  • Floor Plan: Great Room
  • Interior Amenities: Built-In Cabinets, Cable Prewire
  • Primary Bathroom: Combo Tub And Shower, Dual Sinks

Exterior Features

  • Gulf Access: No
  • Private Pool: Yes
  • Private Spa: No
  • Roof: Shingle
  • Construction: Concrete Block
  • Irrigation: Central
  • View: Landscaped Area
  • Exterior Finish: Stucco
  • Private Pool Type: Below Ground

Garage/Parking

  • Garage Description: Attached
  • Garage Spaces: 2

Utilities

  • Cable Available: Yes
  • Cooling: Ceiling Fans, Central Electric
  • Heat: Central Electric
  • Security: Gated, Guard At Gate, Patrolled
  • Sewer: Central
  • Water: Central

Condo/Co-op/Association

  • Approval: Buyer
  • Management: Professional
  • Mandatory HOA: Yes
  • Restrictions: No Commercial, No RV
  • Sub Condo Name: ISLAND WALK
  • HOA Fees: 1298
  • HOA Fee Frequency: Quarterly
  • Maintenance: Cable, Internet/WiFi Access, Irrigation Water, Lawn/Land Maintenance, Trash Removal
  • Development Name: ISLAND WALK

Association/Amenities

  • Pets: With Approval
  • Development: Island Walk
  • Amenities: Beauty Salon, Bike And Jog Path, Bocce Court, Clubhouse, Community Pool, Community Room, Internet Access, Lap Pool, Pickleball, Putting Green, Sidewalk, Streetlight, Tennis Court, Vehicle Wash Area
  • Community Type: Gated
  • Units In Building: 2
  • Total Number of Units: 1856

Fee Information

  • Transfer Fees: 1500.00
  • Application Fee: 100.00

Schools

  • Elementary School: Vineyards Elementary School
  • High School: Gulf Coast High School
  • Middle School: Oakridge Middle School

Lot Info

  • Builder Product: No
  • Section: 33
  • Total Area: 1877
  • Waterfront: No
  • Rear Exposure: East
  • Lot Description: Regular
  • Parcel Number: 52250005162

Rental Info

  • Lease Limits: Yes
  • Leases Per Year: 3
  • Min Days Of Lease: 120

Tax Info

  • Tax Description: County Only
  • Taxes: 2238.85
  • Tax Year: 2022

Ownership History

We collect this data history from publicly available records. To have your information removed, we recommend requesting removal directly through your county’s website.

Date Name Owned For Owner Type

Purchase Details

Closed on
Jan 12, 2024
Sold by
Bought by
Current Estimated Value
$508,151

Purchase Details

Listed on
May 26, 2023
Closed on
Jun 20, 2023
Sold by
Bought by
Seller's Agent
jeffrey balsam
Premiere Plus Realty Company
Buyer's Agent
Jackson Simison
Royal Shell Real Estate, Inc.
List Price
$624,900
Sold Price
$615,000
Premium/Discount to List
-$9,900
-1.58%
Views
34

Home Financials for this Owner

Home Financials are based on the most recent Mortgage that was taken out on this home.
Avg. Annual Appreciation
-6.05%
Original Mortgage
$405,000
Interest Rate
0.0635%
Mortgage Type
New Conventional

Purchase Details

Listed on
May 26, 2023
Closed on
May 5, 2023
Sold by
Bought by
Seller's Agent
jeffrey balsam
Premiere Plus Realty Company
Buyer's Agent
Jackson Simison
Royal Shell Real Estate, Inc.
List Price
$624,900
Sold Price
$615,000
Premium/Discount to List
-$9,900
-1.58%
Views
34

Home Financials for this Owner

Home Financials are based on the most recent Mortgage that was taken out on this home.
Original Mortgage
$405,000
Interest Rate
0.0635%
Mortgage Type
New Conventional

Purchase Details

Closed on
Jan 20, 2004
Sold by
Bought by

Purchase Details

Closed on
May 22, 2000
Sold by
Bought by

Purchase Details

Closed on
May 25, 1999
Sold by
Bought by
Source: Public Records
Create a Home Valuation Report for This Property
The Home Valuation Report is an in-depth analysis detailing your home's value as well as a comparison with similar homes in the area

Home Values in the Area

Source: Public Records

Average Home Value in this Area


Source: Public Records

Purchase History

We collect this data history from publicly available records. To have your information removed, we recommend requesting removal directly through your county’s website.

Date Buyer Sale Price Title Company
$584,500 None Listed On Document
$615,000 None Listed On Document
$450,000 None Listed On Document
$230,000 --
$165,000 --
$149,700 --
Source: Public Records

Mortgage History

We collect this data history from publicly available records. To have your information removed, we recommend requesting removal directly through your county’s website.

Date Status Borrower Loan Amount
Previous Owner $405,000
Source: Public Records

Property History

We collect this data history from publicly available records. To have your information removed, we recommend requesting removal directly through your county’s website.

Date Event Price List to Sale Price per Sq Ft
06/20/2023 06/20/23 Sold $615,000 -1.6% $404 / Sq Ft
05/30/2023 05/30/23 Pending -- -- --
05/26/2023 05/26/23 For Sale $624,900 -- $411 / Sq Ft
Source: Naples Area Board of REALTORS®

Tax History

We collect this data history from publicly available records. To have your information removed, we recommend requesting removal directly through your county’s website.

Year Tax Paid Tax Assessment Tax Assessment Total Assessment is a certain percentage of the fair market value that is determined by local assessors to be the total taxable value of land and additions on the property. Land Improvement
2025 $4,792 $412,240 $227,154 $185,086
2024 $2,209 $450,508 $233,568 $216,940
2023 $2,209 $229,683 $0 $0
2022 $2,239 $222,993 $0 $0
2021 $2,250 $216,498 $0 $0
2020 $2,196 $213,509 $0 $0
2019 $2,152 $208,709 $0 $0
2018 $2,100 $204,817 $0 $0
2017 $2,061 $200,604 $0 $0
2016 $2,006 $196,478 $0 $0
2015 $2,019 $195,112 $0 $0
2014 $2,016 $143,563 $0 $0
Source: Public Records

Agents Affiliated with this Home

  • Section Image
  • Section Image
See All Agents

Map

Source: Naples Area Board of REALTORS®

MLS Number: 223039787

Naples Area Board of REALTORS®

APN: 52250005162

Your Personal Tour Guide

Ask me questions while you tour the home.