
Heather Vaughn
The Property Group 850 Inc
(850) 409-8516
100 Total Sales
67 in Crestview
$54K - $675K Price Range
Estimated Value: $309,831
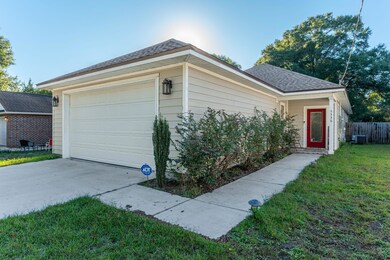
Welcome Home!
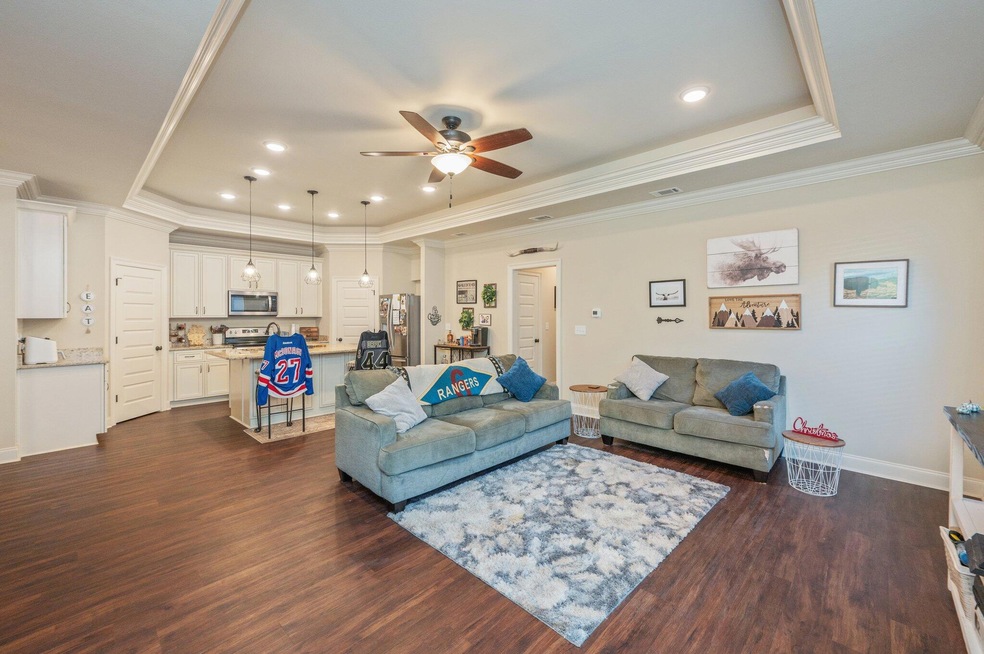
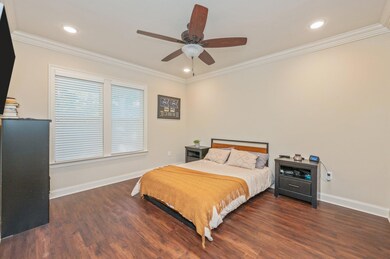
Step into this *like-new* rental property, where comfort meets convenience. Perfect for pet lovers, this home boasts hard floors throughout, making cleaning a breeze and creating a sleek, modern look.
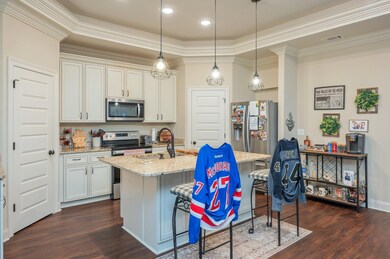
The open floor plan welcomes you into a bright and inviting space, featuring a kitchen designed for both style and functionality. With plenty of storage, granite countertops, and a wide kitchen island, it's perfect for preparing meals, hosting, or enjoying a quiet breakfast.
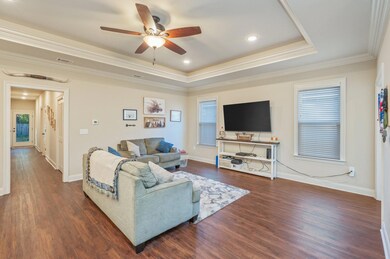
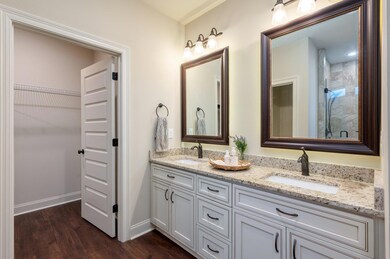
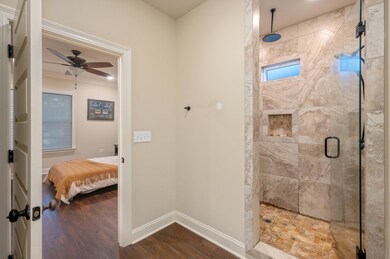
Unwind in the spacious primary suite, complete with a large walk-in closet to organize your wardrobe effortlessly. The tray ceilings add a touch of sophistication, while ceiling fans in all bedrooms and living area keep you cool and comfortable year-round. Don't miss out on this pet-friendly gem that's ready for you to call home!
Last Agent to Rent the Property
Spence Properties License #3550261 Listed on: 11/21/2024
We collect this data history from publicly available records. To have your information removed, we recommend requesting removal directly through your county’s website.
Heather Vaughn
The Property Group 850 Inc
(850) 409-8516
100 Total Sales
67 in Crestview
$54K - $675K Price Range
Mary Ann Troiano
Destin Luxury Real Estate and Rental
(850) 467-9724
30 Total Sales
2 in Crestview
$190K - $265K Price Range
Jutta Schneider
Lucky Palms Realty
(850) 749-4012
138 Total Sales
22 in Crestview
$100K - $465K Price Range
Amanda Gaskin
Briar Patch Realty LLC
(850) 409-8539
292 Total Sales
229 in Crestview
$10K - $650K Price Range
Eric J. Musch
Equity & Trust Realty Inc
(850) 905-0637
20 Total Sales
1 in Crestview
$210,000 Price
Barbie Sneed
Coldwell Banker Realty
(443) 489-4518
20 Total Sales
4 in Crestview
$259K - $335K Price Range
We collect this data history from publicly available records. To have your information removed, we recommend requesting removal directly through your county’s website.
| Date | Buyer | Sale Price | Title Company |
|---|---|---|---|
| $285,000 | None Listed On Document | ||
| Dillon Alan Webster | $234,900 | Mead Law & Title | |
| Thomas Randy J | $20,500 | Bradley Title Llc | |
| Peoples National Bank | $38,400 | First Natl Land Title Co Inc |
We collect this data history from publicly available records. To have your information removed, we recommend requesting removal directly through your county’s website.
| Date | Status | Borrower | Loan Amount |
|---|---|---|---|
| Open | $295,260 | ||
| Previous Owner | Dillon Alan Webster | $234,900 |
We collect this data history from publicly available records. To have your information removed, we recommend requesting removal directly through your county’s website.
| Date | Event | Price | List to Sale | Price per Sq Ft | Prior Sale |
|---|---|---|---|---|---|
| 12/09/2024 12/09/24 | Rented | $1,800 | 0.0% | -- | |
| 11/21/2024 11/21/24 | For Rent | $1,800 | 0.0% | -- | |
| 06/29/2021 06/29/21 | Sold | $285,000 | 0.0% | $158 / Sq Ft | View Prior Sale |
| 05/24/2021 05/24/21 | Pending | -- | -- | -- | |
| 05/22/2021 05/22/21 | For Sale | $285,000 | -- | $158 / Sq Ft |
We collect this data history from publicly available records. To have your information removed, we recommend requesting removal directly through your county’s website.
| Year | Tax Paid | Tax Assessment Tax Assessment Total Assessment is a certain percentage of the fair market value that is determined by local assessors to be the total taxable value of land and additions on the property. | Land | Improvement |
|---|---|---|---|---|
| 2025 | $2,430 | $278,503 | ||
| 2024 | $2,958 | $270,654 | $19,208 | $251,446 |
| 2023 | $2,958 | $295,954 | $17,951 | $278,003 |
| 2022 | $2,813 | $278,132 | $16,777 | $261,355 |
| 2021 | $1,742 | $197,645 | $0 | $0 |
| 2020 | $259 | $15,656 | $15,656 | $0 |
| 2019 | $176 | $15,656 | $15,656 | $0 |
| 2018 | $178 | $15,656 | $0 | $0 |
| 2017 | $182 | $15,656 | $0 | $0 |
| 2016 | $180 | $15,656 | $0 | $0 |
| 2015 | $181 | $15,200 | $0 | $0 |
| 2014 | $192 | $16,000 | $0 | $0 |
Landlord's Agent in 2024
Caitlin Hare
Spence Properties
(850) 380-1845
36 Total Sales
ML
Seller's Agent in 2021
Mary Livesey Coger
Keller Williams Realty Nville
SR
Seller Co-Listing Agent in 2021
Susan Rood
Keller Williams Realty Nville
(850) 855-7411
54 Total Sales
UV
Buyer's Agent in 2021
User View Group
Keller Williams Realty FWB
(850) 830-3008
224 Total Sales
Source: Emerald Coast Association of REALTORS®
MLS Number: 961588
APN: 04-3N-23-1846-0007-0030
Disclaimer: Certain information contained herein is derived from information provided by parties other than Homes.com. All information provided is deemed reliable, but is not guaranteed to be accurate and should be independently verified.
IDX information is provided exclusively for personal, non-commercial use, and may not be used for any purpose other than to identify prospective properties consumers may be interested in purchasing. Information is deemed reliable but not guaranteed.
Ask me questions while you tour the home.